
4 Cressida Close
Warwick Gates
Heathcote
Warwick
CV34 6DZ
Portia Way, Warwick Gates
Per Month £1,195 p.c.m. To Let
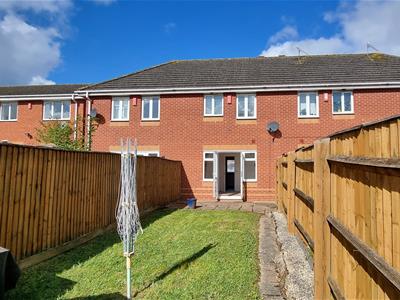
2 Bedroom House - Terraced
- Un Furnished & White Goods
- Kitchen to front
- Front & Rear Garden
- 2 Allocated parking spaces
- Council Tax C
- EPC rating C
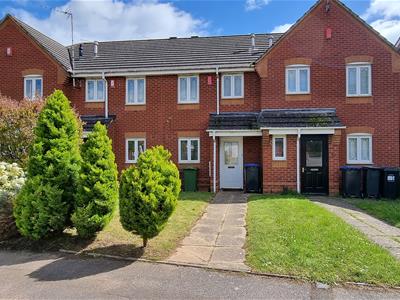
2 Bed House with Two allocated parking spaces, Un Furnished, White goods, Plumbing for a Dishwasher, Kitchen to the front, Lounge Diner with French doors to garden. Great access to M40, A46 and local amenities 24/09/25 Available NOW
**IMPORTANT**: If you want to view this property. First you must scroll down and read the 'Tenants: Important Information. And Q&A' it tells you the term, who can live there and if pets are allowed etc.
Then copy Viewing Information From of the 9 questions below. This tells us about you with no mistakes.
Copy and paste to either Fine Homes Contacts: RM ‘Request details’ Or Zoop ‘Email agent’ property portals.
We can qualify you quickly and arrange a viewing
If you cannot, then email us requesting a copy Viewing Information From of the 9 questions.
1. Most important! - You must read the Property details we have provided, especially re ‘Tenants: Important Information. And Q&A - Landlords Preferences’ and Holding deposits and move in dates and the‘, these are on the web and in the PDF brochure?
2. We need your registered home address where you live now.
3. We need to know Who will be living at the property? (Titles, ( Mr, Mrs etc) Full Names (first and last names) and relationship) -
4. Are you or will you all be in full-time employment, more than 12 months? –
5. Have double checked the Landlord Preferences for Pet Requirements?
6. When are you looking to move in and have you given notice. (Sorry If more than 1 month, unless you are prepared to make up the rent, please do not apply? -
7. When are you available to view, bearing in mind our opening hours? Please suggest a few times.-
8. If you do not have a UK passport, Do you have the right to rent?
9. Do you have any unspent criminal convictions
We look forward to your email enquiry.
White Goods Included - Unfurnished- Available Now
Walk through.
A 2 bed house, including Plumbing for a Dish washer. Parking for 2 cars and gardens, a Kitchen to the front, Lounge Diner with French doors to the rear and a Down stairs cloak
The first floor includes 2 bedrooms, the master built in double wardrobes and a family bathroom.
Outside to the rear you have a rear garden which is mainly lain to lawn with a patio area, there is a gate leading to the 2 allocated parking spaces. The property also benefits from a front garden.
Viewing Application Form
To view this property: BEFORE YOU CONTACT US - READ THROUGH the 'Tenants: Important Information. And Q&A'
Then complete the "Viewing Information Application Form" that has 9 questions.
Copy & Paste into on property portals RMove Request details’ Or Zoopla ‘Email agent’
it allows us to qualify you quickly , prior to the viewing.
1. Most important! - You must read the Property details we have provided, especially re ‘Tenants: Important Information. And Q&A - Landlords Preferences’ and Holding deposits and move in dates and the‘, these are on the web and in the PDF brochure?
2.You will be expected to take the property with in one month of viewing it. (Sorry If more than 1 month, *unless you are prepared to make up the rent. Please do not apply) –
3. We need your registered home address where you live now.
4. We need to know Who will be living at the property? Names and Titles, ( Mr, Mrs etc) Full Names as on your passport (first and last names) and (relationship) - We legally have to check every tenant on the UK Sanctions List.
5. Are you or will you all be in full-time employment, more than 12 months? –
6. Have double checked the Landlord Preferences for Pet Requirements?
7. When are you available to view, please bear in mind our Viewing times of hours weekdays only 9.30 am to 5pm? Please suggest a few times.-
8. If you do not have a UK passport, Do you have the right to rent?
9. Do you have any unspent criminal convictions
Tenants : Important Information. And Q&A
Please note:
•The property is NOT a HMO and Not suitable for sharers, students, smokers, or pets.
•All applicants over the age of 18 must pass a successful reference validation.
•Right to Rent checks will be completed for all applicants as required by the Immigration Act 2014
•Full Names will be needed for UK Sanctions check List.
•All applicants must be free from adverse credit, including CCJs and IVAs, as anything that affects your credit rating, past or present, will be taken into consideration.
•Self employed applicants must provide one year's accounts on a SA302 form, showing a net profit of at least 30 times the monthly rent.
•We do not accept guarantors.
•Income from Universal Credit, pensions, or savings can be considered on a case-by-case basis. If you rely on these, please email us with the details. Proof of how savings have been accumulated will be required.
•You need view the property in person before you can hold it.
•The landlord has expressed a preference small family (2 adults 1 child), No sharers
Rent, Deposit & Holding Deposit etc
*If you require us to hold a property for more than 3 weeks, we will expect a contribution to the void period of rent, over this time. Non-Refundable and Non-negotiable.
- Rent = £1195 - Holding Deposit = £275- Deposit = £1375 (minus the Holding Deposit)
- Qualifying single or joint salary of £35850pa
- The holding deposit will be held for 2 weeks whist reference checks are carried out.
- If there is a satisfactory result, the holding deposit will be converted to your Deposit.
- If References and Right to Rent is Un satisfactory, you will lose the Holding Deposit.
NB: Before contacting Fine Homes, you must read this information
Client Money, Deposits Council Tax & EPC
Our tenants Deposits are protected under the Deposit Protection Services.. Client Money is Protected through Client Money Protect.
Council Tax - C EPC - C
Entrance Hall
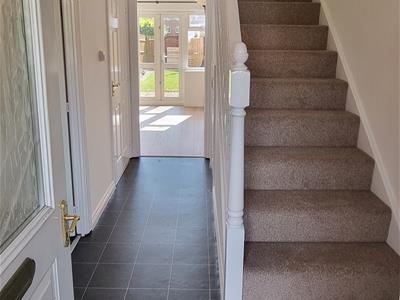 12'8'' x 6'3''Via double glazed metal clad door, Stairs to first floor with storage cupboard under, doors to:
Kitchen
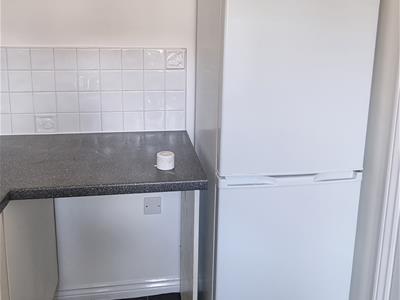
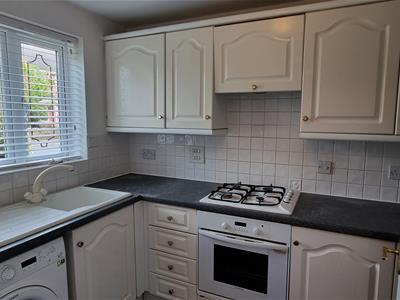 9'1'' x 6'UPVC double glazed window to front , kitchen with range of eye and base level units and drawers, ample worktop. White goods include Gas Hob with extractor hood above electric fan assisted oven, Washing Machine.
Cloakroom
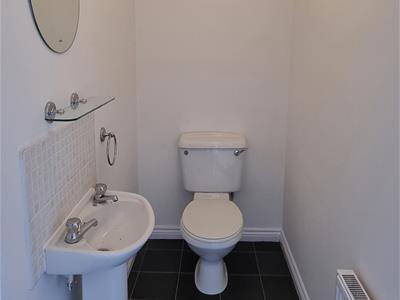 1.83m x 1.04m (6'0" x 3'5)Suite comprising low level WC, pedestal wash hand basin,
Lounge Diner
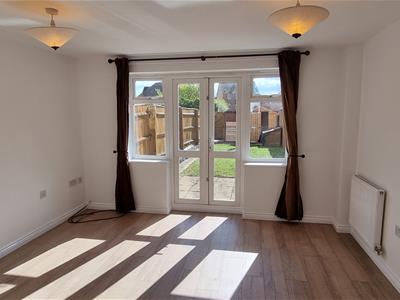 12'7'' x 11'3''UPVC double glazed French doors to rear aspect giving views and access to rear garden Laminate flooring.
Landing
6'8'' x 4'10''doors to:
Bedroom 1
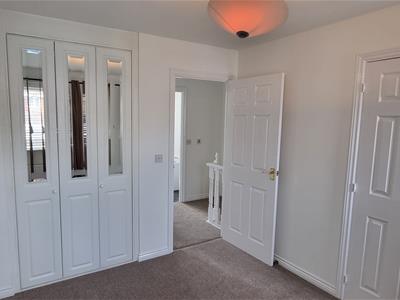
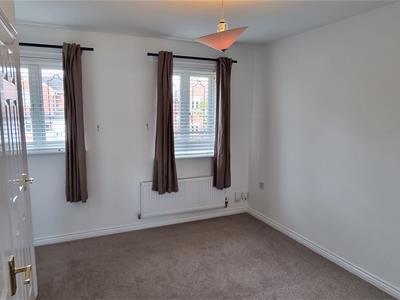 12'6'' x 10'1''2x UPVC double glazed windows to front, Built in part Glass fronted wardrobes, airing cupboard housing combination gas boiler supplying domestic hot water and central heating on demand.
Bedroom 2
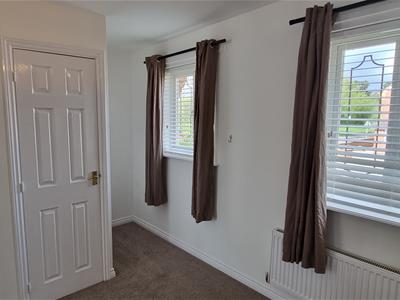
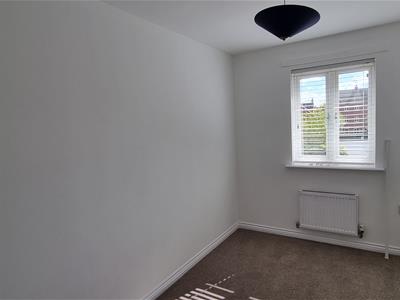 11'9'' x 6'10''UPVC double glazed window to rear
Bathroom
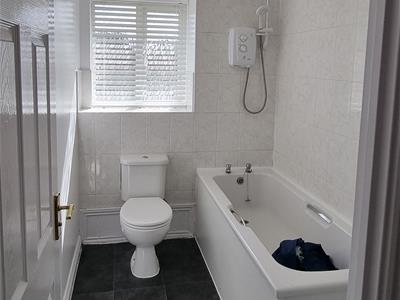 7'10'' x 5'5''UPVC double glazed window to rear aspect, 3 piece suite comprising panelled bath with shower over, pedestal wash hand basin, low level WC,
Front
Mainly laid to lawn to front, Paved path to front.
Rear
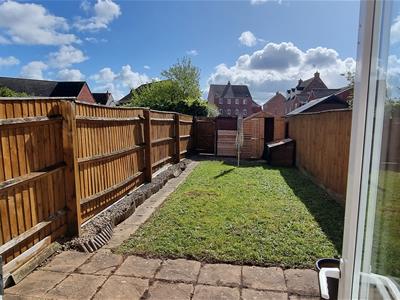 Mainly laid to lawn, paved patio, Path to rear gate, Off Road Parking x 2
Parking to the rear
There are 2 parking spaces to the rea on the left in the corner.
Energy Efficiency and Environmental Impact


Although these particulars are thought to be materially correct their accuracy cannot be guaranteed and they do not form part of any contract.
Property data and search facilities supplied by www.vebra.com