43 Albert Street
Mansfield
Nottinghamshire
NG18 1EA
Clipstone Road East, Forest Town
£140,000
3 Bedroom House - Semi-Detached
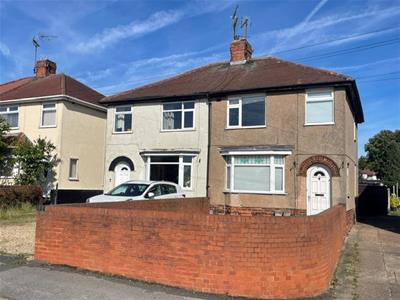
- A THREE BEDROOMED SEMI-DETACHED PROPERTY, REQUIRING A COURSE OF UPGRADING.
- PREVIOUSLY RENTED TO THE SAME TENANT FOR SEVERAL YEARS, HENCE THE CONDITION.
- INCLUDES GAS HEATING (COMBINATION BOILER) AND UPVC DOUBLE GLAZING.
- ENTRANCE HALL, LOUNGE, BREAKFAST KITCHEN AND SEPARATE UTILITY ROOM.
- TWO DOUBLE BEDROOMS, ONE SINGLE BEDROOM AND BATHROOM WITH WHITE SUITE.
- ENCLOSED FRONT GARDEN AND SHARED DRIVEWAY TO THE SIDE OF THE PROPERTY.
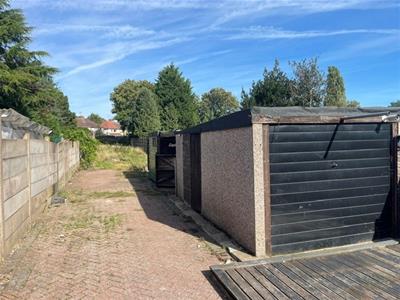
- EXTENSIVE REAR GARDEN WITH SECTIONAL GARAGE, BLOCK PAVING AND GRASSED AREA.
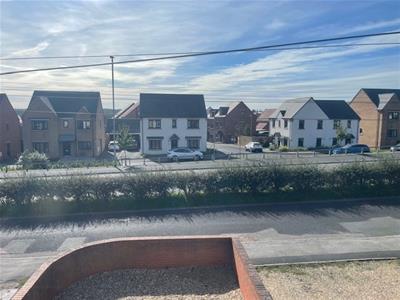
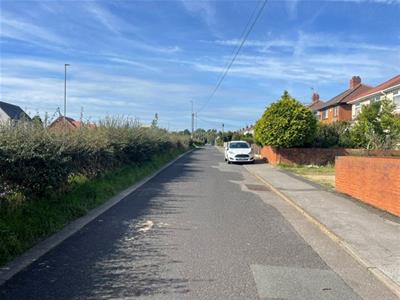
- POSITIONED ON A SLIP ROAD, SHIELDED FROM THE MAIN ROAD BY A HEDGEROW.
- ROAD LINKS TO THE A614/A1 AND M1 MOTORWAY, PLUS LOCAL AMENITIES.
- EXCELLENT OPPORTUNITY FOR DEVELOPERS OR THOSE SEEKING THEIR OWN PROJECT.
A THREE BEDROOMED SEMI-DETACHED PROPERTY, REQUIRING A COURSE OF UPGRADING.
PREVIOUSLY RENTED TO THE SAME TENANT FOR SEVERAL YEARS, HENCE THE CONDITION.
INCLUDES GAS HEATING (COMBINATION BOILER) AND UPVC DOUBLE GLAZING.
ENTRANCE HALL, LOUNGE, BREAKFAST KITCHEN AND SEPARATE UTILITY ROOM.
TWO DOUBLE BEDROOMS, ONE SINGLE BEDROOM AND BATHROOM WITH WHITE SUITE.
ENCLOSED FRONT GARDEN AND SHARED DRIVEWAY TO THE SIDE OF THE PROPERTY.
EXTENSIVE REAR GARDEN WITH SECTIONAL GARAGE, BLOCK PAVING AND GRASSED AREA.
POSITIONED ON A SLIP ROAD, SHIELDED FROM THE MAIN ROAD BY A HEDGEROW.
ROAD LINKS TO THE A614/A1 AND M1 MOTORWAY, PLUS LOCAL AMENITIES.
EXCELLENT OPPORTUNITY FOR DEVELOPERS OR THOSE SEEKING THEIR OWN PROJECT.
VIEWING:
and further information through our Mansfield office on 01623 422777. Alternatively, email sales@temple-estates.co.uk
DIRECTIONS:
from the centre of Mansfield, proceed to Bath Lane, which then becomes Ravensdale Road. Turn left at the T junction onto Sherwood Hall Road. Proceed through the traffic lights, where it then becomes Clipstone Road West. At the junction with New Mill Lane, fork left onto the slip road of Clipstone Road East. The property is further down here on the left-hand side.
Accommodation comprises:
Entrance Hall
UPVC front door, radiator and stairs to the first floor.
Lounge
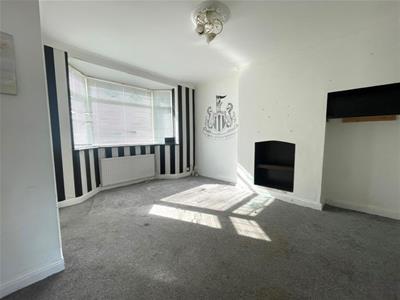 4.42m into the bay x 3.78m (14'6 into the bay x 12UPVC double glazed bay to the front, radiator and under stairs cupboard.
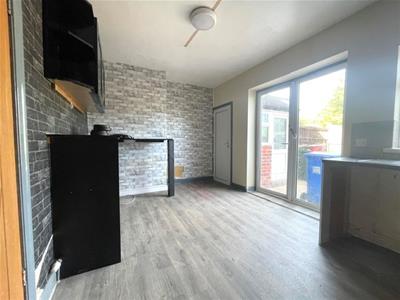
Breakfast Kitchen
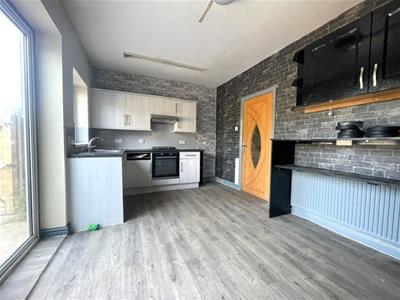 4.80m max x 2.95m (15'9 max x 9'8)Basic, wall and base units, work surfaces and stainless-steel sink unit and single drainer. Built in electric oven, gas hob and cooker hood (condition of all unknown). Radiator. UPVC rear door and window.
Utility
1.75m x 0.94m (5'9 x 3'1)Wall mounted combination boiler. UPVC door and window.
First floor
Landing
UPVC side elevation. Loft access.
Bedroom 1
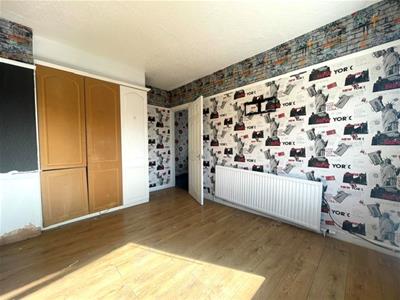 3.84m max x 2.79m (12'7 max x 9'2)UPVC double glazed front elevation. Radiator.
Bedroom 2
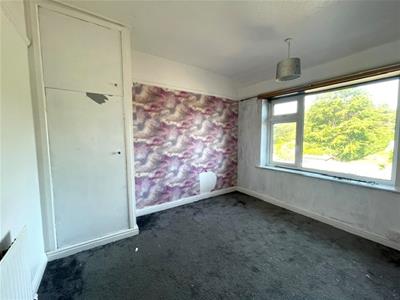 3.15m x 2.79m (10'4 x 9'2)Built in cupboard. Radiator and UPVC double glazed rear elevation.
Bedroom 3
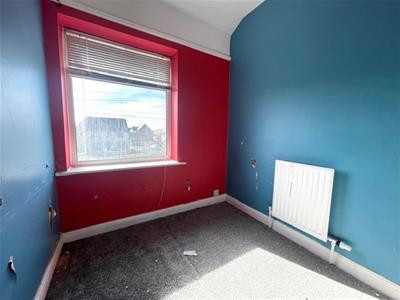 2.08m x 1.91m (6'10 x 6'3)Radiator. UPVC double glazed front aspect. Radiator.
Bathroom
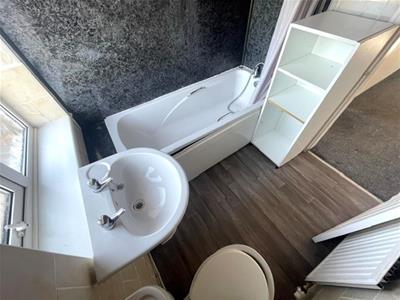 Comprising bath unit, wash hand basin and WC. Tiling and panelling to the walls, radiator and UPVC obscure glaze.
Outside
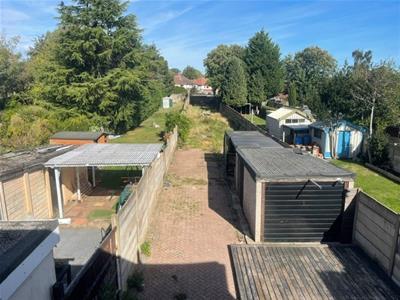 There is an enclosed gravelled frontage to the property and shared driveway to the side. To the rear, there is a sectional garage, decking, block paving and a long, grassed area.
The property is in council tax band B (Mansfield District Council).
FINANCIAL ADVICE
We offer help and advice in arranging your mortgage. Please contact this office. Written quotations available on request. YOUR HOME IS AT RISK IF YOU DO NOT KEEP REPAYMENTS ON A MORTGAGE OR OTHER LOAN SECURED ON IT.
MONEY LAUNDERING
Under the Protecting Against Money Laundering and the Proceeds of Crime Act 2002, we must point out that any successful purchasers who are proceeding with a purchase will be asked for identification i.e. passport, driving licence or recent utility bill. This evidence will be required prior to solicitors being instructed in the purchase or sale of a property.
AS WITH ALL OUR PROPERTIES
we have not been able to check the equipment and would recommend that a prospective purchaser should arrange for a qualified person to test the appliances before entering into any commitment. 24.09.26
Although these particulars are thought to be materially correct their accuracy cannot be guaranteed and they do not form part of any contract.
Property data and search facilities supplied by www.vebra.com