
A Wilson Estates Ltd
Tel: 0161 303 0778
122 Mottram Road
Stalybridge
SK15 2QU
Cumberland Avenue, Dukinfield
£220,000
2 Bedroom Bungalow - Semi Detached
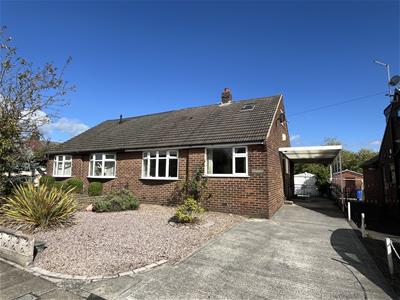
- Two Bedroom Semi-Detached Bungalow
- Two Additional Loft Rooms
- Plenty Of Potential To Modernise
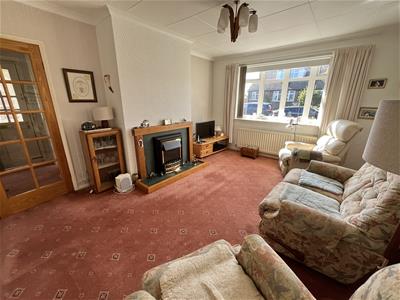
- Bright & Airy Lounge With Bow Window
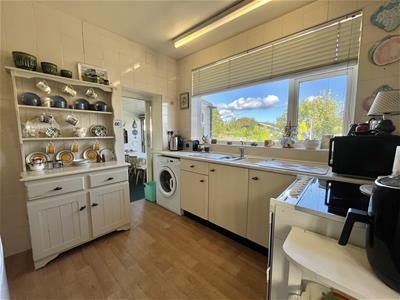
- Kitchen With Garden Views
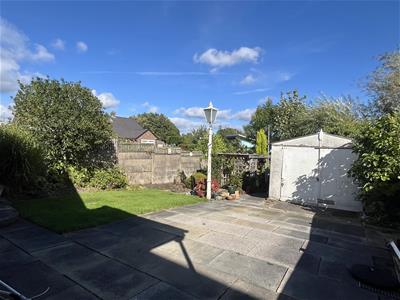
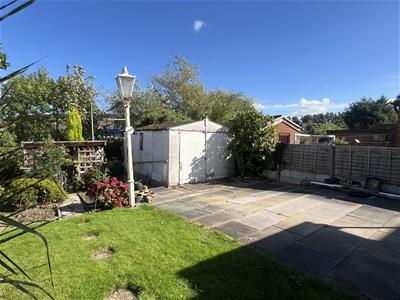
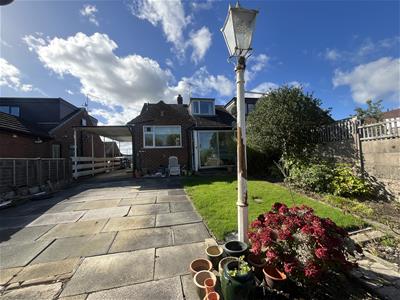
- Good-Sized Rear Garden
- Detached Garage
- Popular Dukinfield Location
- Close To Local Amenities & Transport Links
- No Onward Vendor Chain
Welcome to Cumberland Avenue! This is a home that has been owned by the same family since it was built, and now the time has come for someone new to make their own memories here. It’s a two bedroom bungalow with plenty of potential, and whilst it would benefit from some modernisation, there’s a really good foundation here to work with. Better still, it’s coming to the market with no onward vendor chain, so there’s nothing holding up its next chapter.
Step inside and you’ll find an entrance vestibule leading through to the central hallway, with the lounge positioned to the front of the property. It’s a bright and airy room, with a lovely bow window bringing plenty of natural light into the space.
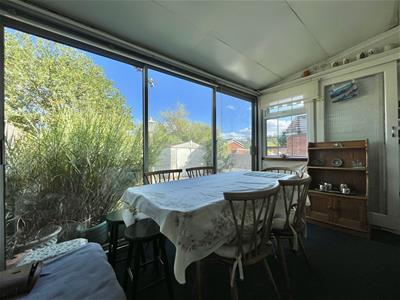
The kitchen sits to the rear and looks out over the garden, with a useful sun room just off it. It’s a nice additional space and one that could work in all sorts of ways, whether that’s somewhere to sit with a morning coffee, an informal dining area or simply a place to enjoy the garden whatever the weather.
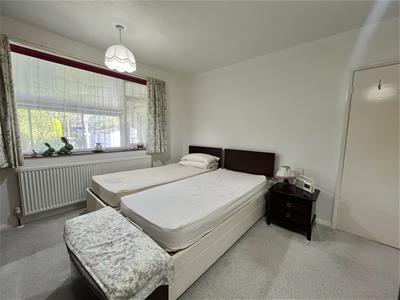
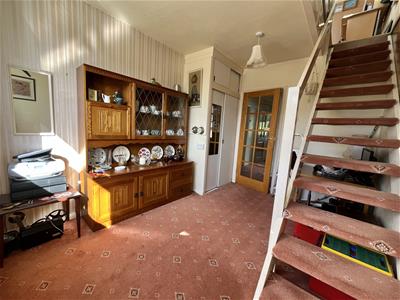
There are two bedrooms on the ground floor, including a good sized master bedroom, while bedroom two has a staircase leading up to the loft space.
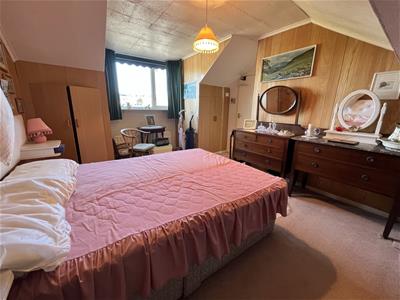
And this is where the property has a little something extra. Upstairs are two additional rooms, giving you plenty of options depending on what you need from your home. A home office, hobby room, playroom for the kids or somewhere for the grandchildren to enjoy - there’s plenty of scope here to make the space your own.
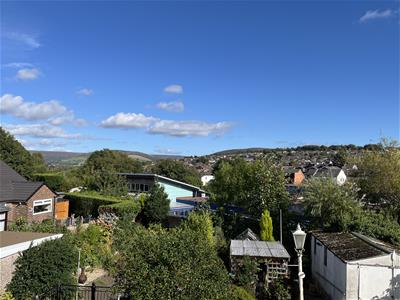
Outside, the front garden is complemented by driveway parking running down the side of the property. To the rear, the garden is a really good size, with a detached garage, lawned area and plenty of patio space. There’s plenty of room here to enjoy, and lots of potential to create a garden that suits you.
Cumberland Avenue is well placed for everyday amenities, with local shops, schools, bus routes and facilities close by, whilst Dukinfield, Stalybridge and Ashton-under-Lyne are all within easy reach for a wider choice of shopping, restaurants and leisure. For commuters, there are also railway stations at Stalybridge and Hyde providing connections towards Manchester and beyond.
And when you fancy getting out and about, there are plenty of green spaces and walking routes nearby, with Dukinfield Park and the wider Tame Valley providing plenty of opportunity to enjoy the outdoors.
Entrance Vestibule
0.91m x 1.02m (3'0" x 3'4")Door to:
Hall
2.00m x 0.89m (6'7" x 2'11")Radiator. Ceiling light. Door to:
Lounge
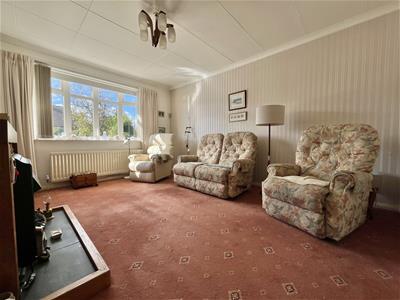 4.42m x 3.61m (14'6" x 11'10")Feature fireplace with inset living flame effect electric fire. Bow window to front elevation. Ceiling light. Double radiator.
Kitchen
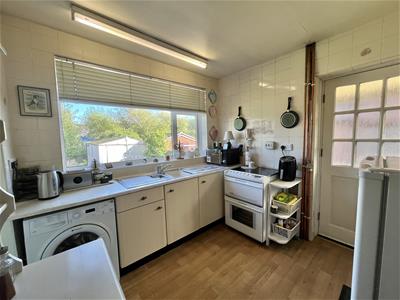 2.72m x 2.72m (8'11" x 8'11")Fitted with range of base and eye level units with worktop space over. Space for freestanding cooker. Plumbed for automatic washing machine. Space for fridge freezer. Window to rear elevation. Sliding door to sunroom. Door to side leading out to rear garden. Strip light to ceiling.
Sun Room
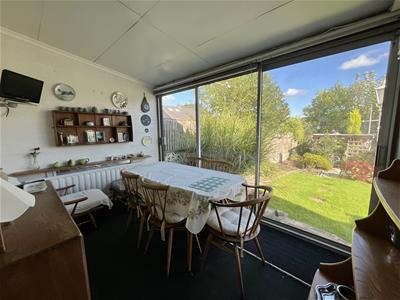 2.36m x 3.61m (7'9" x 11'10")Window to side elevation. Radiator. Sliding doors to rear garden.
Master Bedroom
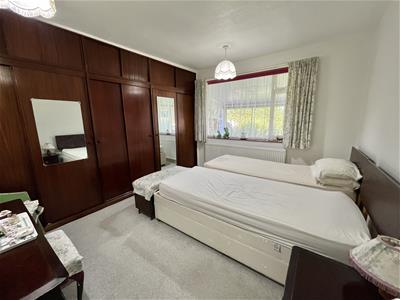 3.78m x 3.61m (12'5" x 11'10")Fitted wardrobes. Two ceiling lights. Window to rear elevation. Double radiator.
Bedroom Two
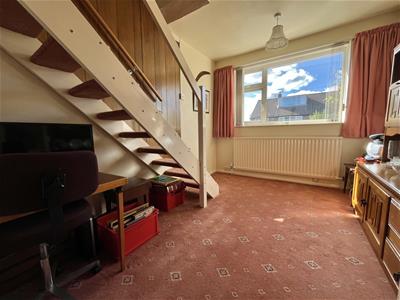 3.59m x 2.72m (11'9" x 8'11")Window to front elevation. Storage cupboard. Radiator. Ceiling light. Stairs to first floor.
Bathroom
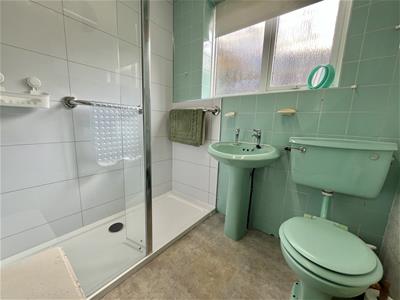 1.93m x 1.65m (6'4" x 5'5")Walk in shower enclosure with mains fed shower over, WC, and wash hand basin. Fully tiled walls. Window to side elevation. Single radiator. Ceiling light.
Study
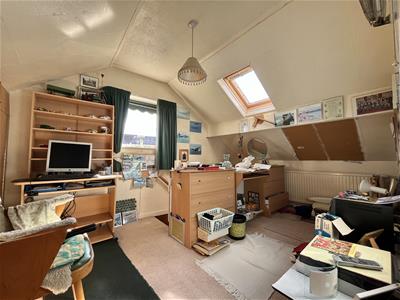 5.21m x 2.79m (17'1" x 9'2")Window to side elevation. Skylight. Built in storage cupboards into eaves. Door to:
Loft Room
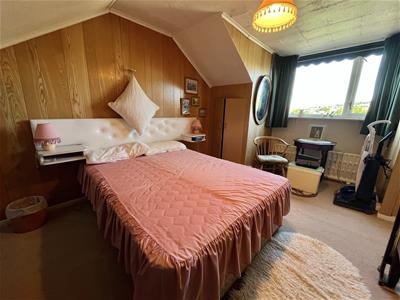 5.06m x 3.66m (16'7" x 12'0")Window to rear elevation. Ceiling light, Radiator.
Outside and Gardens
Additional Information
Tenure: TBC

EPC Rating: D
Council Tax Band: C
Energy Efficiency and Environmental Impact
Although these particulars are thought to be materially correct their accuracy cannot be guaranteed and they do not form part of any contract.
Property data and search facilities supplied by www.vebra.com