Keenans Estate Agents
21 Manchester Road
Burnley
BB11 1HG
Well Lane, Blackburn
Per Month £1,995
4 Bedroom House - Detached
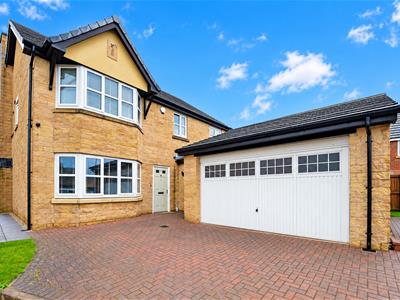
- Spacious Four-Bedroom Detached Home
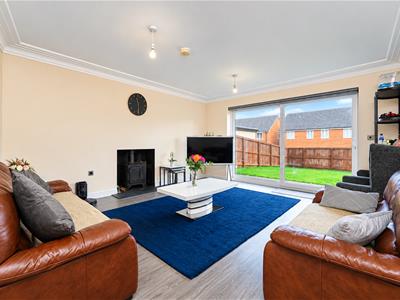
- Two Spacious Reception Rooms
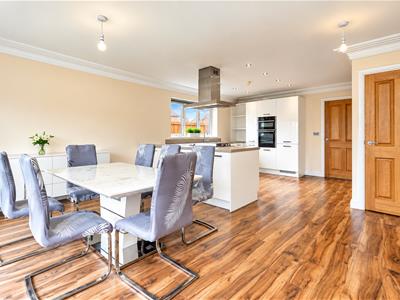
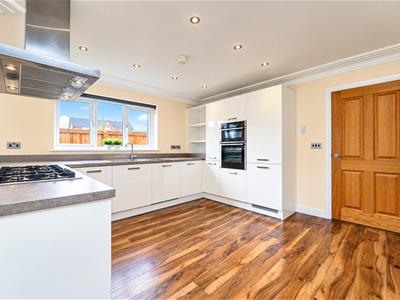
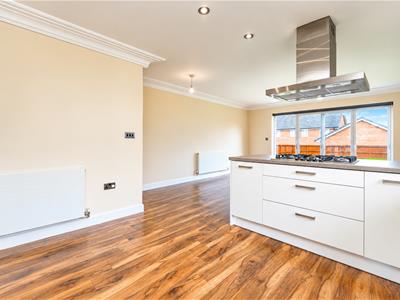
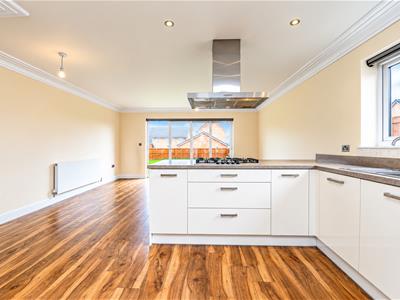
- Bright Kitchen And Dining Area
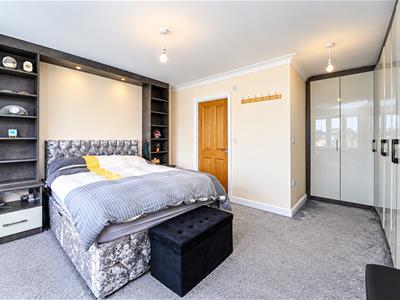
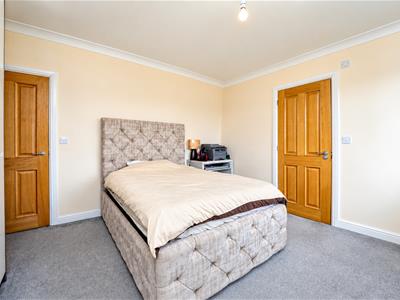
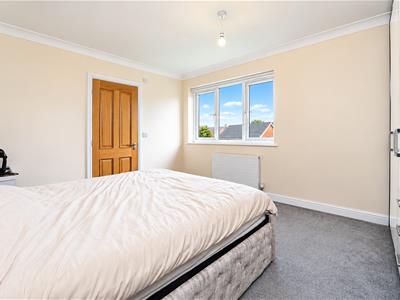
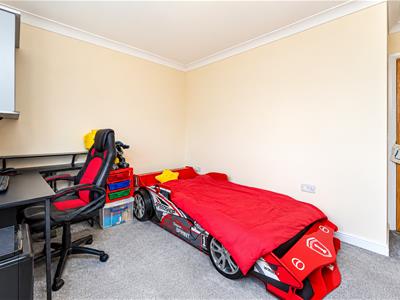
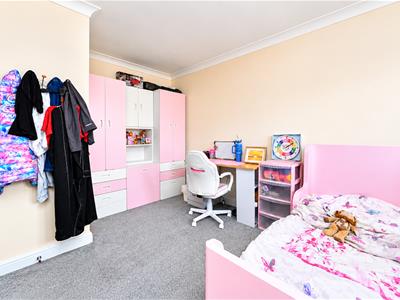
- Four Generously Sized Double Bedrooms
- Two Bedrooms With En-Suites
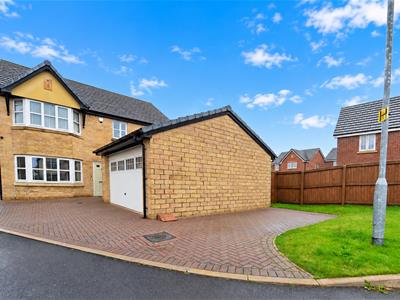
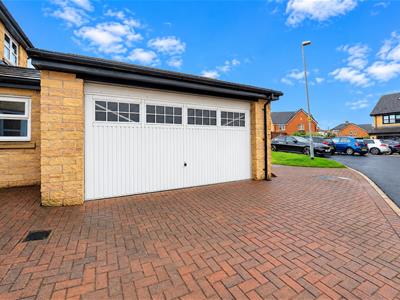
- Double Garage And Driveway
- Beautifully Laid-To-Lawn Rear Garden
- Off Road Parking

- EPC Rating - B
- Council Tax Band - F
A SPACIOUS FOUR BEDROOM DETACHED HOME
Nestled in the desirable area of Well Lane, Blackburn, this splendid four-bedroom detached house is now available for rent. This property boasts an impressive layout, featuring two spacious reception rooms that provide ample space for relaxation and entertainment. The bright kitchen diner is perfect for family meals and gatherings, while the separate utility room adds convenience to daily living.
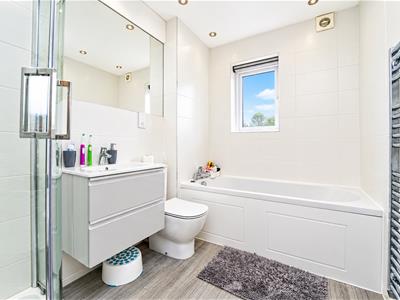
The accommodation comprises four generously sized double bedrooms, ensuring comfort for all family members. Two of the bedrooms benefit from en-suite bathrooms, offering a touch of luxury and privacy. Additionally, there is a well-appointed four-piece family bathroom, catering to the needs of the household.
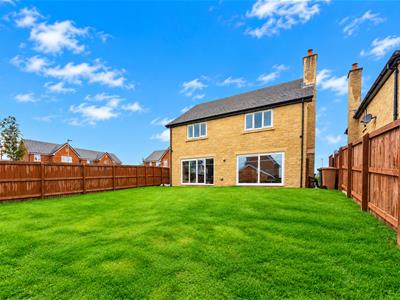
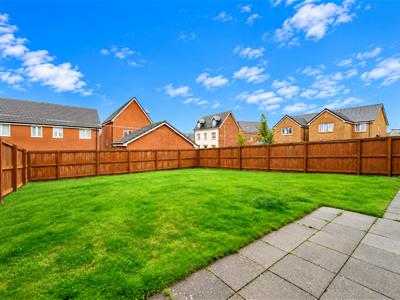
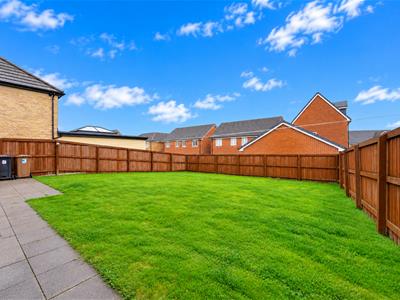
Outside, the property is complemented by a beautifully laid to lawn rear garden, ideal for outdoor activities and enjoying the fresh air. The double garage and driveway provide ample parking space, making this home both practical and inviting.
This property is new to the rental market and presents a wonderful opportunity for families seeking a spacious and well-equipped home in a sought-after location. With its combination of modern living and traditional charm, this house is sure to impress. Do not miss the chance to make this delightful property your new home.
Ground Floor
Entrance
Composite partially frosted door to entrance hall.
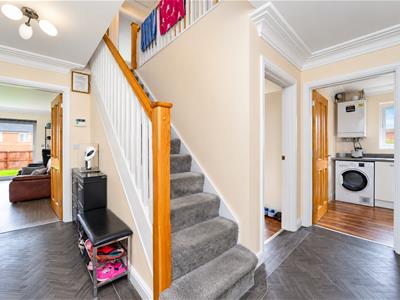
Entrance Hall
4.06m x 3.63m (13'4 x 11'11)Central heating radiator, coving, smoke alarm, wood effect lino flooring, doors to two reception rooms, kitchen diner, utility room and WC, stairs to first floor.
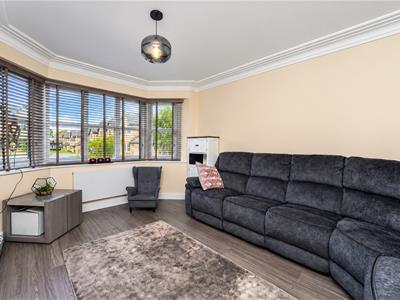
Reception Room One
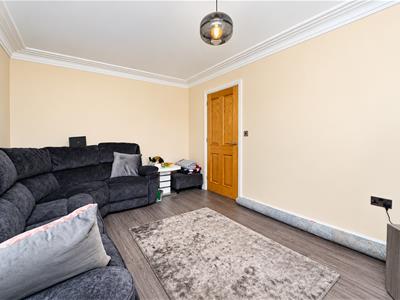
4.37m x 3.05m (14'4 x 10)UPVC double glazed bay window, central heating radiator, coving, wood effect lino flooring.
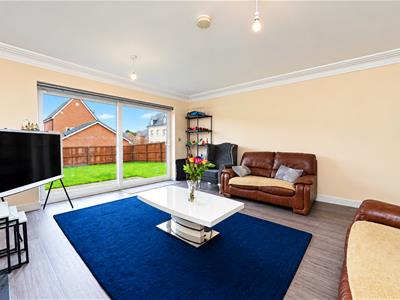
Reception Room Two
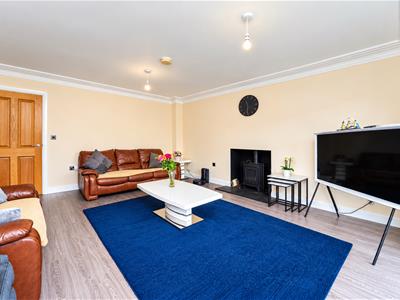
5.00m x 4.32m (16'5 x 14'2)Central heating radiator, coving, smoke alarm, log burner, wood effect lino flooring, UPVC double glazed sliding doors to rear.
Kitchen Diner
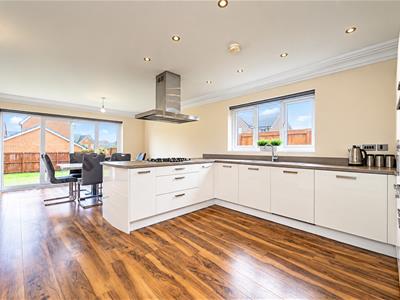
7.39m x 4.78m (24'3 x 15'8)UPVC double glazed window, two central heating radiators, gloss wall and base units with laminate surfaces, composite one and a half bowl sink and drainer with mixer tap, five ring gas hob burner, double integrated oven, integrated dishwasher and fridge freezer, coving, spotlights, wood effect laminate flooring, UPVC double glazed sliding doors to rear.
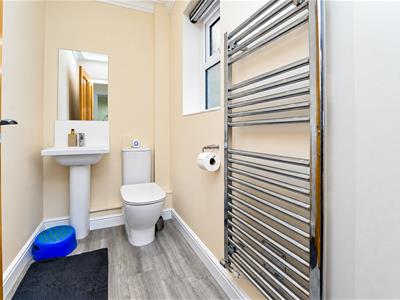
WC
2.01m x 1.22m (6'7 x 4)UPVC double glazed frosted window, chrome heated towel rail, dual flush WC, pedestal wash basin with mixer tap, coving, extractor fan, spotlights, wood effect lino flooring.
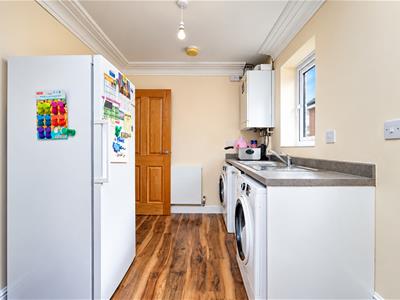
Utility Room
3.53m x 2.31m (11'7 x 7'7)UPVC double glazed frosted window, central heating radiator, gloss base units with laminate surfaces, stainless steel sink and drainer with mixer tap, plumbing for washing machine, boiler, coving, extractor fan, wood effect laminate flooring, composite door to side, door to garage.
Garage
5.82m x 4.95m (19'1 x 16'3)Power, loft access, electric charging point.
First Floor
Landing
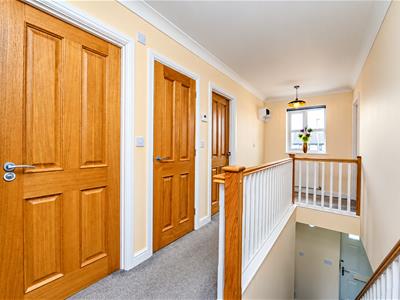
5.16m x 1.85m (16'11 x 6'1)UPVC double glazed window, central heating radiator, coving, doors to four bedrooms, bathroom and storage.
Bedroom One
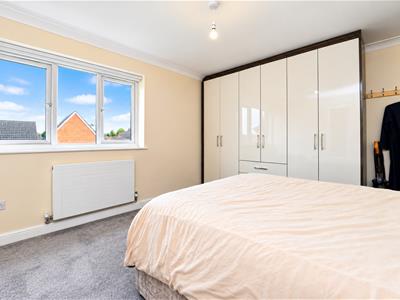
3.89m x 3.56m (12'9 x 11'8)UPVC double glazed window, central heating radiator, coving, door to en suite.
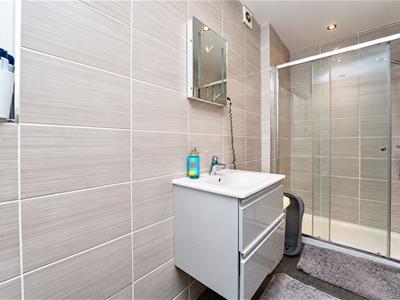
En Suite
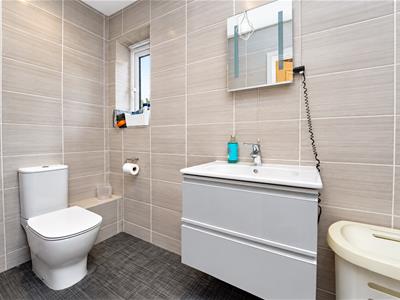
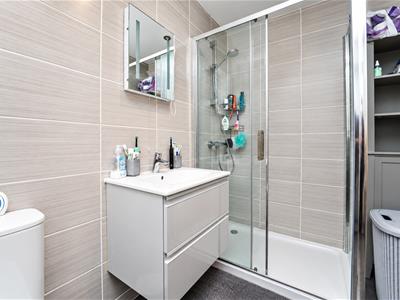
3.53m x 1.24m (11'7 x 4'1)UPVC double glazed frosted window, chrome heated towel rail, dual flush WC, vanity top wash basin with mixer tap and an enclosed direct feed shower, spotlights, extractor fan, tiled elevations, vinyl flooring.
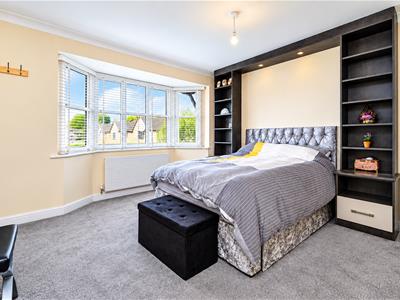
Bedroom Two
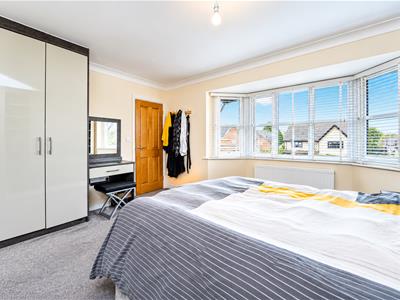
4.55m x 4.37m (14'11 x 14'4)UPVC double glazed bay window, central heating radiator, coving, storage, door to en suite.
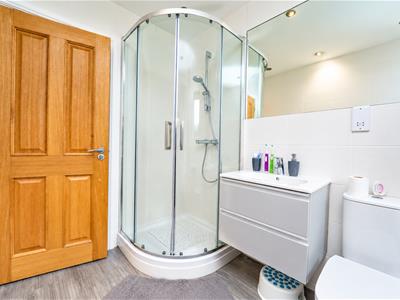
En Suite
2.57m x 1.57m (8'5 x 5'2)UPVC double glazed frosted window, chrome heated towel rail, dual flush WC, vanity top wash basin with mixer tap, enclosed direct feed shower, spotlights, extractor fan, tiled elevations, vinyl flooring.
Bedroom Three
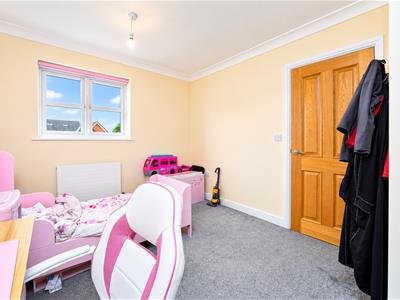
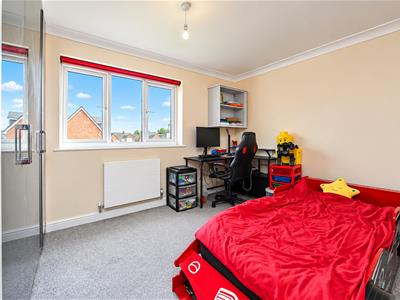
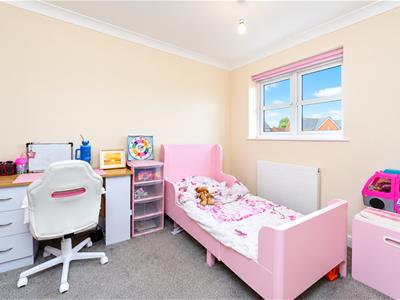
3.86m x 3.53m (12'8 x 11'7)UPVC double glazed, central heating radiator, coving.
Bedroom Four
4.01m x 2.87m (13'2 x 9'5)UPVC double glazed window, central heating radiator, coving.
Bathroom
2.87m x 1.85m (9'5 x 6'1)UPVC double glazed frosted window, chrome heated towel rail, dual flush WC, vanity top wash basin with mixer tap, enclosed direct feed shower, panelled bath with mixer tap, spotlights, extractor fan, tiled elevations, wood effect lino flooring.
External
Rear
Enclosed laid to lawn garden with paved areas.
Front
Driveway, laid to lawn area.
Energy Efficiency and Environmental Impact
Although these particulars are thought to be materially correct their accuracy cannot be guaranteed and they do not form part of any contract.
Property data and search facilities supplied by www.vebra.com