.png)
1 Nolton Street
Bridgend
Bridgend County Borough
CF31 1BX
Garfield Avenue, Litchard, Bridgend County Borough, CF31 1QA
Guide Price £249,950
3 Bedroom House - Semi-Detached
- Well presented three bedroom semi-detached property.
- Conveniently located from Princess of Wales Hospital, local schools, shops and amenities.
- Great access for commuters via Junction 36 of the M4 and Bridgend Town Centre.
- Comprises; entrance hallway, living room, dining room and kitchen/breakfast room.
- First floor; two double bedrooms, one single and a four-piece family bathroom.
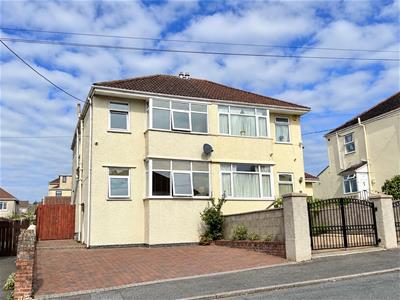
- Private drive to the front.
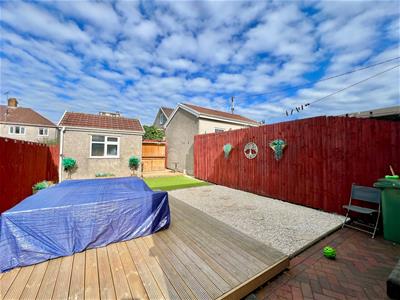
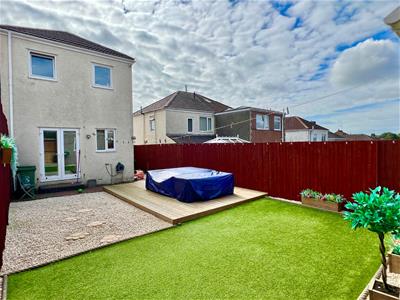
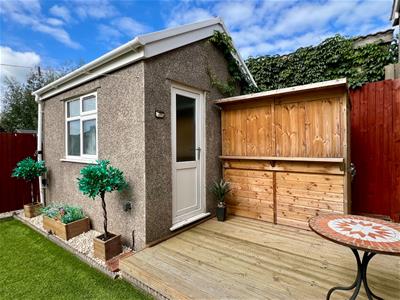
- Landscaped rear garden with bar and outdoor store.
- EPC Rating; ‘D’.
An opportunity to purchase this well presented and extended three-bedroom semi-detached home, ideally situated in the sought-after area of Litchard. Perfectly positioned for families and commuters alike, the property is just a short walk from Princess of Wales Hospital, local schools, shops and everyday amenities, with excellent access to the M4 and Bridgend town centre.
Inside, the accommodation comprises an entrance hall, spacious living room, dining room and a kitchen/breakfast room. Upstairs are two generous double bedrooms, a further single bedroom and a four-piece family bathroom. Outside, the property benefits from a private driveway to the front with space for 2 vehicles, while the landscaped rear garden provides a fantastic space for relaxing and entertaining, complete with a garden bar and outdoor store.
ABOUT THE PROPERTY
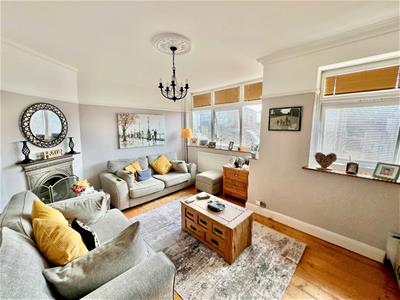
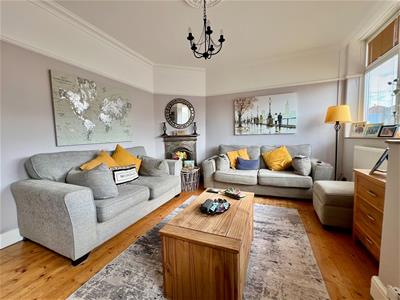
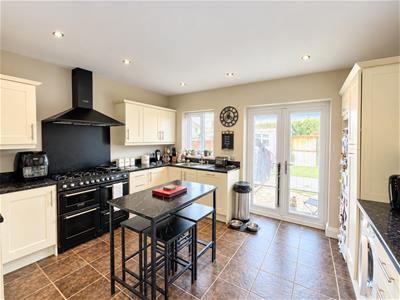
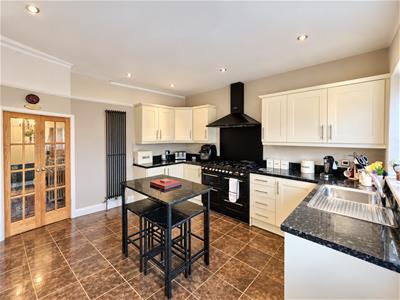
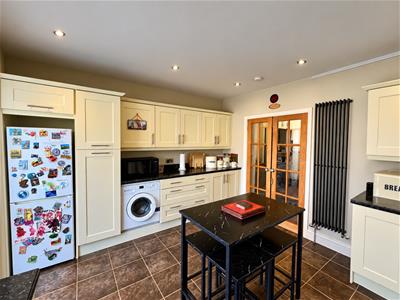
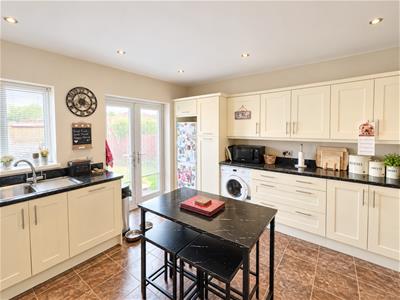
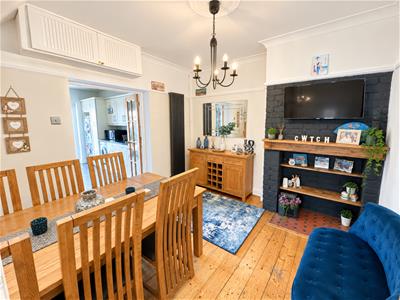
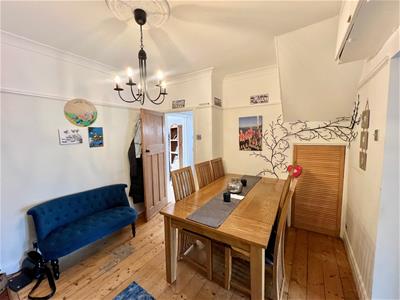
Entered via a PVC door, the property opens into a welcoming entrance hallway with staircase rising to the first floor. The generous main living room features attractive wood flooring and two large windows to the front, creating a bright and spacious reception area. The versatile dining room offers further wood flooring, useful under-stairs storage and a feature open chimney, with double doors leading through to the kitchen/breakfast room. The kitchen is fitted with a range of coordinating wall and base units with complementary work surfaces over, together with tiled flooring, spotlighting, a rear-facing window and double doors opening onto the garden. There is space for a freestanding breakfast table, range-style oven with fitted splashback and extractor hood over, washing machine and fridge freezer, with an integrated dishwasher included.
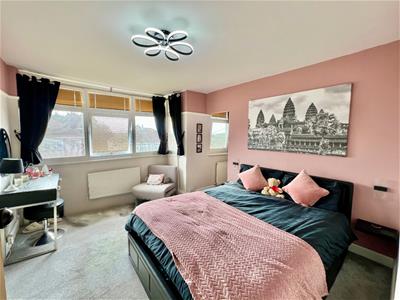
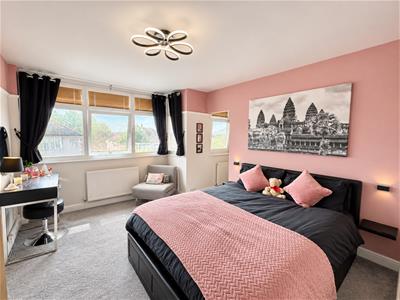
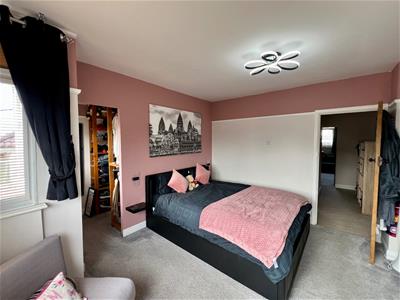
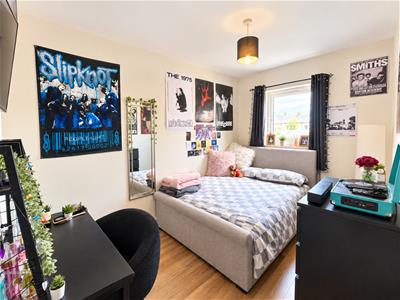
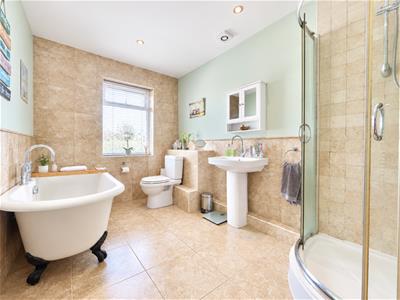
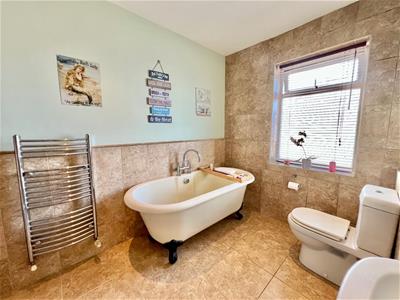
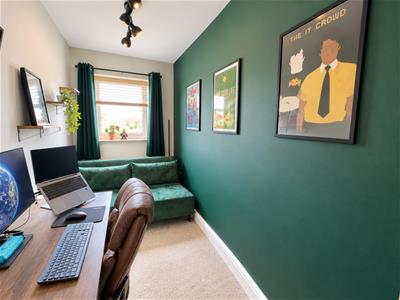
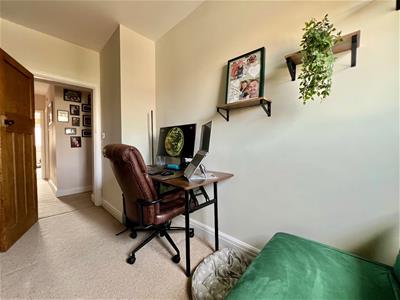
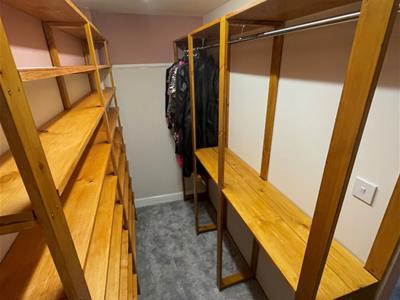
Upstairs, the carpeted landing provides access to a useful storage cupboard above the stairs and leads to three bedrooms and the family bathroom, there is access to the loft hatch. Bedroom One is a spacious double with carpeted flooring, two front-facing windows and access to a useful walk-in wardrobe, while Bedroom Two is a further double bedroom with laminate flooring and a rear-facing window. Bedroom Three benefits from carpeted flooring and a rear-facing window. Completing the accommodation is a well-appointed four-piece family bathroom comprising a freestanding bathtub, corner shower cubicle, WC and wash hand basin, with tiled flooring, partially tiled walls and a side-facing window.
GARDENS AND GROUNDS
Approached via Garfield Avenue, No. 32 benefits from a private driveway providing off-road parking for two vehicles, with convenient side access leading to the rear garden. The generous enclosed rear garden features a spacious decking area, ideal for outdoor dining and entertaining. The remainder is laid with low-maintenance artificial lawn, complemented by decorative stone borders. A bespoke outdoor bar provides a fantastic space for entertaining, while a large versatile store offers useful additional storage both with electricity.
ADDITIONAL INFORMATION
Freehold. All mains services connected. EPC Rating; ‘D’. Council Tax is Band 'C'.
Energy Efficiency and Environmental Impact

Although these particulars are thought to be materially correct their accuracy cannot be guaranteed and they do not form part of any contract.
Property data and search facilities supplied by www.vebra.com