146 High Street, Harborne
Birmingham
B17 9NN
Jacoby Place, Priory Road, Edgbaston, Birmingham
£170,000
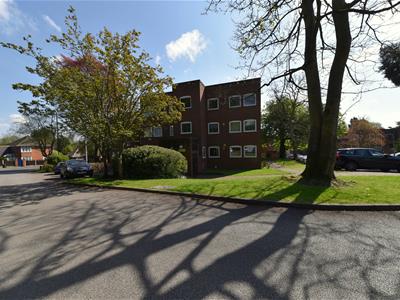
2 Bedroom Apartment
- SPACIOUS SECOND FLOOR APARTMENT
- TWO BEDROOMS. BALCONY
- EXTENDED LEASE
- TENANT IN SITU
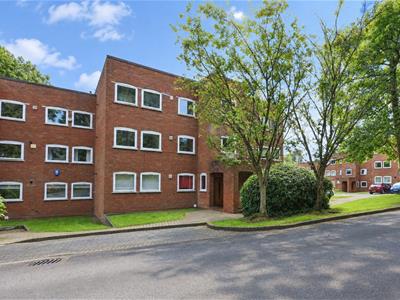
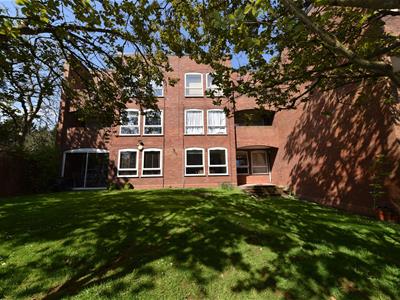
A modern top floor apartment in a good and convenient location in tree lined landscaped grounds. The property has the benefit of two bedrooms, good sized living/dining room, fitted kitchen, bathroom, double glazing and central heating, plus garage in a separate block. Tenant in situ.
Jacoby Place is a purpose-built development well situated at the junction of Priory Road and Bristol Road. It is readily accessible to the Queen Elizabeth and other medical centres, the University of Birmingham, Cannon Hill Park, Edgbaston cricket ground, and Edgbaston Priory Club tennis club. As well as regular transport services to comprehensive city centre facilities along Bristol Road, and further local facilities at Selly Oak, Moseley and Harborne.
Set on the second floor of this popular development, a communal entrance door leads into a hallway with stairs rising to the floors. Entrance door with storage cupboards to the side and into hallway.
HALLWAY
Having storage cupboard, ceiling light point and radiator plus security answerphone. Further large walk-in storage cupboard having fitted shelving, ceiling light points and housing the wall-mounted Worcester gas boiler.
LOUNGE/DINING ROOM
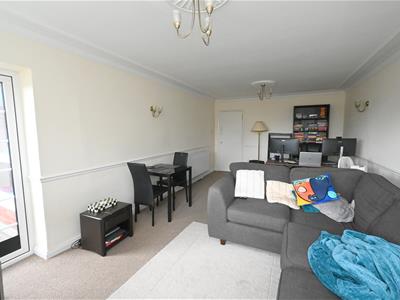
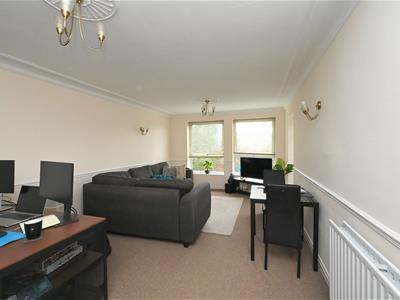
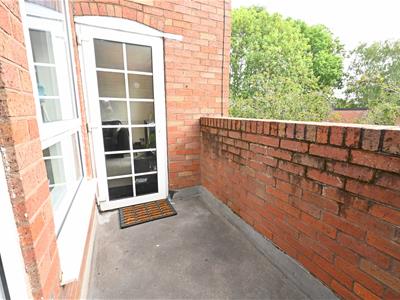
6.29m max x 3.51m max (20'7" max x 11'6" max)Having radiator, two ceiling light points with ceiling roses, dado rail, coving to ceiling, three wall lights, two UPVC double glazed windows overlooking the communal grounds and UPVC double glazed door leading to balcony, also overlooking the communal grounds.
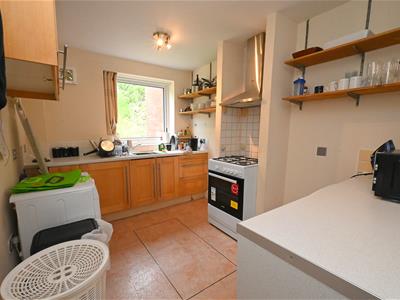
KITCHEN
3.37m max x 2.53m max (11'0" max x 8'3" max)Having a range of wall and base units with worktop over, single bowl sink drainer with mixer tap over, UPVC double glazed window, fitted shelving to walls, ceiling light point, extractor fan, tile-effect flooring, inset recess housing a slot-in cooker and wall-mounted extractor fan above. Plumbing for washing machine and further appliance spaces.
BEDROOM ONE
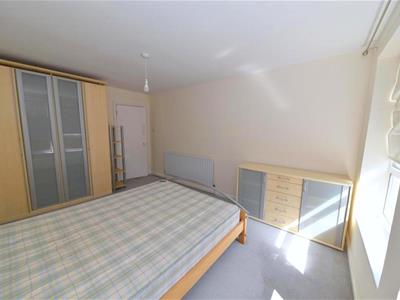
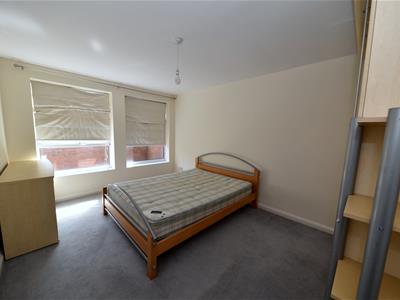
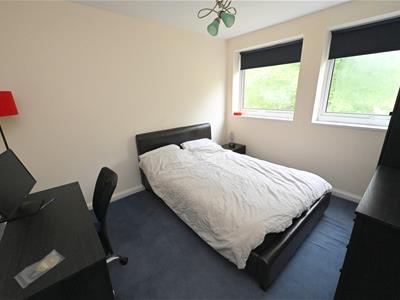
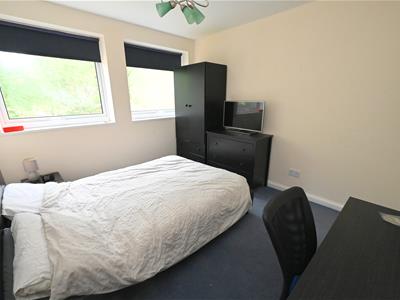
4.55m max x 3.19m max (14'11" max x 10'5" max)Having radiator, ceiling light point and two UPVC double glazed windows overlooking the balcony.
BEDROOM TWO
3.35m max x 2.98m max (10'11" max x 9'9" max)Having two UPVC double glazed windows overlooking the front, radiator and ceiling light point.
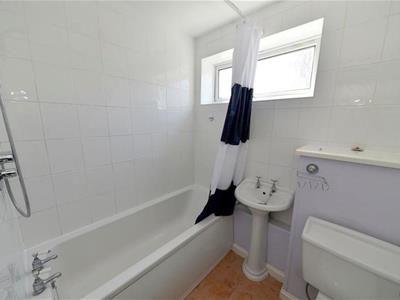
BATHROOM
Having panelled bath with wall-mounted shower over, ceiling light point, towel rail, complementary tiling to walls, pedestal wash handbasin, low flush WC, UPVC double glazed window, tile-effect flooring and loft hatch access.
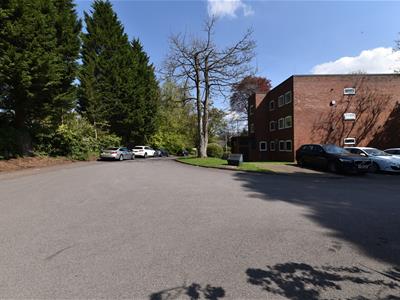
OUTSIDE
There are well-kept communal grounds, communal parking and a garage is a separate block.
ADDITIONAL INFORMATION
TENURE: We are advised the property is leasehold with 135 years remaining. There is a variable service charge, which currently amounts to £988.77 per 6 months.
COUNCIL TAX BAND: D
Tenant in situ.

Energy Efficiency and Environmental Impact
Although these particulars are thought to be materially correct their accuracy cannot be guaranteed and they do not form part of any contract.
Property data and search facilities supplied by www.vebra.com