28 St Martin's Street
Wallingford
Oxfordshire
OX10 0AL
Hill Road, Watlington
£525,000
3 Bedroom House - Semi-Detached
- BEAUTIFULLY PRESENTED PERIOD PROPERTY
- LOCATED IN THE CENTRE OF WATLINGTON
- THREE WELL-PROPORTIONED BEDROOMS
- LARGE ATTACHED OUTBUILDING PROVIDING A VARIETY OF USES
- GENEROUSLY SIZED REAR GARDEN
- PERIOD FEATURES & FIREPLACES
- KITCHEN & SEPARATE UTILITY ROOM
- GRADE II LISTED
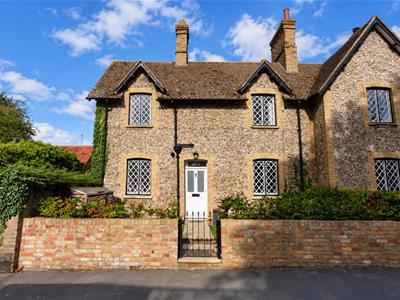
This well-presented three-bedroom Edwardian home is set in the heart of Watlington, just a short walk from the High Street, local shops, pubs and amenities. The property offers a wealth of character features alongside well-proportioned accommodation, a low-maintenance rear garden and substantial brick-built outbuildings providing versatile spaces for a variety of uses.
The ground floor consists of bright and generously sized accommodation, complemented by high ceilings and character features including fireplaces. A modern fitted kitchen is accompanied by a useful utility room, while an updated bathroom and separate WC.
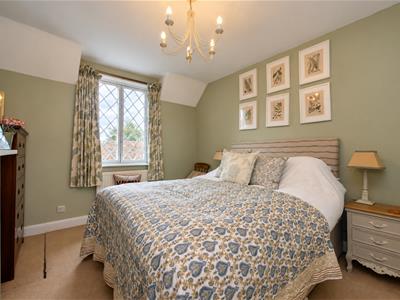
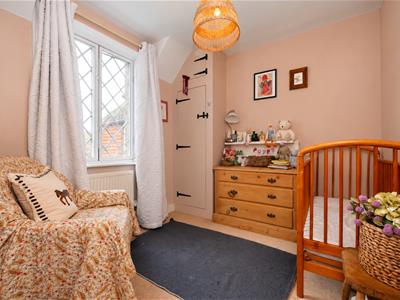
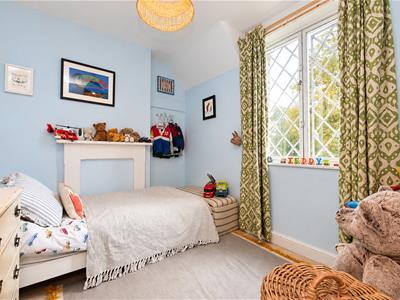
Upstairs are three well-proportioned bedrooms, completing the accommodation.
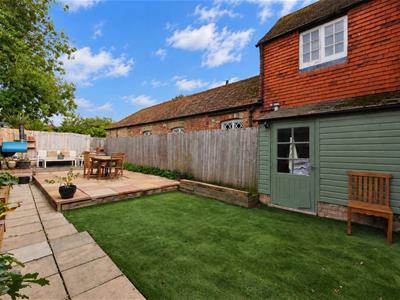
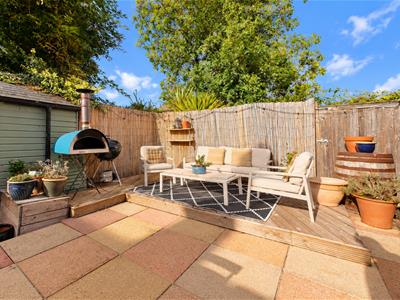
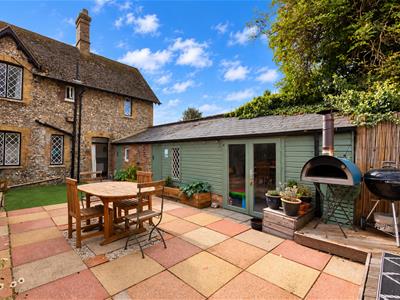
The enclosed rear garden has been designed with ease of maintenance in mind, featuring a generous paved patio area, artificial lawn, raised planted borders and established shrubs.
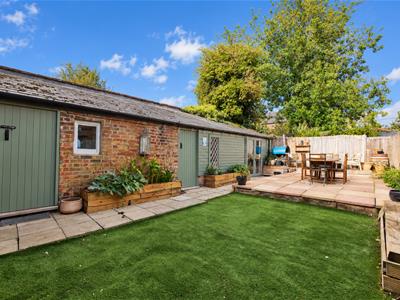
Attached to the rear of the property is a substantial brick-built outbuilding extending to approximately 30ft and divided into three separate areas. Offering excellent versatility for use as a home office, studio, workshop or leisure space, two sections have been insulated, with one benefiting from French doors opening directly onto the garden. Power and lighting are provided throughout.
What The Owner Says...
“Watlington has a wonderful community with lovely neighbours and everything you need right on the doorstep.”
Approach
The property's front door opens into:
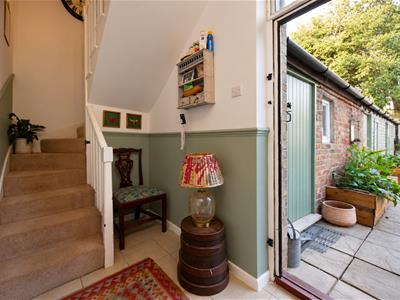
Hallway
Stairs rising to first floor, double door storage cupboard, spotlights and a radiator. Door to the rear garden and additional doors to:
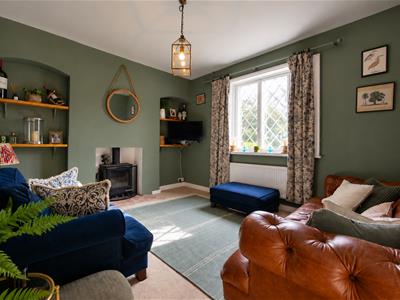
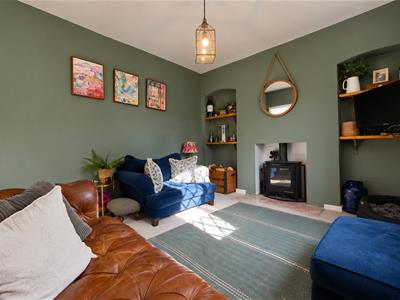
Living Room
3.99 x 3.42 (13'1" x 11'2")Log burner, secondary glazed window to front aspect and a radiator.
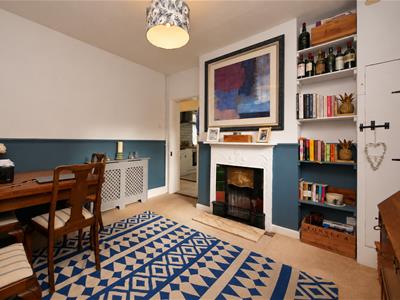
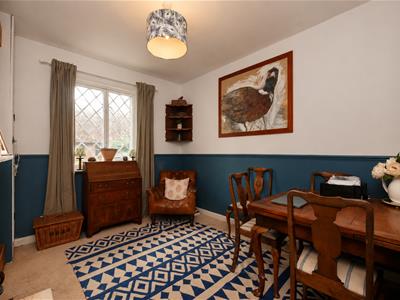
Dining Room
3.54 x 3.16 (11'7" x 10'4")Fireplace, secondary glazed window to front aspect, storage cupboard and a radiator.
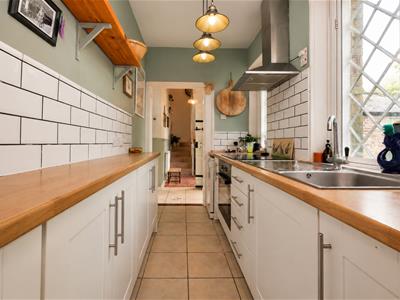
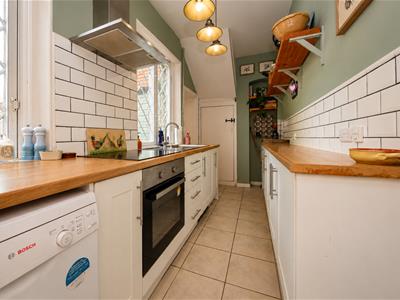
Kitchen
3.99 x 1.59 (13'1" x 5'2")Base units with integral oven and four-ring electric hob with extractor over. Space & plumbing for dishwasher. Stainless steel sink/drainer, storage cupboard and two secondary glazed windows to the rear aspect. Doorway to:
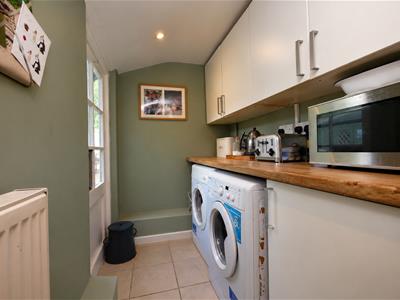
Utility Room
2.63 x 1.40 (8'7" x 4'7")Matching wall & base units, door to side aspect/garden, spotlights and a radiator. Space & plumbing for washing machine, tumble dryer and a fridge/freezer.
First Floor Landing
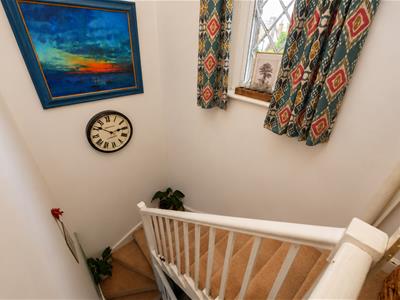
Access to loft space, secondary glazed window to rear aspect, airing cupboard and a storage cupboard. Matching doors to:
Bedroom One
3.54 x 3.16 (11'7" x 10'4")Secondary glazed window to front aspect and a radiator.
Bedroom Two
2.91 x 2.49 (9'6" x 8'2")Secondary glazed window to rear aspect, wardrobe/storage cupboard and a radiator.
Bedroom Three
2.91 x 2.49 (9'6" x 8'2")Secondary glazed window to front aspect and a radiator.
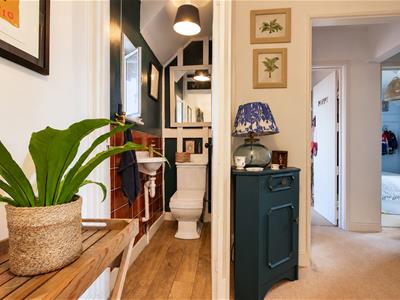
Family Bathroom
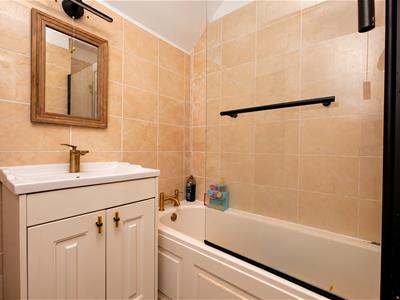
Suite comprising bath with rain effect shower over and screen, hand wash basin set on vanity unit, radiator and an extractor.
WC
Suite comprising hand wash basin, WC and secondary glazed window to rear aspect.
Rear Garden
The rear garden is a combination of artificial lawn and a paved patio pathway leading to a raised patio seating area to the rear. The garden also provides access to three versatile outbuildings/stores, offering a variety of potential uses.
Outbuildings
Attached to the rear of the property is a substantial brick-built outbuilding extending to approximately 30ft and divided into three separate areas. Offering excellent versatility for use as a home office, studio, workshop or leisure space, two sections have been insulated, with one benefiting from French doors opening directly onto the garden. Power and lighting are provided throughout.
Although these particulars are thought to be materially correct their accuracy cannot be guaranteed and they do not form part of any contract.
Property data and search facilities supplied by www.vebra.com