
Robert F Duff and Co
Tel: 0147 5673663
30 Main Street
Largs
North Ayrshire
KA30 8AB
Main Road, Fairlie
Offers over £160,000
3 Bedroom House - Mid Terrace
- Three double bedrooms
- Close to the seafront
- Modern and spacious
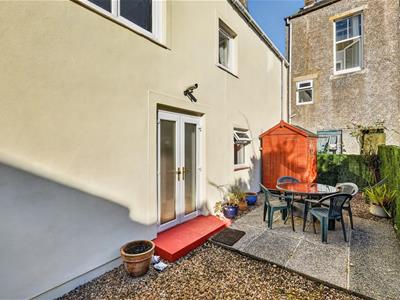
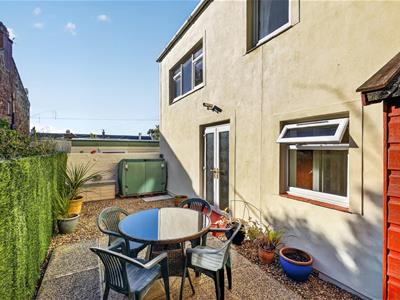
- French doors to a private garden and lovely communal garden.
- Fantastic natural light flowing through the property
- Double glazing
- Gas central heating
- Two bedrooms downstairs and one upstairs
- Unique property
- Quiet and peaceful location
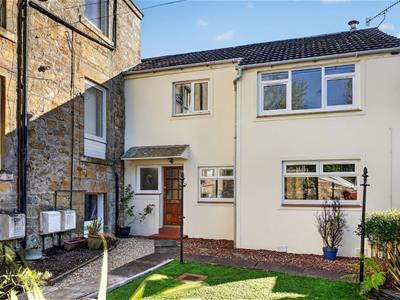
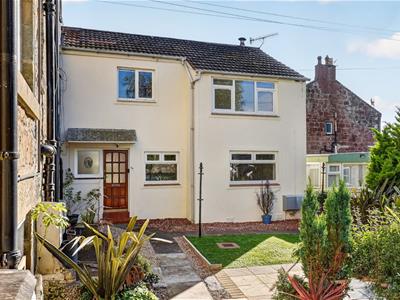
Robert Duff Estate Agents are thrilled to bring The Cottage, 53 Main Road Fairlie to the market. This unique, spacious and bright mid terraced property is situated only a stone's throw from the seafront and is presented in very good condition internally and externally.
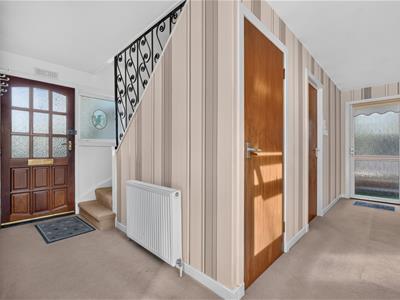
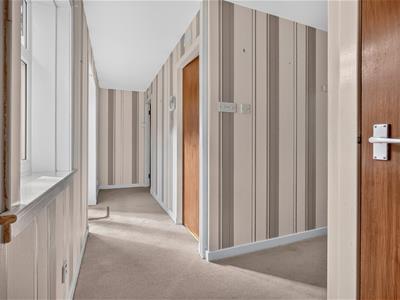
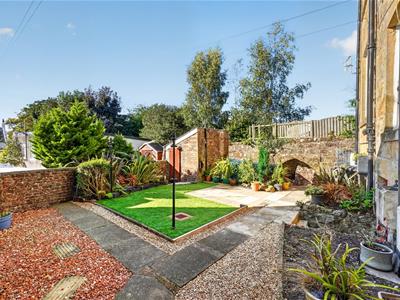
Formed over two levels the property has been well maintained and will appeal to many sectors of the market. In more detail the T shaped hallway with a large understairs storage cupboard, provides access to two double bedrooms and bathroom. French doors open up to a delightful and private enclosed south facing garden with patio and seating.
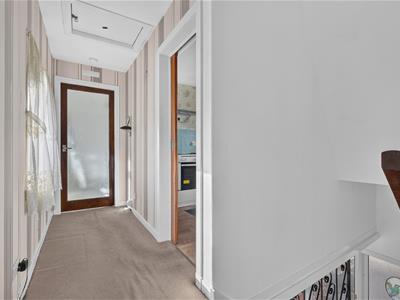
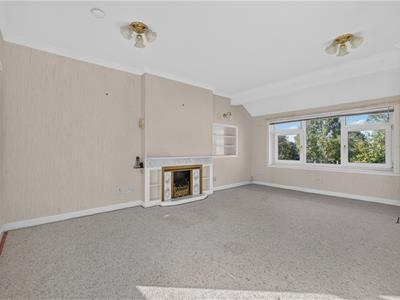
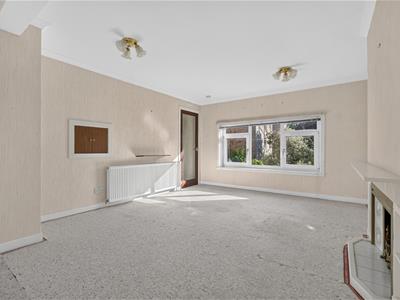
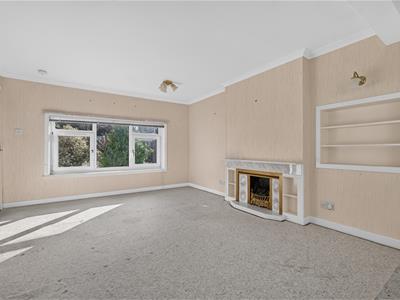
The staircase and landing lead to a further double bedroom, lounge and kitchen. The versatile property allows for rooms to be configurated to a buyer's taste.
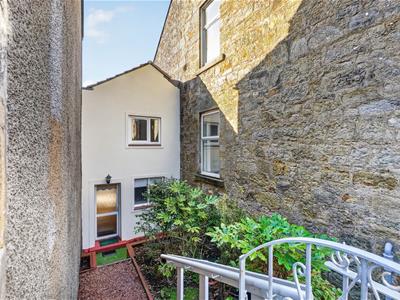
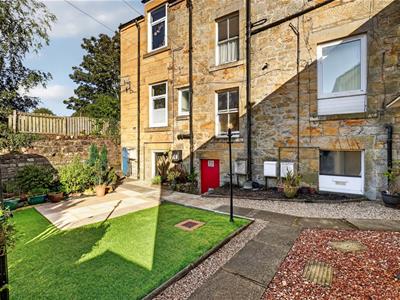
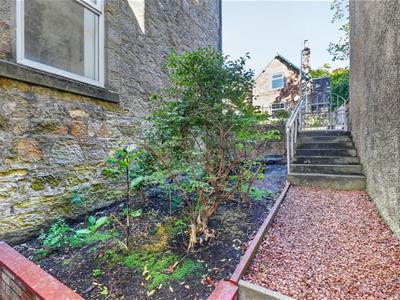
The house can be privately accessed from the Main Road then downstairs to the entrance., alternatively there is a side lane with gate to a lovely communal garden and side door entrance to the house.
f you're passionate about seaside living and dream of calling a charming coastal village home, this property might be exactly what you're looking for.
Parking on Main Road. Public transport is close by with less than a 10 minute's walk to the train station and a bus stops is 50 metres away.
There is gas central heating and double glazing throughout.
Fairlie is a beautiful village on the west coast of Scotland that has maintained its character through the years. There is a village store, Primary School and amenities close by to include Largs Golf Course, a marina and Kelburn Country Centre.
EPC=D
COUNCIL TAX BAND =C
Hall
3.81m x 8.92m (12'6 x 29'3)T shaped large hallway with a good sized understairs cupboard.
Bedroom Two
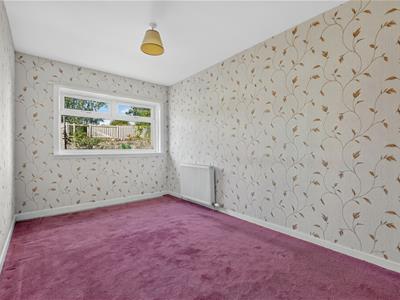
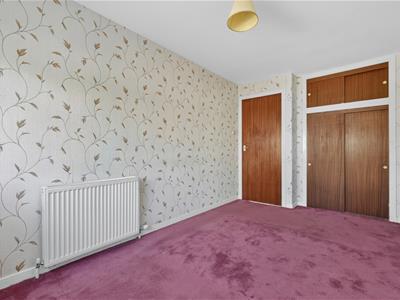
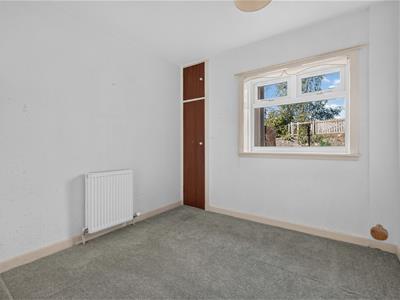
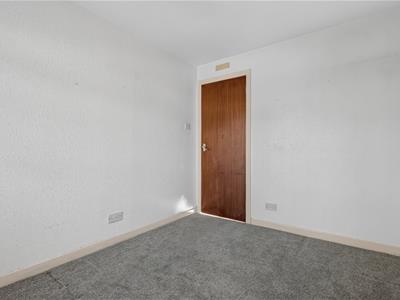
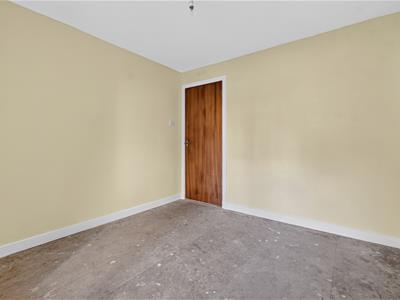
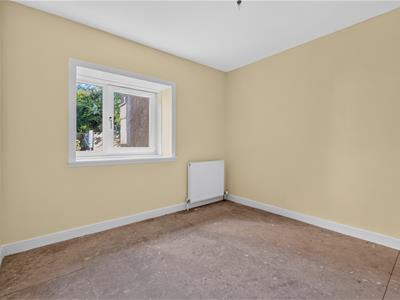
2.54m x 2.67m (8'4 x 8'9)Double bedroom with storage cupboard.
Bedroom One
2.34m x 4.06m (7'8 x 13'4)Double bedroom with storage cupboard.
Landing
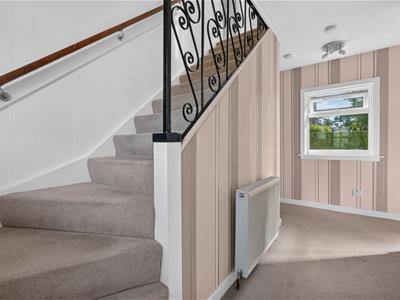
3.51m x 0.99m (11'6 x 3'3)Staircase landing with window to maximise natural light. Hatch to attic.
Bathroom
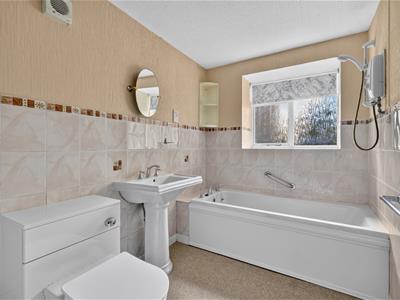
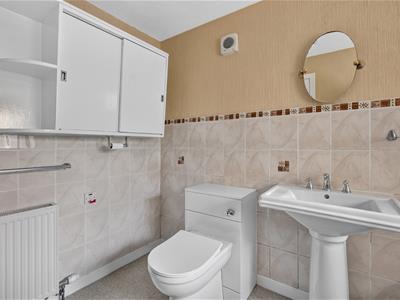
1.85m x 2.84m (6'1 x 9'4)Family sized bathroom with wash hand basin, wc and bath.
Lounge
4.90m x 3.66m (16'1 x 12')Double aspect lounge bringing an abundance of natural light. Fireplace.
Kitchen
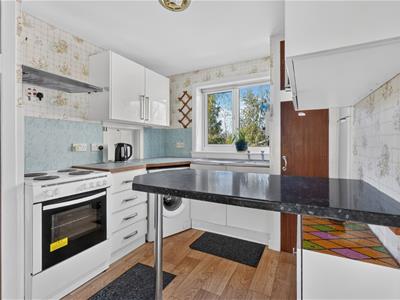
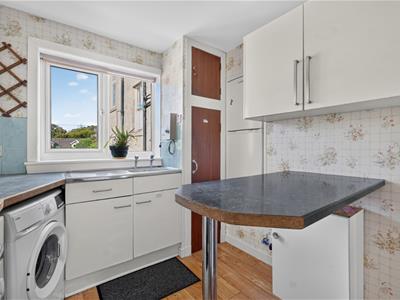
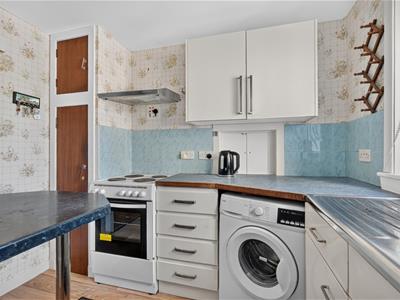
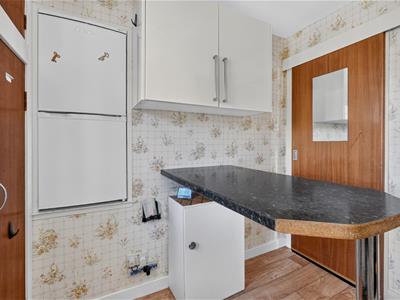
2.44m x 2.21m (8' x 7'3)Kitchen with wall and base units, breakfast bar, fridge/freezer, electric oven and hob. Two storage cupboard. Washing machine.
Bedroom Three
2.87m x 2.92m (9'5 x 9'7)
Outside
Three way entry to the property with two separate sections of private outdoor space including a lovely sunny enclosed garden and patio.
Energy Efficiency and Environmental Impact


Although these particulars are thought to be materially correct their accuracy cannot be guaranteed and they do not form part of any contract.
Property data and search facilities supplied by www.vebra.com