
7 Blackburn Road
Accrington
Lancashire
BB5 1HF
Braddock Bluff, Blackburn
£220,000
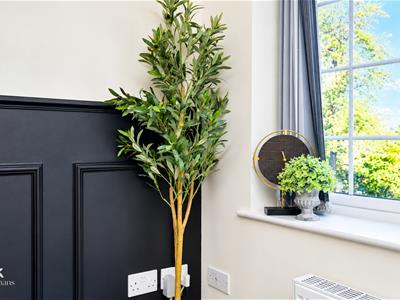
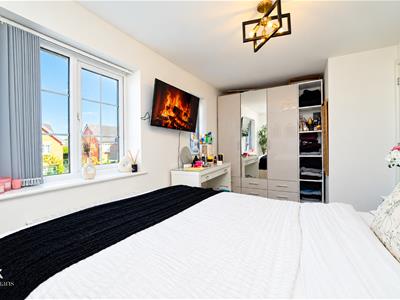
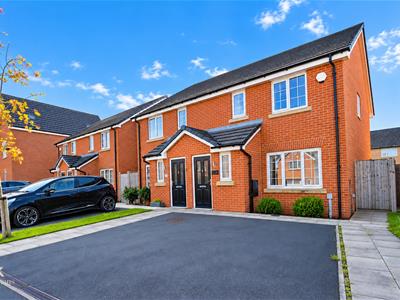
3 Bedroom House - Semi-Detached
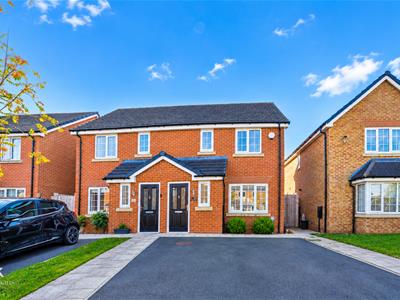
- Impressive Three-Bedroom Semi-Detached Home
- Fully Renovated Throughout
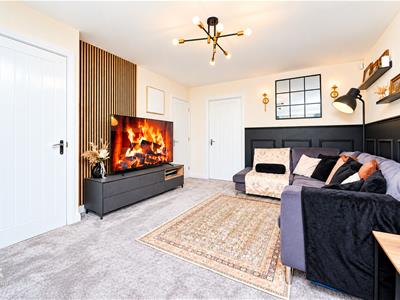
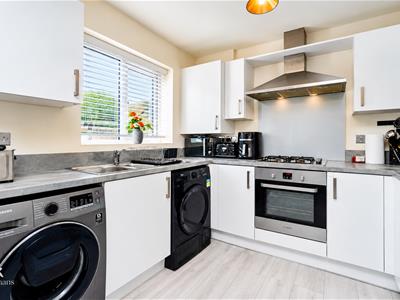
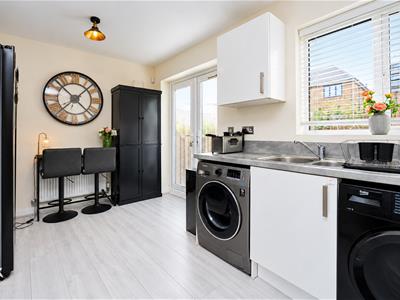
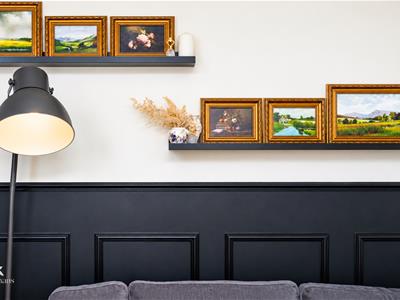
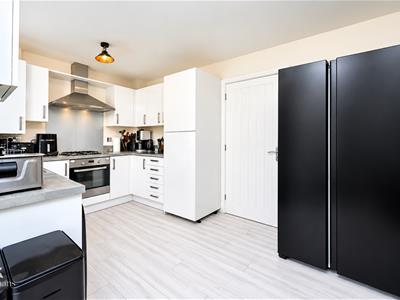
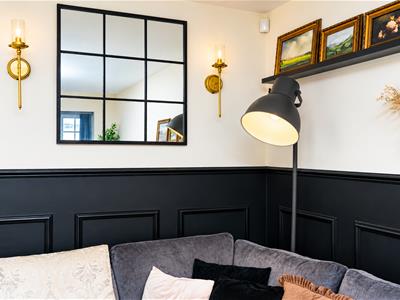
- Stylish Lounge And Modern Kitchen Diner
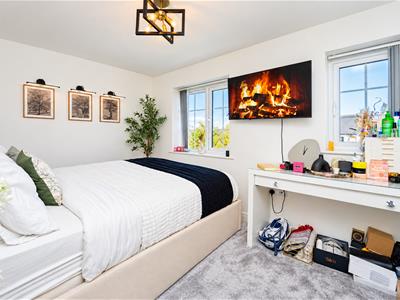
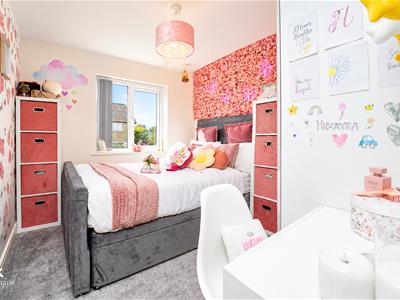
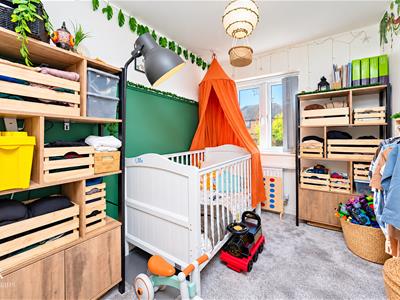
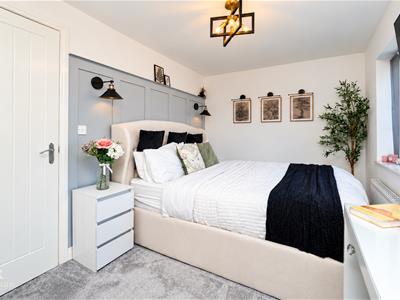
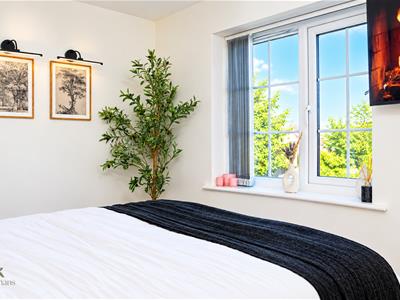
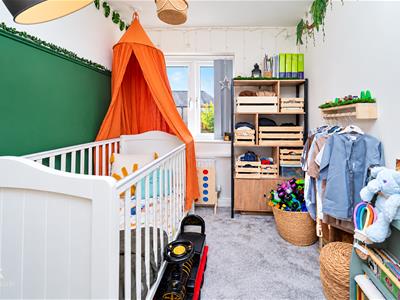
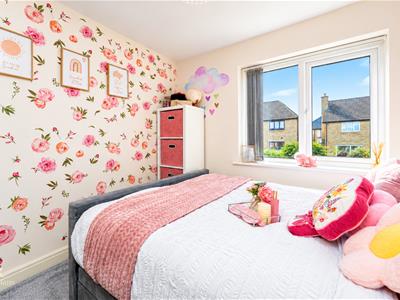
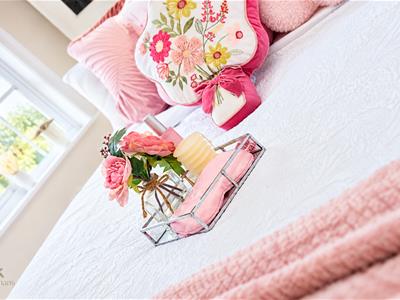
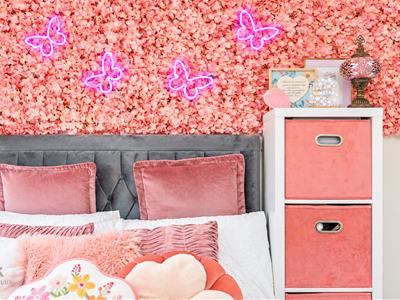
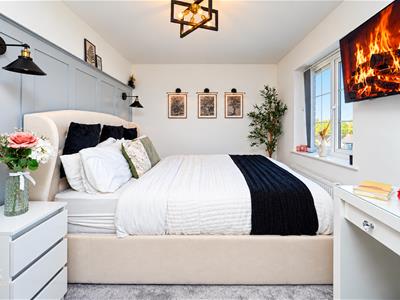
- Three Well-Proportioned Bedrooms
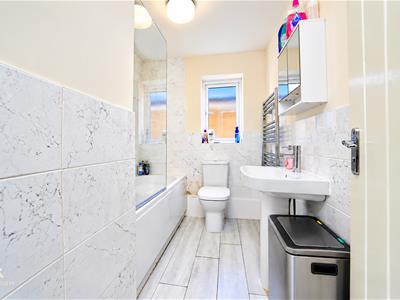
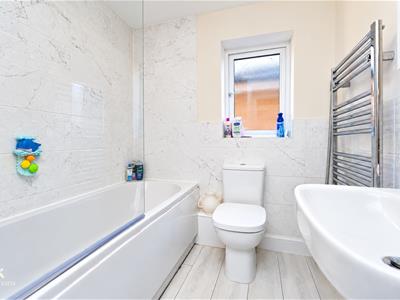
- Modern Family Bathroom
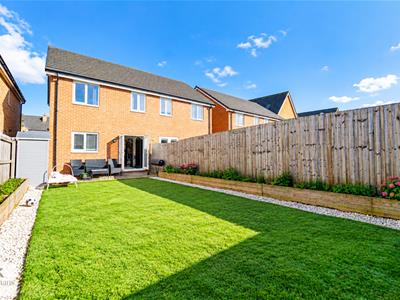
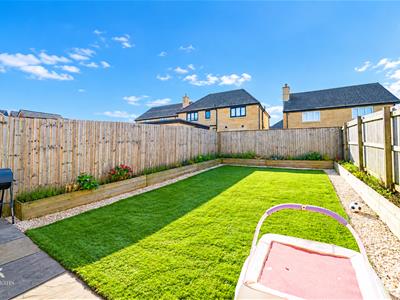
- Beautifully Landscaped Rear Garden
- Driveway Providing Off-Road Parking
- EPC Rating - B
- Council Tax Band - C
- Tenure - Freehold
AN IMPRESSIVE THREE BEDROOM SEMI DETACHED HOME WITH OFF ROAD PARKING
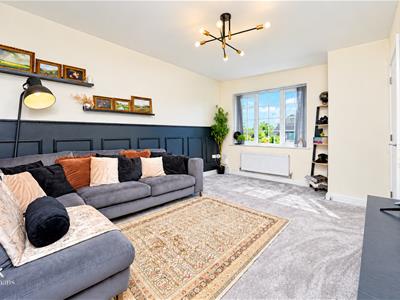
Presenting Braddock Bluff, Blackburn, this stunning semi detached house is a true gem. With three well-proportioned bedrooms and two modern bathrooms, this property is perfect for families or those seeking extra space.
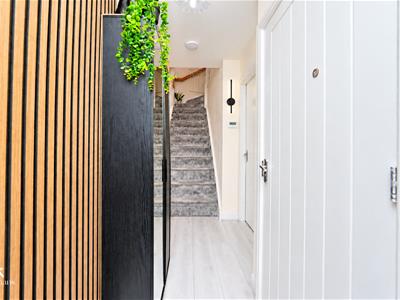
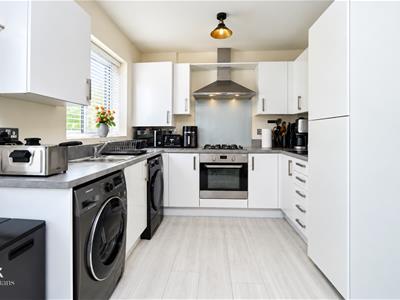
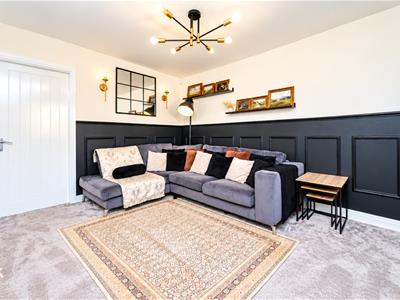
As you enter, you are greeted by a bright and inviting hallway that sets the tone for the rest of the home. The stylish lounge offers a comfortable space for relaxation, while the modern kitchen diner is a delightful area for entertaining. The kitchen is equipped with contemporary fittings and features elegant French doors that open out to a beautifully landscaped garden, creating a seamless connection between indoor and outdoor living.
The property has been fully renovated from top to bottom, ensuring that it is ready for you to move in without any hassle. The first floor boasts a well-appointed three-piece bathroom, serving the three bedrooms with ease. Each bedroom is designed to provide a peaceful retreat, making it an ideal space for rest and rejuvenation.
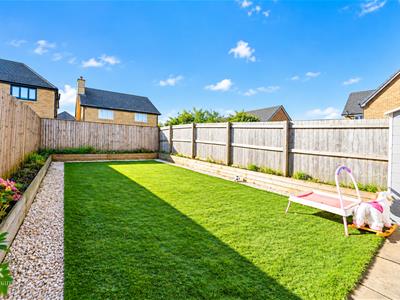
Additionally, the property benefits from a driveway, providing convenient off-street parking. The stunning garden is a highlight, offering a perfect spot for outdoor gatherings or simply enjoying the fresh air.
This home combines modern living with a touch of elegance, making it a must-see for anyone looking to settle in Blackburn. Don’t miss the opportunity to make this beautiful house your new home.
Ground Floor
Entrance
Composite partially frosted door to hall.
Hall
3.20m x 0.86m (10'6 x 2'10)Smoke alarm, wood effect laminate flooring, doors to WC and reception room, stairs to first floor.
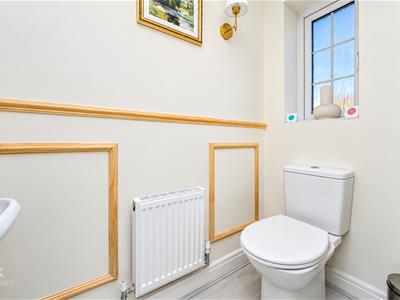
WC
1.78m x 0.86m (5'10 x 2'10)UPVC double glazed frosted window, central heating radiator, dual flush WC, pedestal wash basin with mixer tap, spotlights, wood effect laminate flooring.
Reception Room
4.65m x 3.56m (15'3 x 11'8)UPVC double glazed window, central heating radiator, storage, door to kitchen diner.
Kitchen Diner
4.50m x 2.69m (14'9 x 8'10)UPVC double glazed window, central heating radiator, gloss wall and base units with laminate surfaces, stainless steel one and a half sink and drainer with mixer tap, four ring gas burner hob, oven, extractor hood, space for fridge freezer, space for dryer, plumbing for washing machine, wood effect laminate flooring, UPVC double glazed French doors to rear.
First Floor
Landing
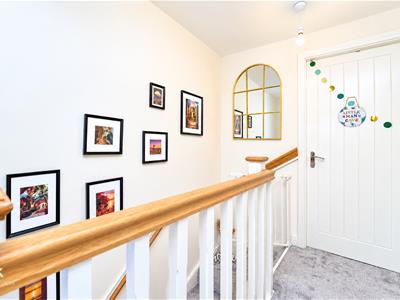
2.79m x 1.85m (9'2 x 6'1)Loft access, smoke alarm, doors to three bedrooms and bathroom.
Bedroom One
4.34m x 2.44m (14'3 x 8)Two UPVC double glazed windows, central heating radiator.
Bedroom Two
4.70m x 2.57m (15'5 x 8'5)UPVC double glazed window, central heating radiator.
Bedroom Three
2.64m x 1.85m (8'8 x 6'1)UPVC double glazed window, central heating radiator.
Bathroom
2.54m x 1.80m (8'4 x 5'11)UPVC double glazed frosted window, chrome heated towel rail, dual flush WC, pedestal wash basin with mixer tap, panelled bath with traditional taps, direct feed overhead shower, partial tiled elevations, wood effect laminate flooring.
External
Rear
Enclosed, paved areas, stone chippings, artificial grass.
Front
Driveway, stone chippings.
Energy Efficiency and Environmental Impact

Although these particulars are thought to be materially correct their accuracy cannot be guaranteed and they do not form part of any contract.
Property data and search facilities supplied by www.vebra.com