.png)
181a, High Street
Boston Spa
Wetherby
LS23 6AA
Church Lane, Garforth, Leeds
£680,000
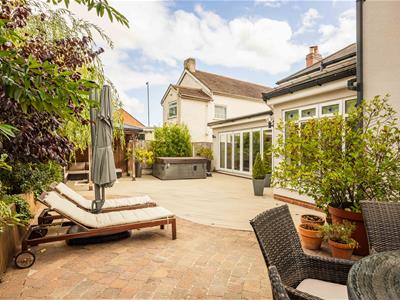
4 Bedroom House - Detached
- Four generous bedrooms
- Spacious family accommodation
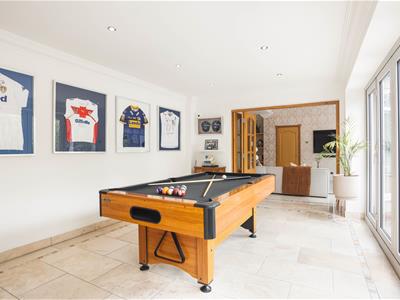
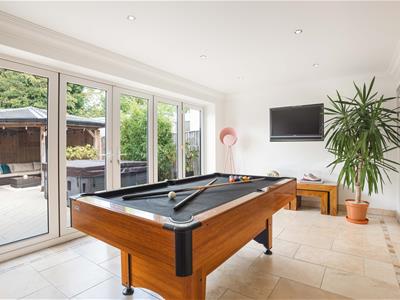
- Versatile games room
- Multiple reception rooms
- Principal bedroom with en-suite
- Separate dining room
- Useful ground-floor WC
- Family bathroom
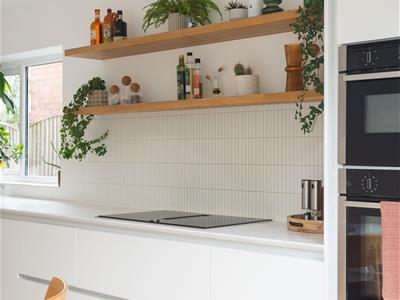
- Generous kitchen
- Ideal for growing families
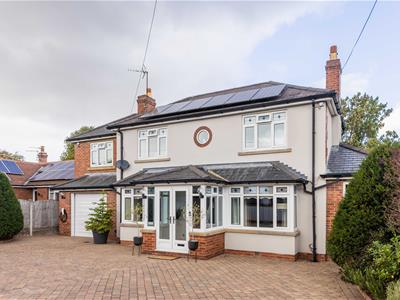
This spacious and versatile family home offers four well-proportioned bedrooms, multiple reception rooms and a generous games room, providing plenty of space for both everyday family life and entertaining. With a principal bedroom featuring an en-suite, a flexible ground-floor office/bedroom, integral garage and excellent living accommodation across two floors, this property is ideally suited to modern family living.
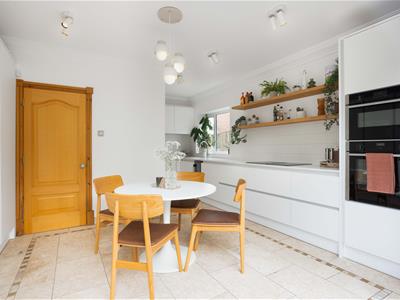
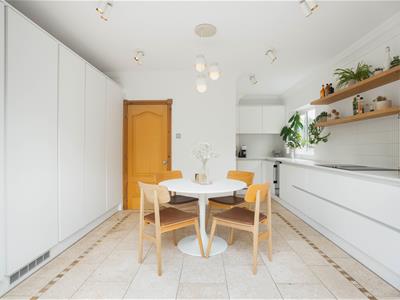
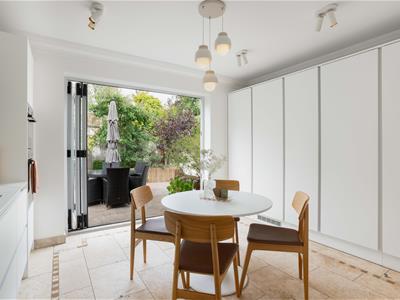
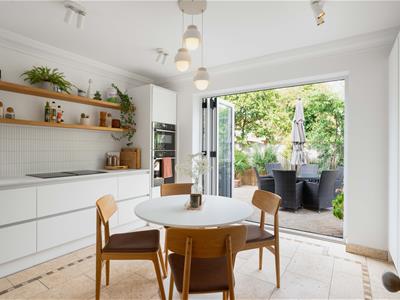
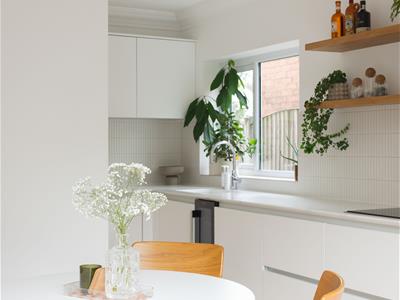
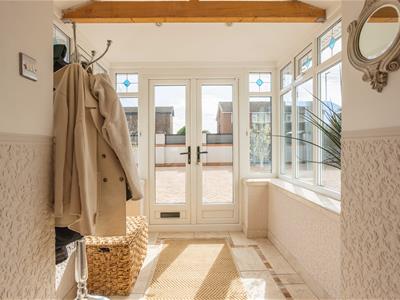
This impressive and generously proportioned family home offers versatile accommodation arranged over two floors, with a well-balanced layout designed to suit modern family living. The ground floor opens into a welcoming hallway, providing access to the principal reception spaces and kitchen. The spacious kitchen is well positioned at the front of the property and leads through towards the dining room, creating a practical arrangement for both everyday meals and entertaining.
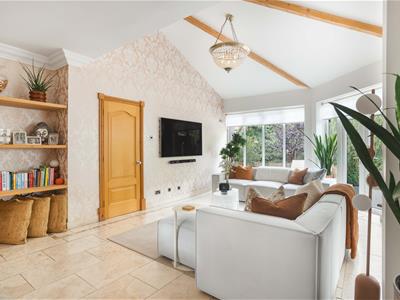
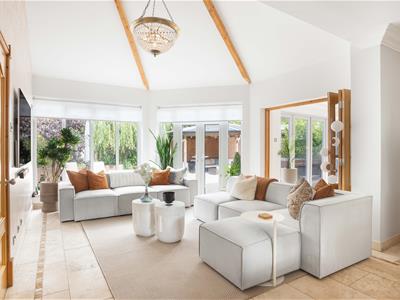
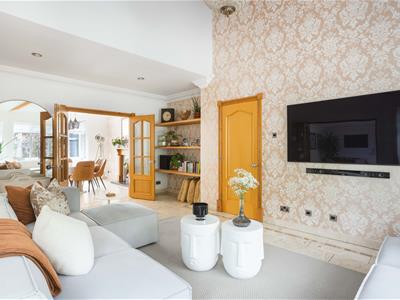
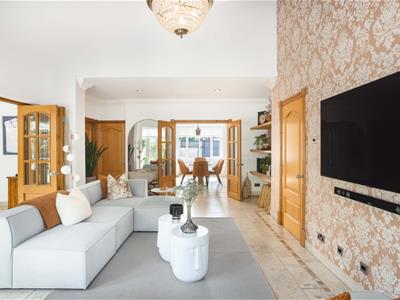
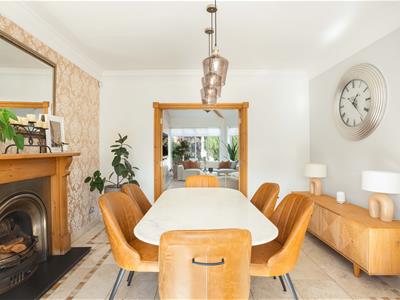
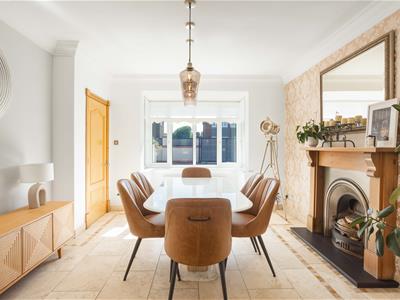
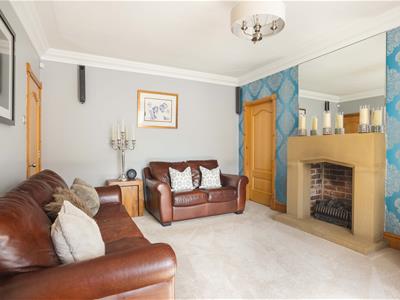
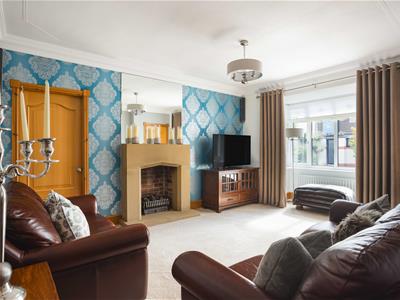
The dining room provides a dedicated space for family dining, while the generous lounge offers a comfortable principal reception room with plenty of flexibility for seating and relaxation. A further family room provides additional living space and could be used as a snug, playroom, home office or informal sitting room. Beyond this is a particularly impressive games room, offering excellent versatility for family entertainment, hobbies or a dedicated leisure area. A convenient ground-floor WC and useful office/bedroom complete the accommodation on this level, with the latter offering flexibility to suit individual requirements.
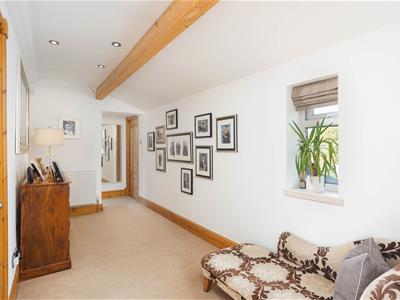
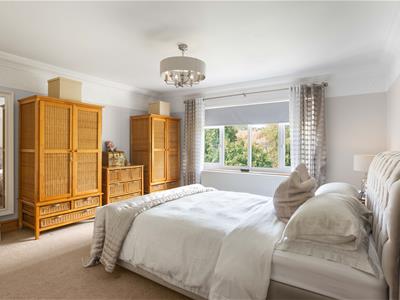
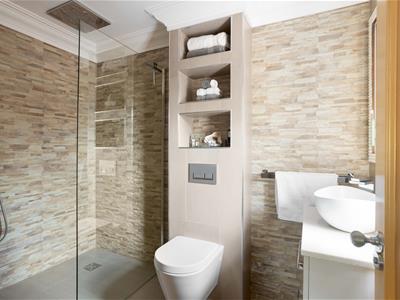
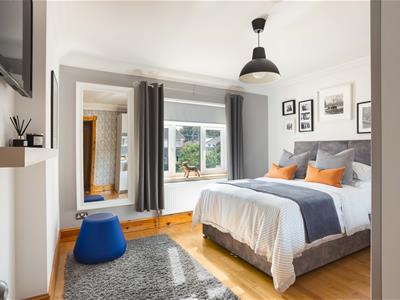
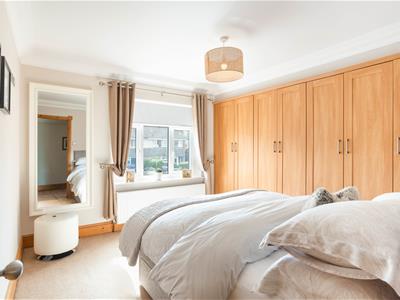
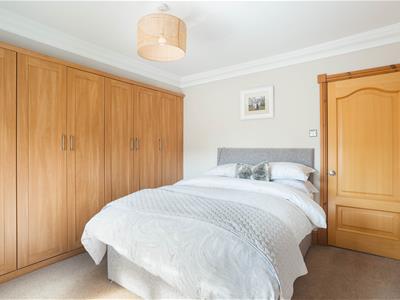
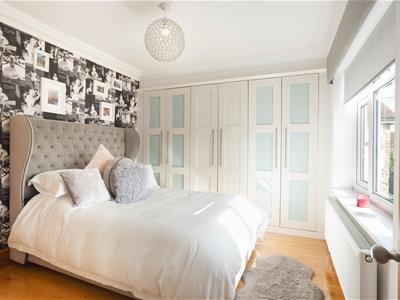
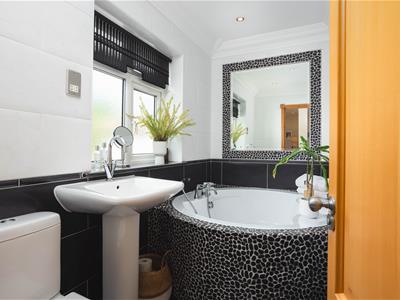
To the first floor are four well-proportioned bedrooms, providing excellent accommodation for a growing family. The principal bedroom benefits from its own en-suite shower room, while the remaining bedrooms are served by the family bathroom. The landing provides access to all four bedrooms and the bathroom, with the arrangement offering a good degree of separation between the main bedroom and the additional family bedrooms.
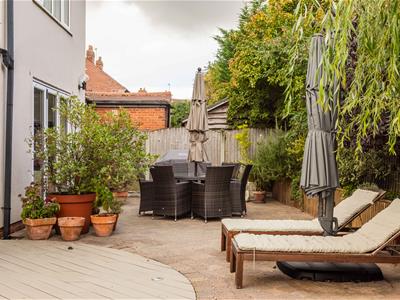
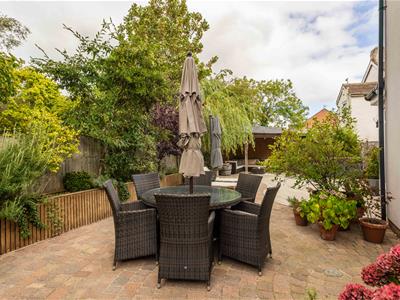
Externally, the property benefits from an integral garage, providing secure parking and useful additional storage. Overall, the combination of spacious reception areas, four first-floor bedrooms, a ground-floor office/bedroom, dedicated games room and multiple bathrooms makes this a highly adaptable family home with plenty of space for both everyday living and entertaining.
Reasons to buy.
* Four generous bedrooms
* Spacious family accommodation
* Versatile games room
* Multiple reception rooms
* Principal bedroom with en-suite
* Separate dining room
* Useful ground-floor WC
* Family bathroom
* Generous kitchen
* Ideal for growing families
Environs
Church Lane is situated in a predominantly residential part of Garforth, Leeds, with Church Lane providing a convenient position close to the village’s established amenities and transport links. The surrounding area is characterised largely by detached and semi-detached housing, with local shops, cafés and other everyday facilities available around Main Street and the wider Garforth centre The property is approximately 0.4 km from Garforth railway station, with East Garforth station around 0.7 km away, while several bus stops are located along Church Lane itself. Local schooling includes St Benedict’s Catholic Primary School, Ninelands Primary School and Garforth Academy, all within the wider surrounding area, and there are supermarkets and other day-to-day amenities within approximately half a mile.
LOCAL AUTHORITY
Leeds City Council
TENURE
We are advised that the property is freehold and that vacant possession will be granted upon legal completion.
VIEWING ARRANGEMENTS
Strictly through the selling agent - Monroe Estate Agents.
Viewings by appointment only.
Please note some images may contain CGI
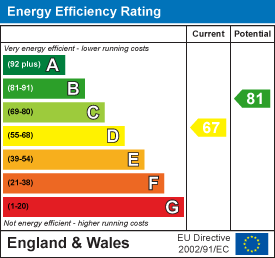
Energy Efficiency and Environmental Impact
Although these particulars are thought to be materially correct their accuracy cannot be guaranteed and they do not form part of any contract.
Property data and search facilities supplied by www.vebra.com