
10 Brewmaster House,
The Maltings
St Albans
AL1 3HT
Suffolk Close, London Colney
Guide price £800,000
4 Bedroom House - Detached
- Spacious four-bedroom detached family home
- Highly desirable London Colney location
- Chain Free
- Bright dual-aspect living room with feature fireplace
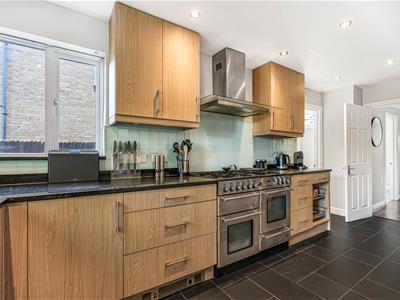
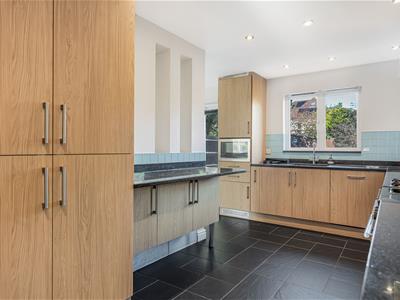
- Stylish kitchen/diner with granite worktops
- Generous family room plus separate utility
- Principal bedroom with en-suite shower room
- Two further double bedrooms with connecting en-suite
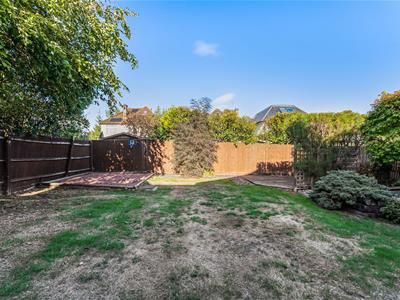
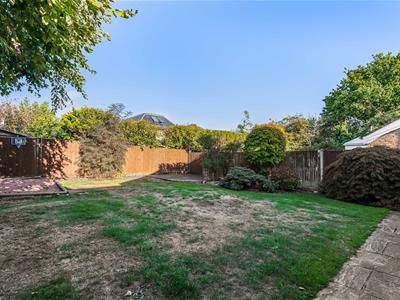
- Private landscaped rear garden with patio and decking
- Excellent transport links to M25, M1, A1(M) & St Pancras
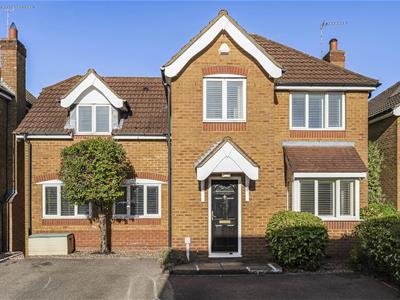
A highly attractive and spacious four-bedroom detached house, offering stylishly presented accommodation in a desirable close in the village of London Colney, with the benefit of no onward chain.
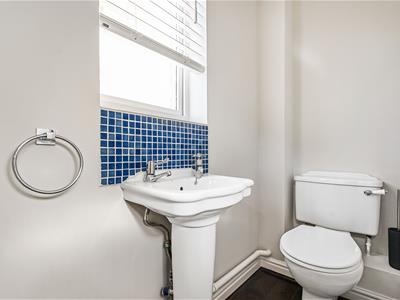
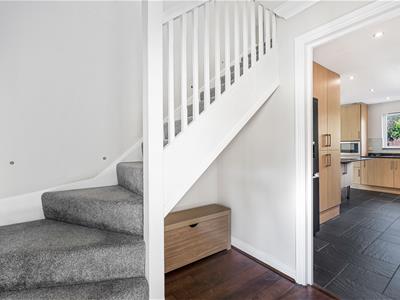
A covered front door opens into a welcoming entrance hall with stairs to the first floor and a convenient cloakroom/WC.
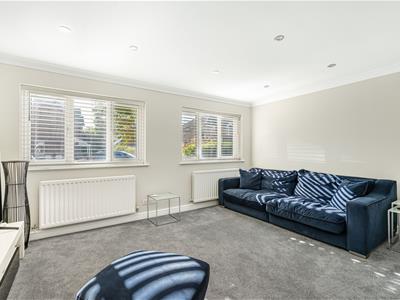
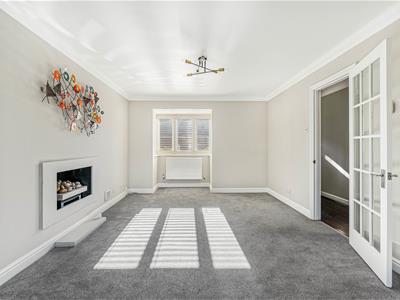
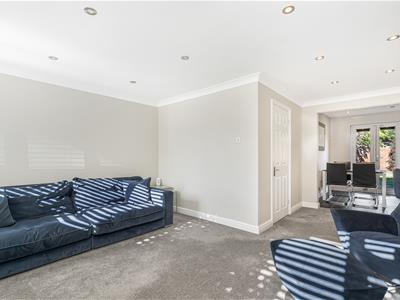
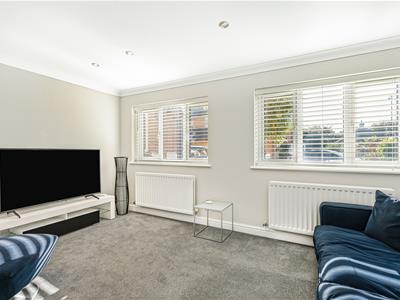
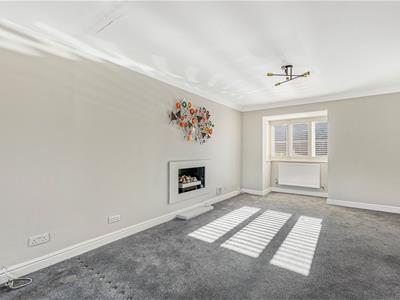
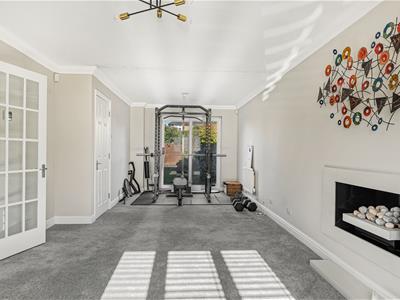
The bright and spacious living room enjoys a dual aspect, with a bay window to the front, patio doors to the rear garden and a feature fireplace.
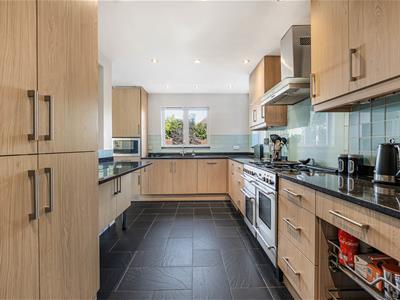
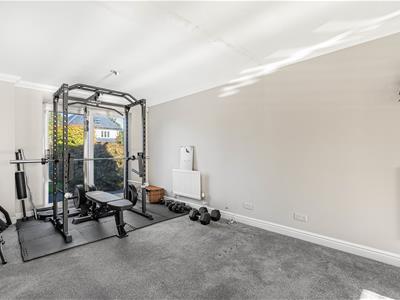
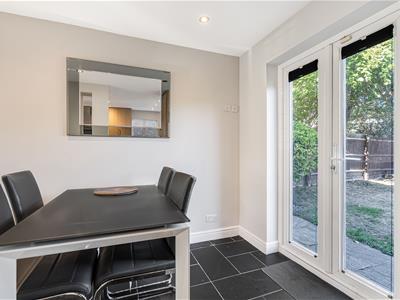
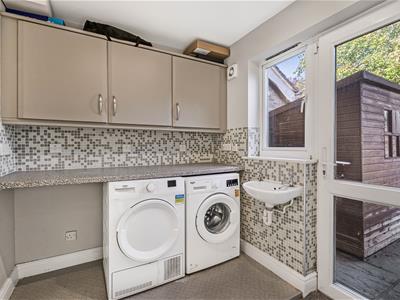
The kitchen/diner offers a range of quality wall and base units with granite worktops and a mix of freestanding and integrated appliances. Both the kitchen and dining areas benefit from a window and double doors opening onto the rear garden. An archway leads to a generous family room with two windows to the front, while a useful utility room has a courtesy door to the garden.
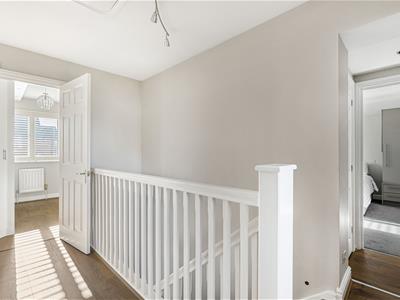
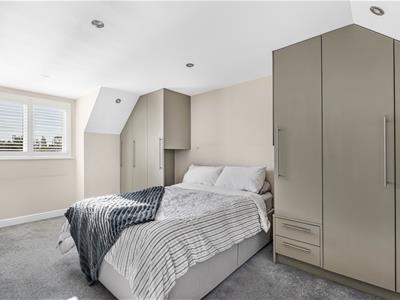
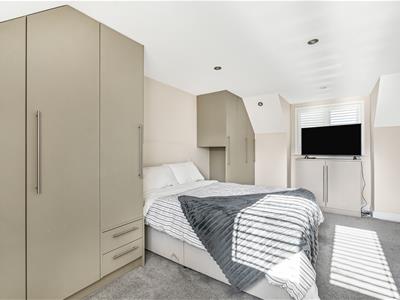
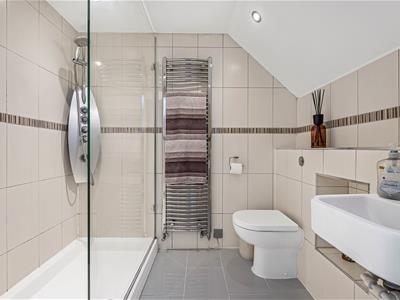
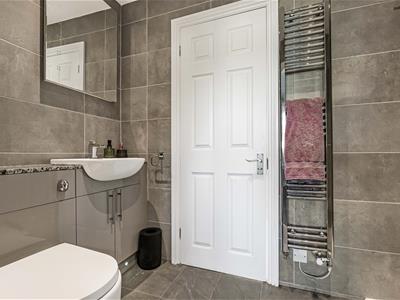
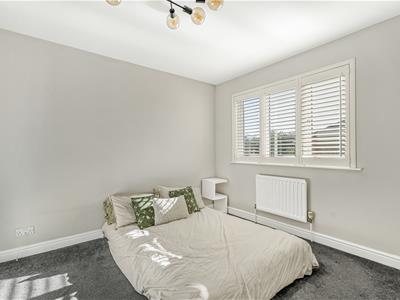
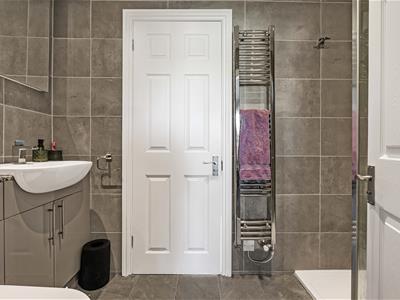
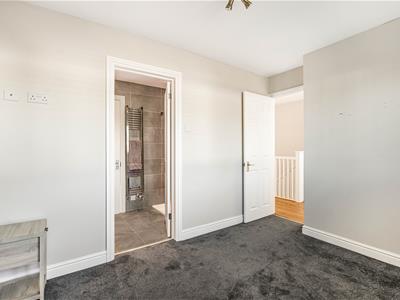
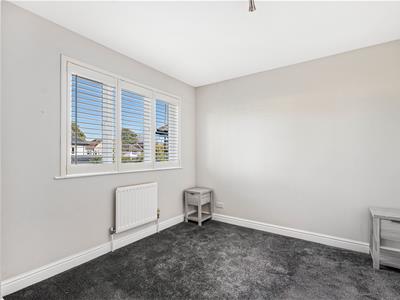
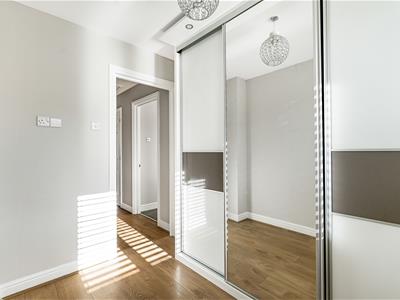
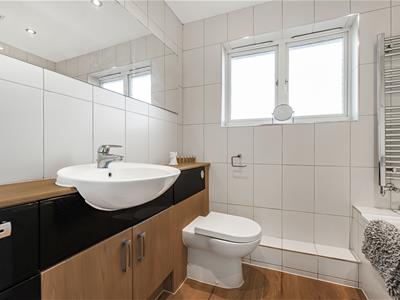
The first-floor landing has a built-in storage cupboard and leads to the principal bedroom, which enjoys a broad dual aspect and a stylish en-suite shower room with walk-in shower. Two further double bedrooms benefit from a connecting en-suite shower room with shower cubicle, WC and basin.
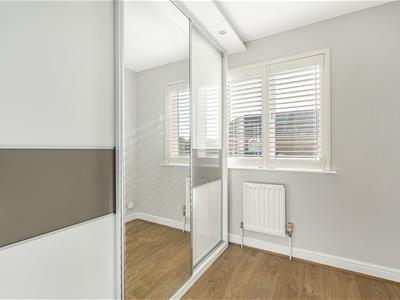
There is also a fourth bedroom with built-in storage and a family bathroom comprising a bath, basin and WC.
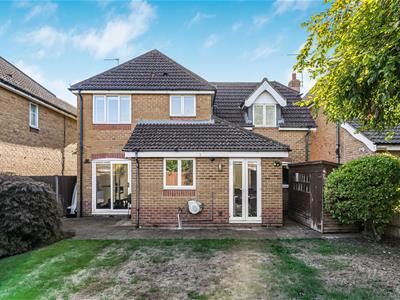
Externally, there is an attractive frontage with established shrubs and trees. The private rear garden features a patio leading to a lawn, a further decked seating area, established planting and gated access to the front.
Suffolk Close is located in the popular village of London Colney close to the thriving High Street, picturesque River Colne, and the Colney Fields shopping park including Sainsbury's and Marks & Spencer amongst others. Close by are excellent transport links including the M25, M1 & A1(M) and excellent bus routes to St Albans City station where there are fast direct trains to St Pancras International.
ACCOMMODATION
Entrance Hall
Kitchen/Diner
5.11m x 5.03m (16'9 x 16'6)
Utility Room
2.18m x 2.03m (7'2 x 6'8)
Living Room
8.20m x 3.43m (26'11 x 11'3)
Family Room
4.55m x 3.18m (14'11 x 10'5)
W.C.
FIRST FLOOR
Landing
Bedroom
5.31m x 3.48m (17'5 x 11'5)
En-Suite
Bedroom
4.78m x 3.40m (15'8 x 11'2)
Shared En-suite
Bedroom
3.10m x 2.74m (10'2 x 9'0)
Bedroom
2.74m x 1.93m (9'0 x 6'4)
Bathroom
OUTSIDE
Frontage
Rear Garden
Energy Efficiency and Environmental Impact

Although these particulars are thought to be materially correct their accuracy cannot be guaranteed and they do not form part of any contract.
Property data and search facilities supplied by www.vebra.com