
66, West End
Redruth
Cornwall
TR15 2SQ
Blowinghouse Hill, Redruth
£189,950
2 Bedroom House - End Terrace
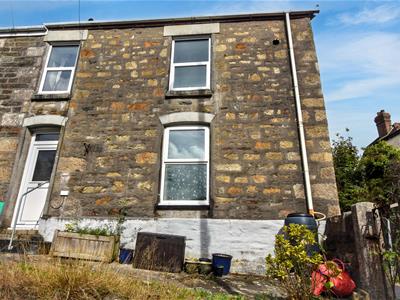
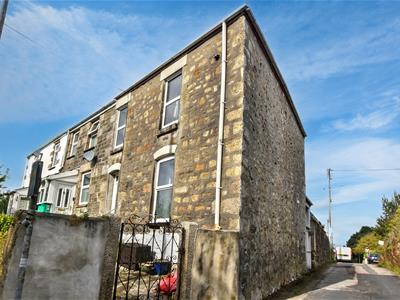
Ideal for first time buyers or perhaps investment purposes, this end terraced house offers character living accommodation with views towards Carn Brea from the first floor front elevation. The property benefits from two bedrooms, a lounge, a fitted kitchen/diner, a utility area and a family bathroom. It is double glazed and this is complemented by oil heating. Externally there is a well enclosed rear garden with a patio and lawned area plus the bonus of a parking area for up to four vehicles.
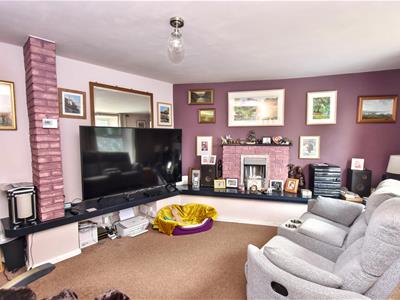
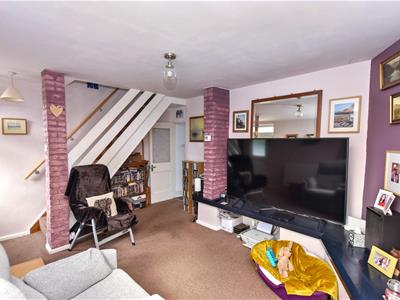
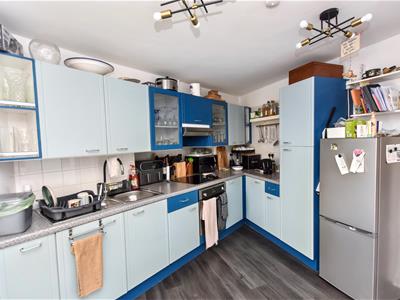
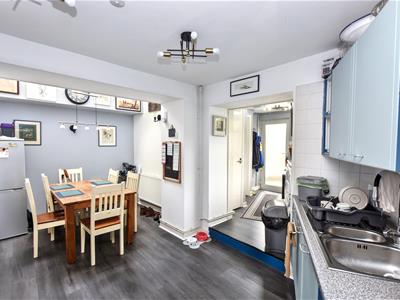
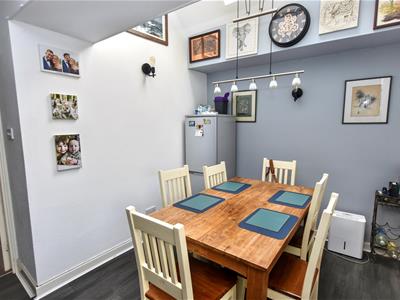
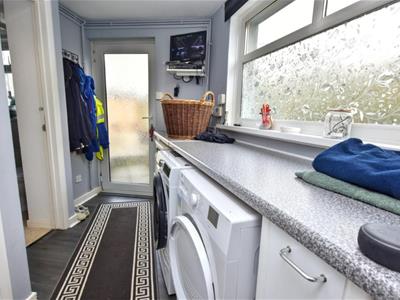
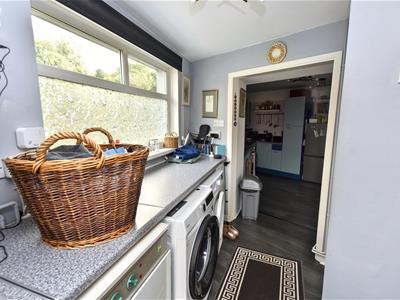
Coming to market is this very interesting two bedroomed end of terrace property offering excellent parking and spacious, modern ground floor living accommodation with the outer wall taper adding visual character to the internal living space. Internally upgraded by the current vendors, an unusual barn style front door opens into a good sized lounge/living room with stairs accessing the first floor. An internal door gives access to the open plan kitchen/diner, with modern storage units and integrated cooking facilities including an electric hob with oven and grill below. A particularly striking feature is a high level skylight casting natural light in the dining area and kitchen beyond. From the kitchen, open access is given to a very useful utility area with space for both a washing machine and condenser tumble dryer. The downstairs bathroom is also accessed from the utility area as is the rear patio and garden. Returning to the lounge, stairs to the first floor lead to a quarter landing with step access to both bedrooms. The large front bedroom benefits from two windows overlooking the front aspect with lovely views towards Carn Brea. The second bedroom is to the rear and overlooks the garden.
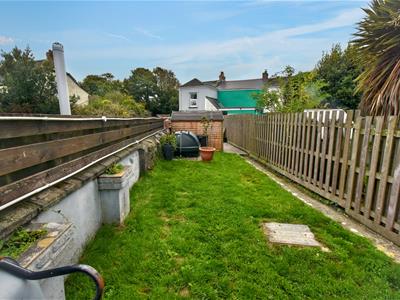
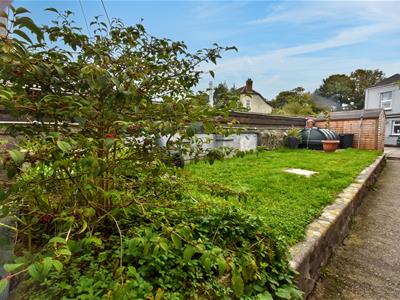
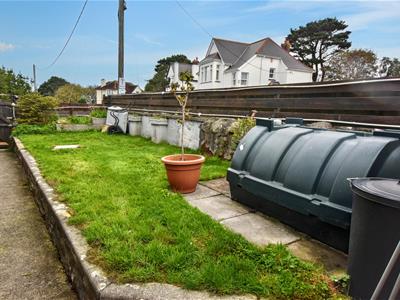
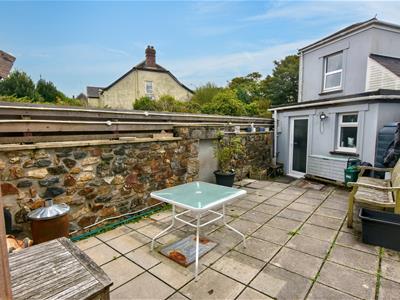
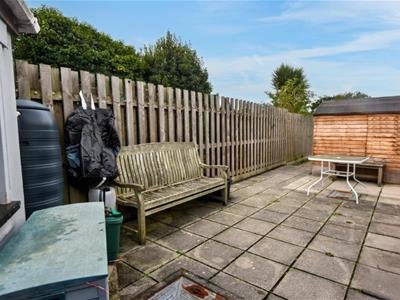
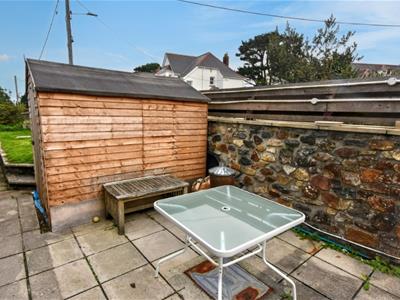
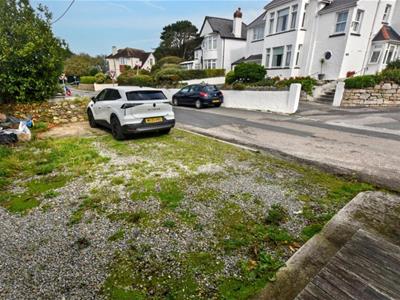
Externally, the front of the property is accessed via a shared block paved pathway with a raised front border and steps up to the front door. The rear garden is fairly low maintenance with a good sized patio area, a garden shed with lighting and power and a raised laid to lawn area with a rear planting feature. A concrete pathway leads to a rear gate that gives access via steps down to an off road parking area, a very generous space with parking for up to four cars. Central heating is oil fired, with plentiful radiators, complemented by double glazing throughout.
In terms of location, this is an excellent location for access to local amenities. There is a short walking distance to the local senior school as well as just beyond, a nearby supermarket being within a fifteen minute walk. Redruth town centre is also within a ten or eleven minute walk and here you will find a variety of chain and independent retail stores, cafes, pubs and a cinema/live music venue. There is a mainline railway station that includes direct services to London (Paddington) along with bus services. Furthermore, the A30 trunk road is around one mile distant. Further afield, Tehidy Country Park, the largest area of woodland in West Cornwall, is around ten minutes by car as is Tehidy Park Golf Club. In the same area, you will find the coastal village of Portreath, with its beach and access to the South West Coastal Path.
Upvc barn style front door with a dual opening half obscure double glazed panel opens to:
LOUNGE
5.78m x 3.41m (18'11" x 11'2")Radiator below a upvc double glazed window with one clear double glazed panel and one obscure double glazed panel set within a bay overlooking the front aspect. Electric fire set in a brick fireplace with a raised media shelf. Further radiator, stairs to the first floor and an internal door with a decorative single glazed half panel opens to:
KITCHEN/DINER
6.30m x 3.15m (20'8" x 10'4")An open plan room with laminate flooring. Fitted with a range of eye level storage cupboards and base level storage cupboards and drawers with roll edge work surfaces and tiled splash backs. One and a half bowl stainless steel sink and drainer with a tiled splash back. Integrated Indesit electric hob with a Stoves integrated oven and grill below plus an integrated extractor hood above. Space for a tall fridge/freezer. The dining area benefits from considerable natural light due to a high level skylight. Radiator and a step up to:
UTILITY AREA
2.49m x 2.36m (8'2" x 7'8")Laminate flooring and a roll edge worktop below a decorative obscure double glazed window with two clear double glazed windows above. Worcester Heatslave 15/19 oil fired boiler. Space and plumbing for a washing machine and space for a condenser tumble dryer. Door opens to a full height shelved storage cupboard. Upvc door with a full decorative obscure double glazed panel opens out to the rear patio.
BATHROOM
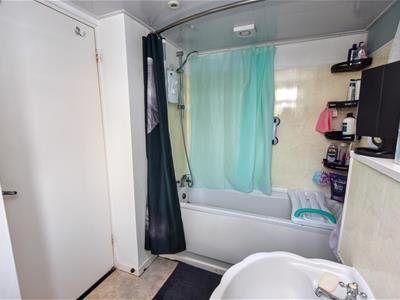
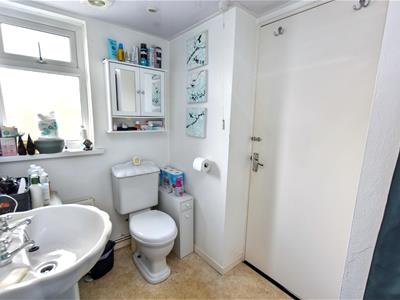
1.69m x 2.48m (5'6" x 8'1")Low level wc, radiator and a wash hand basin with an aqua board splash back. Bath with a mixer shower tap over and aqua board splash back. Two Manrose extractor fans and a upvc obscure double glazed window to the rear aspect. Mirrored medicine cabinet.
FIRST FLOOR
QUARTER LANDING
Loft access hatch and a mains smoke alarm. Step up to:
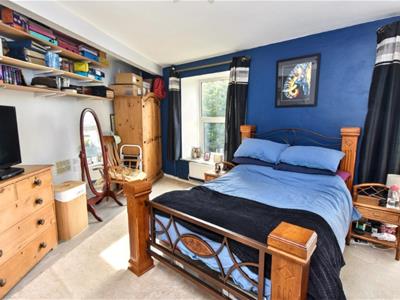
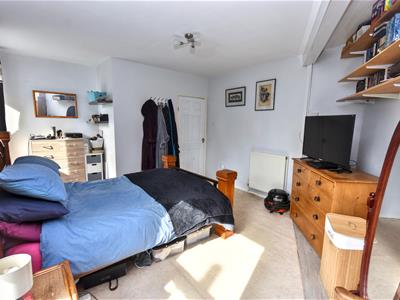
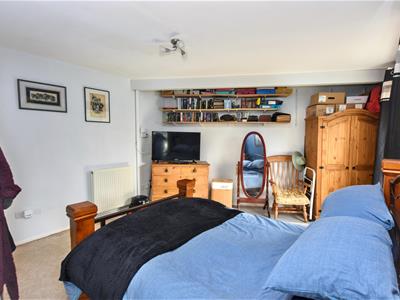
BEDROOM 1
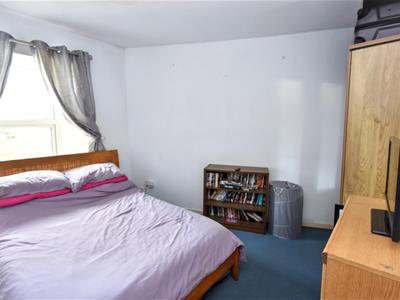
5.74m x 3.80m (18'9" x 12'5")Two radiators below two upvc double glazed windows in bays overlooking the front aspect. Third radiator and views towards Carn Brea.
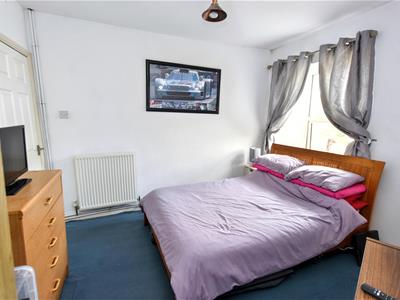
BEDROOM 2
3.75m x 3.19m (12'3" x 10'5")Radiator and a upvc double glazed window set in a bay overlooking the rear garden and aspect.
OUTSIDE
To the front steps lead up to a shared gate to a front pathway which gives right of way to number 2 and 3. There is a traditional stone raised front border with a block paved pathway leading to steps with a side handrail up to the front door. The rear garden is accessed from the utility room and has a slabbed patio with an external tap and light. Steps lead up to the remainder of the rear patio and a garden shed with lighting and power. A concrete pathway leads to gated access to the parking area. There is a raised lawned area with a further raised planting area having a north west aspect. There is an external power point and external light over the car parking area. The parking area is primarily laid to gravel with fenced borders and a traditional wall to one side.
DIRECTIONS
From our office in Redruth proceed up West End and straight over at the mini roundabout where the property will be found on the right hand side.
AGENTS NOTE
TENURE: Freehold.
COUNCIL TAX BAND: B.
SERVICES
Private drainage (septic tank), mains water, mains electricity and oil heating.
Broadband highest available download speeds - Standard 14 Mpbs, Ultrafast 1800 Mpbs (sourced from Ofcom).
Mobile signal -
EE - Good outdoor, Three - Good outdoor, O2 - Good outdoor & variable indoor, Vodafone - Good outdoor (sourced from Ofcom).

Energy Efficiency and Environmental Impact
Although these particulars are thought to be materially correct their accuracy cannot be guaranteed and they do not form part of any contract.
Property data and search facilities supplied by www.vebra.com