
94 Winchester Road
Chandlers Ford
SO53 2GJ
Ribble Close, Chandler's Ford
£335,000 Sold (STC)
3 Bedroom House - End Terrace
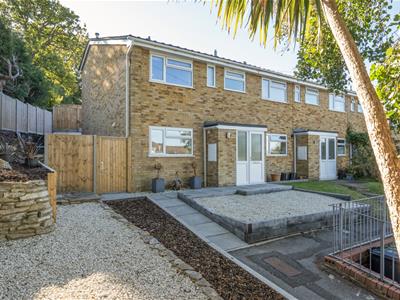
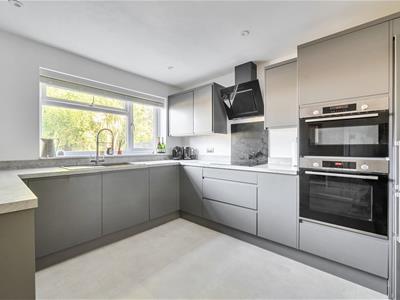
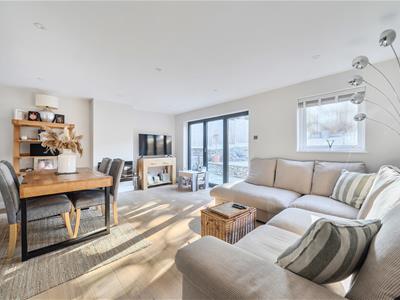
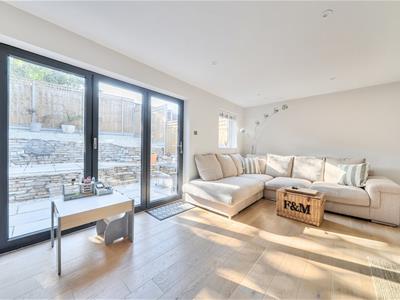
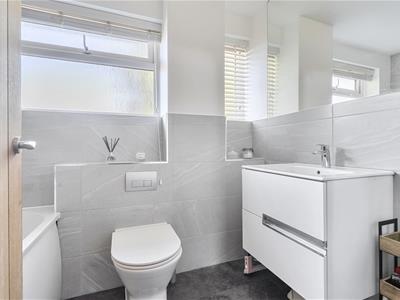
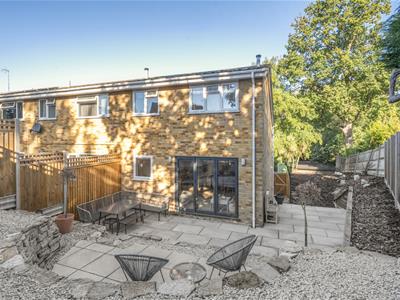
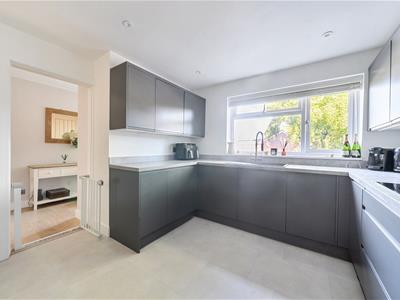
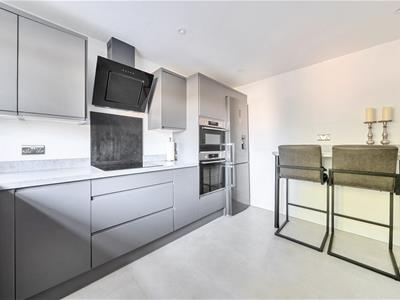
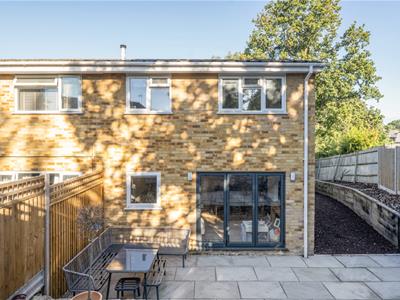
Situated in the quiet cul-de-sac of Ribble Close, Chandler's Ford, this stunning three bedroom end terrace home offers well planned accommodation throughout. The ground floor features a refitted kitchen/breakfast room, providing a modern and practical space for everyday living, along with a cloakroom. On the first floor is a spacious sitting/dining room, with bi-fold doors opening directly onto the private rear garden. The accommodation continues over the two upper levels, with three well proportioned bedrooms and a beautiful, modern family bathroom. The layout offers good separation between the living and bedroom spaces. Outside, the landscaped rear garden provides a good space for seating or entertaining. There is also a garage with parking available in front, providing useful parking and storage. The location is another key benefit, with Toynbee School and the number 1 bus route within walking distance. The bus route provides access to both Southampton and Winchester, while the property is also well placed for local amenities and transport links. A beautifully presented three bedroom end terrace home in a quiet Chandler's Ford cul-de-sac, with a refitted kitchen, modern bathroom, private garden and garage. This home is one not to be missed.
ACCOMMODATION
Porch:
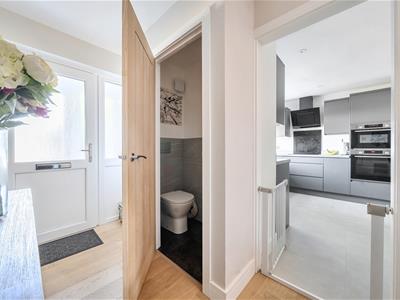
Entrance Hall:
Storage cupboard under the stairs and stairs to next level.
Cloakroom:
Comprising WC and wash hand basin.
Kitchen:
11'10" x 9'10" (3.61m x 3.00m) Modern range of units comprising integrated electric double oven, integrated induction hob with extractor hood over and integrated dishwasher. Space for fridge/freezer and space for washing machine.
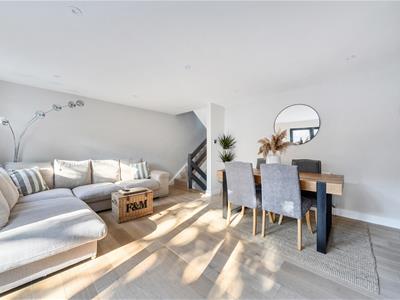
Sitting/Dining Room:
17'0" x 13'9" (5.19m x 4.18m) Electric fireplace and bi-fold doors onto rear garden and stairs to next level.
Landing:
Storage cupboard and access to small loft space, stairs to next level.
Family Bathroom:
Modern suite comprising bath with rainfall showerhead over, wash hand basin with cupboard under and WC.
Bedroom 2:
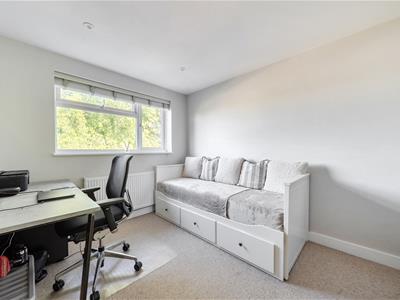
12'0" x 8'10" (3.65m x 2.69m)
Landing:
Airing cupboard.
Bedroom 1:
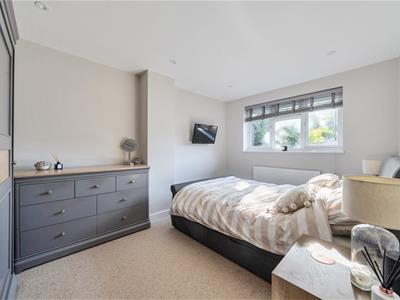
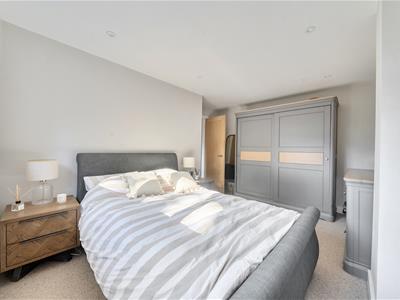
13'9" x 11'3" (4.19m x 3.43m)
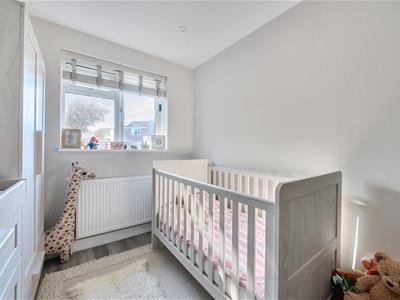
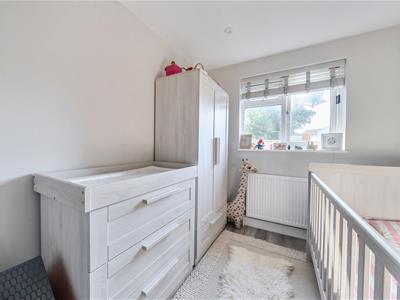
Bedroom 3:
8'10" x 7'5" (2.70m x 2.26m)
OUTSIDE
Front:
Attractively landscaped with low-maintenance shingle beds, a paved pathway to the entrance, and enclosed side access, creating a smart and welcoming frontage.
Rear Garden:
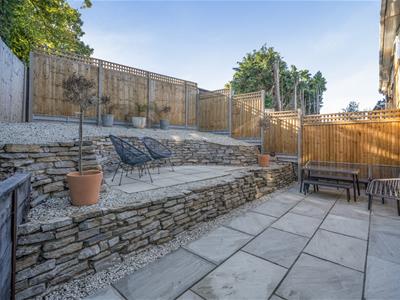
Measuring approximately 21' x 28' and south facing. A beautifully landscaped, low maintenance rear garden featuring a generous paved terrace, tiered seating areas, decorative shingle and attractive stone retaining walls. Enclosed by timber fencing, the garden offers a private and peaceful setting ideal for outdoor dining and entertaining.
Garage:
15'7" x 8'5" (4.76m x 2.56m) Located in a block opposite the property.
OTHER INFORMATION
Tenure:
Freehold
Approximate Age:
1975
Approximate Area:
1045 sq ft / 96.9 sq m (including garage)
Sellers Position:
Looking for a forward purchase
Heating:
Gas central heating
Windows:
UPVC double glazing
Infant/Junior School:
Fryern Infant School / Fryern Junior School
Secondary School:
The Toynbee School
Local Council:
Eastleigh Borough Council - 02380 688000
Council Tax:
Band C
Agents Note:
If you have an offer accepted on a property we will need to, by law, conduct Anti Money Laundering Checks. There is a charge of £60 including vat for these checks regardless of the number of buyers involved.
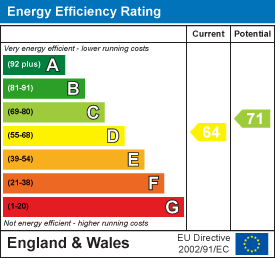
Energy Efficiency and Environmental Impact
Although these particulars are thought to be materially correct their accuracy cannot be guaranteed and they do not form part of any contract.
Property data and search facilities supplied by www.vebra.com