
Beechcroft Road, Ipswich
Offers in excess of £300,000
3 Bedroom House - Detached
- NO ONWARD CHAIN
- HIGHLY SOUGHT AFTER CROFTS DEVELOPMENT
- GENEROUS WELL PROPORTIONED ACCOMODATION
- LARGE 95' REAR GARDEN
- OFF ROAD PARKING GARAGE WITH EXTRA BRICK STORE
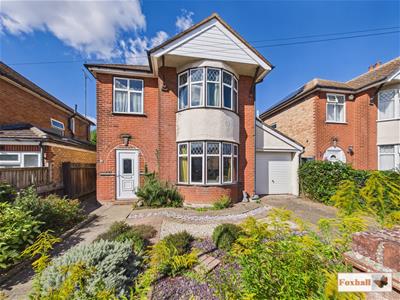
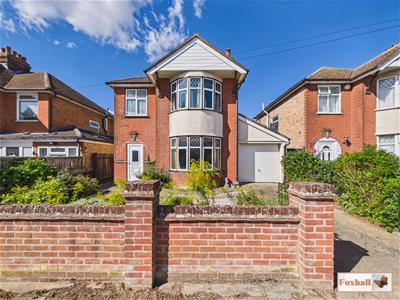
- THREE BEDROOM DOUBLE BAY DETACHED HOUSE
- LOUNGE AND SEPARATE DINING ROOM
- KITCHEN WITH LARDER CUPBOARD
- UPSTAIRS BATHROOM AND SEPARATE W.C.
- FREEHOLD - COUNCIL TAX BAND - D
NO ONWARD CHAIN - HIGHLY SOUGHT AFTER CROFTS DEVELOPMENT - GENEROUS WELL PROPORTIONED ACCOMODATION - LARGE 95' REAR GARDEN - OFF ROAD PARKING - GARAGE WITH EXTRA BRICK STORE - THREE BEDROOM DOUBLE BAY DETACHED HOUSE - LOUNGE AND SEPARATE DINING ROOM - KITCHEN WITH LARDER CUPBOARD - UPSTAIRS BATHROOM AND SEPARATE W.C. - REAR LOBBY AND DOWNSTAIRS W.C. - PORCH
***Foxhall Estate Agents*** are delighted to offer for sale this WELL PROPORTIONED & SPACIOUS THREE BEDROOM DOUBLE BAY DETACHED HOUSE situated on the highly sought after Crofts Development on North Western side of Ipswich convenient for an excellent range of amenities.
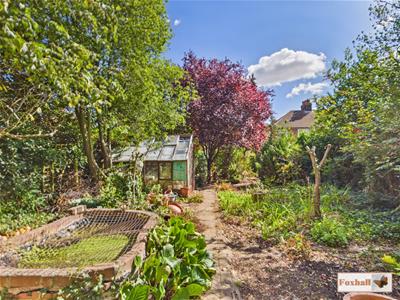
The property enjoys many benefits including a large 95' rear garden with greenhouse to stay, pitched roof garage, extra brick store, block paved driveway to the front with parking for two cars. The property does require modernisation and updating and is being sold with no onward chain.
The accommodation comprises of three good sized bedrooms and bathroom room and separate W.C. to the first floor, entrance hall, lounge, dining room, kitchen with larder cupboard, rear lobby and downstairs W.C.
Front Garden
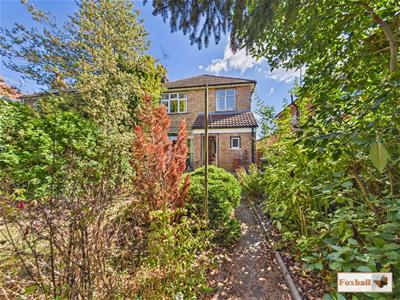
The front garden is enclosed by brick wall and hedging with a hardstanding driveway suitable for off-road parking for one vehicle leading to the garage. Pathway leading to the front door with side access to the rear garden mainly laid to shingle borders with mature planting.
Entrance Porch
Tiled flooring and door into the hallway.
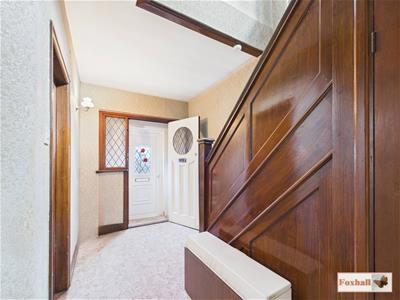
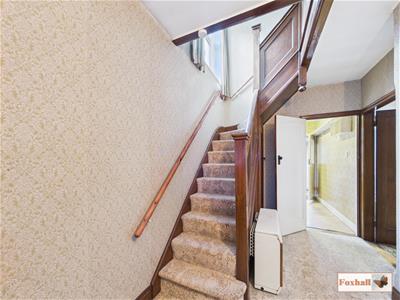
Entrance Hallway
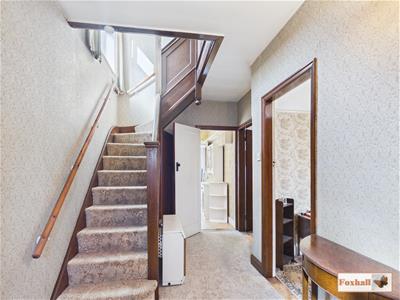 Wooden flooring, wall light, doors to the lounge, dining room and the kitchen and understairs cupboard which has a double glazed window to the side, plenty of stoarge, access to the fuse board and gas mains, and a heater (not tested).
Lounge
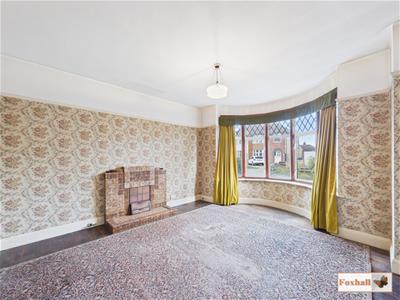 3.95 x 3.52 (12'11" x 11'6")Original fireplace, double glazed bay window to the front, wooden flooring and picture rails.
Dining Room
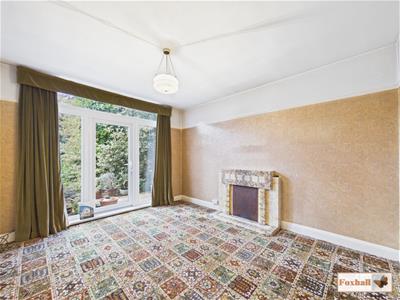 3.79 x 3.65 (12'5" x 11'11")Feature fireplace, carpet flooring, picture rails and UPVC and double glazed personal door , two double glazed windows either side. Ideal for somebody if they want to change this to a bi-fold being that there is three apitures so it would potentially easily convert into a bi-fold.
Kitchen
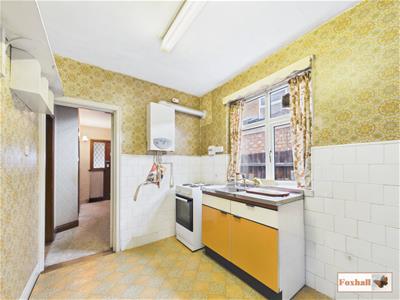
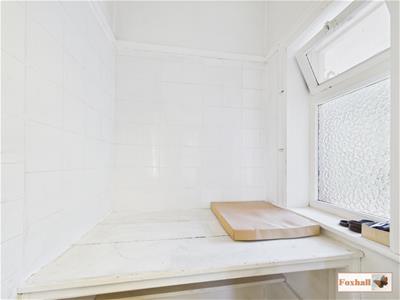
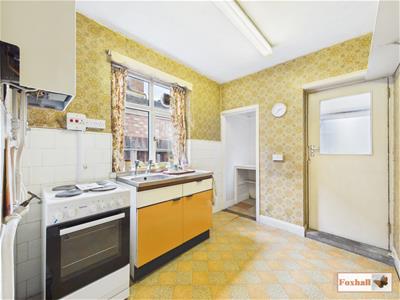 2.73 x 2.28 (8'11" x 7'5")Comprising of a base unit with drawers and cupboards under, stainless steel sink bowl drainer unit with separate hot and cold taps, space for a freestanding electric oven, wall mounted Main boiler, double glazed window to the side, space for further freestanding units as well as a fridge etc. There is a utility / larder alcove whichever people want with tiled walls, tiled flooring and a window and door to the rear lobby.
Rear Lobby
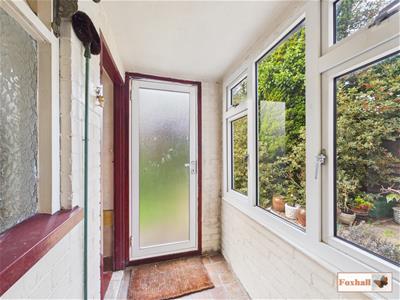 Double glazed window to the side, tiled flooring, double glazed door out into the rear garden and a door to the separate W.C.
Downstairs W.C.
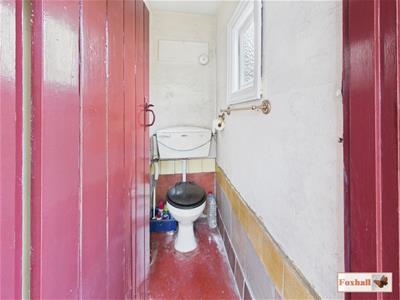 1.46 x 0.75 (4'9" x 2'5")Mid flush W.C., tiled flooring and a window to the rear.
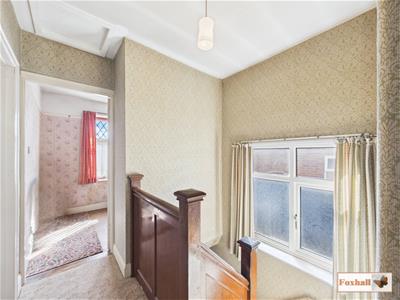
Landing
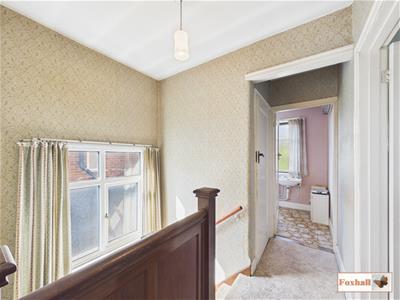 Carpet flooring, access to the loft, double glazed window to the side and doors to bedrooms one, two, three, the W.C and bathroom.
Bedroom One
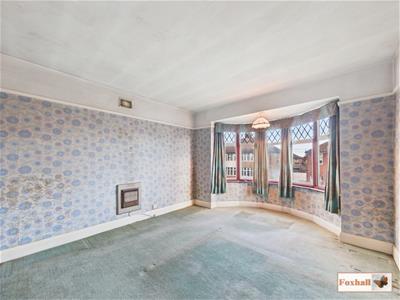 3.63 x 3.51 (11'10" x 11'6")Double glazed bay window to front with stained glass accents, carpet flooring, picture rails and a wall mounted electric heater (not tested).
Bedroom Two
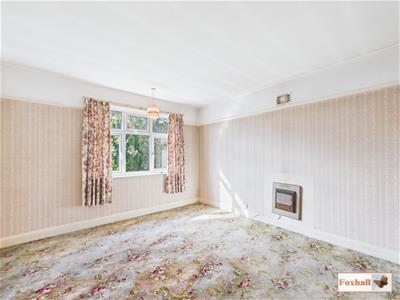 3.96 x 3.49 (12'11" x 11'5")Double glazed window to the rear, carpet flooring, picture rail and an old style electric heater (not tested).
Bedroom Three
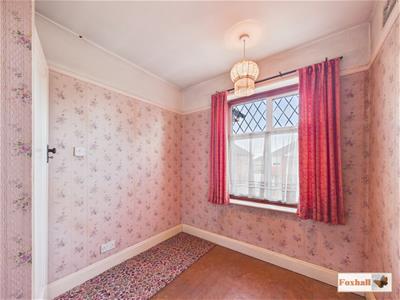 2.43 x 2.27 (7'11" x 7'5")Double glazed window to the front with stained glass accents and picture rails.
Separate W.C.
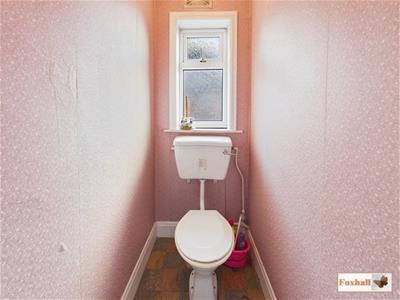 1.34 x 0.91 (4'4" x 2'11")Double glazed window to the side, mid height W.C. and vinyl flooring.
Bathroom
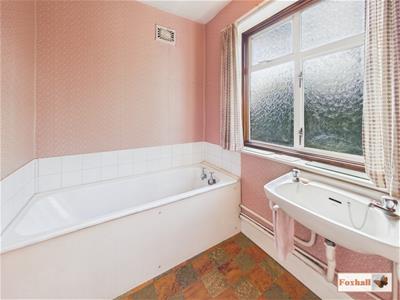 2.28 x 1.74 (7'5" x 5'8")Vinyl flooring, obscure double glazed window to the rear, original panel bath wth separate hot and cold taps, wash hand basin with hot and cold taps, splash-back tiling and a wall mounted heater (not tested).
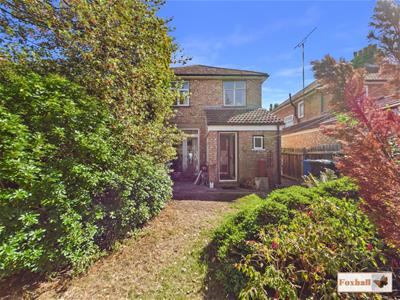
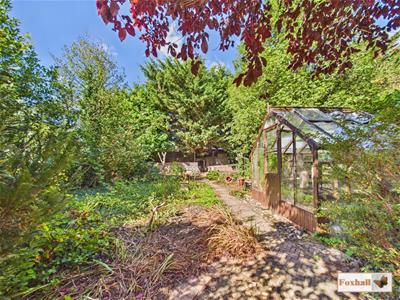
Rear Garden
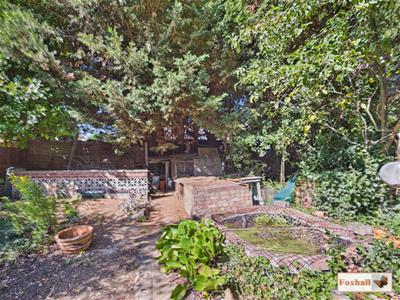
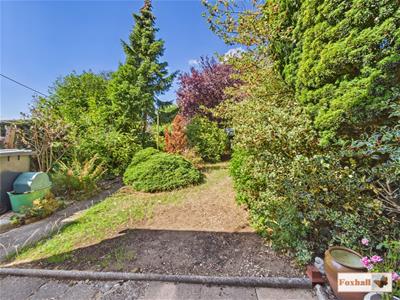 28.8 x 9 (94'5" x 29'6")Fully enclosed rear garden with a patio area, waterbutt, shed to stay, outside tap and access to the front via a pedestrian gate. The fully matured rear garden has plenty of trees, shrubs and planting in with a lawned area. Path all the way to a mid area which opens up into another garden with a path all the way to the rear with a pond, mature cooking apple tree, greenhouse to stay, beds previously vegetable and flowerbeds that could be reinstated, plenty of privacy with mature planting, trees, bushes etc.
Garage
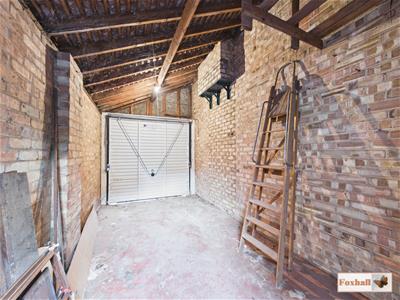 4.70 x 2.48 (15'5" x 8'1")Up and over door with power and lighting and plenty of rafter storage space.
Brick Built Storage Shed
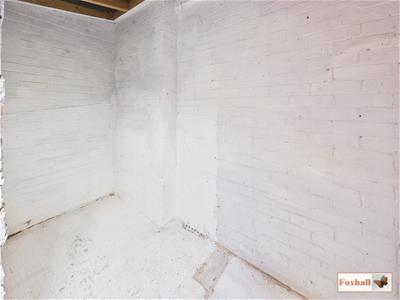 2.76 x 1.19 (9'0" x 3'10")Suitable for the storage of garden implements etc.
Agents Notes
Tenure - Freehold
Council Tax Band - D
Subject to Probate - Application in progress
Energy Efficiency and Environmental Impact

Although these particulars are thought to be materially correct their accuracy cannot be guaranteed and they do not form part of any contract.
Property data and search facilities supplied by www.vebra.com