
98 London Road
Stockton Heath
Warrington
WA4 6LE
Kildonan Road, Grappenhall, Warrington, WA4
£425,000 Sold (STC)
3 Bedroom House - Semi-Detached
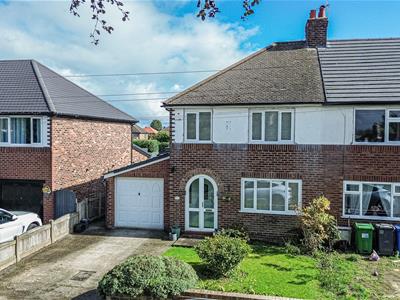
REFURBISHED & RENOVATED Over the Last Three Years | Excellent Plot with SIZABLE Garden | Extended Dining Kitchen & Appliances | Utility & WC | Two Reception Rooms with CHARACTERFUL Features | FOUR Piece Traditional Bathroom Suite with 'Roll Top' bath. This tastefully appointed home comprises an entrance porch, hallway, lounge, sitting room/dining room, dining kitchen, utility and WC. Three bedrooms and a super bathroom suite. Large gardens, driveway and garage.
Accommodation
Certain to be of interest to many, this post-war semi-detached property has benefitted from a catalogue of renovations over the past three years including but not limited to a partial rewire and new consumer unit, central heating radiators and piping, some replastering and new roof over the kitchen. On the cosmetic side, the prime features include the 'Shaker' style dining kitchen, utility, cloakroom and four piece bathroom suite, all complemented by a neutral colour scheme with some characterful features.
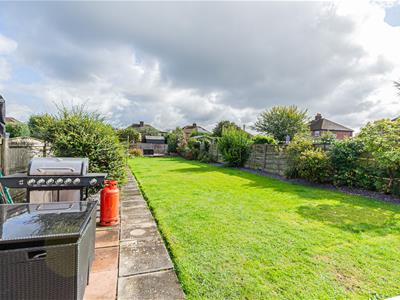
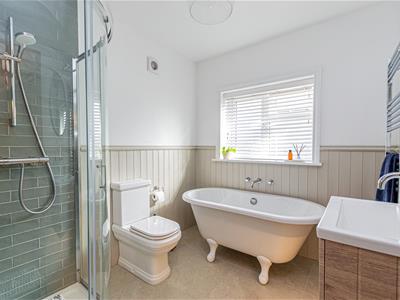
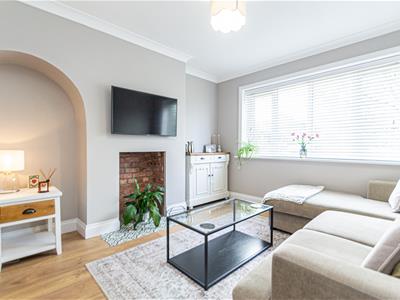
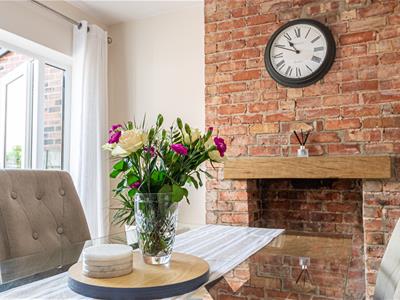
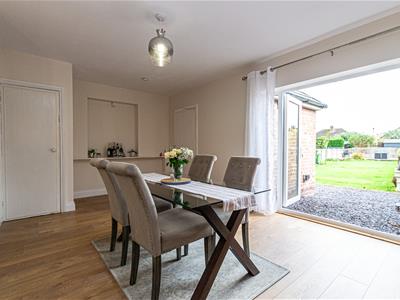
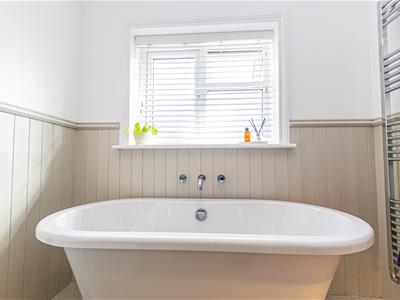
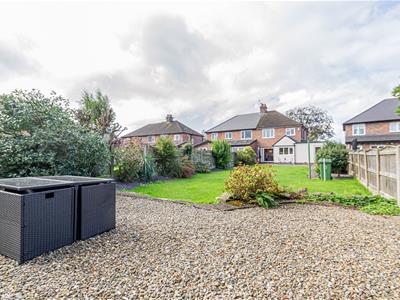
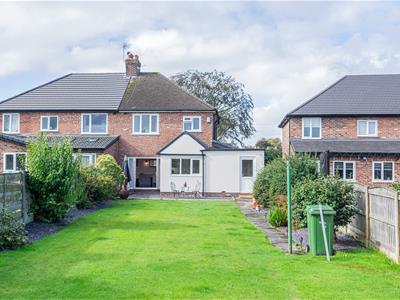
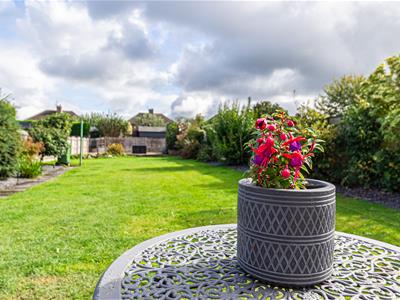
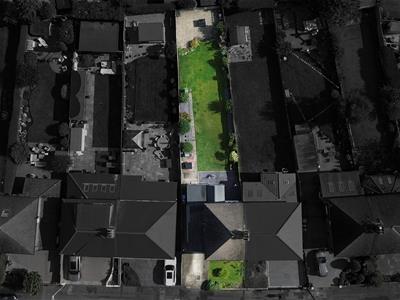
In addition to the above, a further aspect of particular note is the size of the rear garden, a trait not normally associated with similar properties in the area. Internally, this tastefully appointed home comprises an entrance porch, hallway, lounge with a decorative chimney recess, generous sitting room / dining room with an exposed brick feature wall and 'French' doors, extended dining kitchen complete with appliances, utility room and cloakroom with WC. Upstairs, there are three bedrooms and an eye catching four piece traditional bathroom suite with a 'Roll Top' bath as its standout feature. Externally, there are large gardens, driveway parking and a garage.
Ground Floor
Entrance Porch
2.00m x 0.57m (6'6" x 1'10")Accessed through a PVC double glazed arched doors, 'Quarry' tiled flooring and a frosted double glazed door with adjacent panels leading to the:
Entrance Hallway
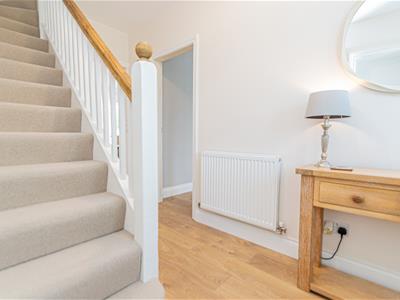
3.62m x 1.96m (11'10" x 6'5")Engineered oak effect flooring, staircase to upstairs and a central heating radiator.
Lounge
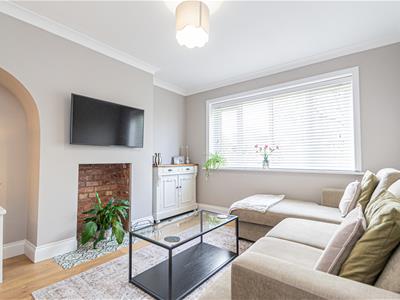
3.71m x 3.37m (12'2" x 11'0")Decorative exposed brick chimney recess with period reflective tiled hearth, ceiling coving, PVC double glazed window overlooking the front and a central heating radiator.
Dining Room / Sitting Room
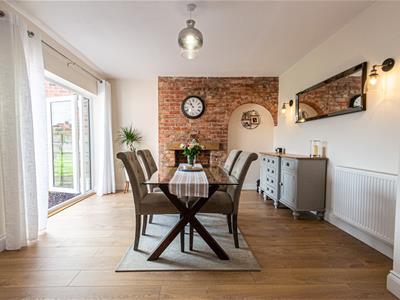
5.50m x 3.72m (18'0" x 12'2")A particularly attractive, well proportioned reception room with an exposed chimney breast as its defining feature. Continuation of the engineered oak flooring, PVC double glazed 'French' doors opening out onto the garden, two wall light points, central heating radiator and an under the stairs cupboard with lighting providing shelving storage, the gas meter, electricity meter and consumer unit.
Dining Kitchen
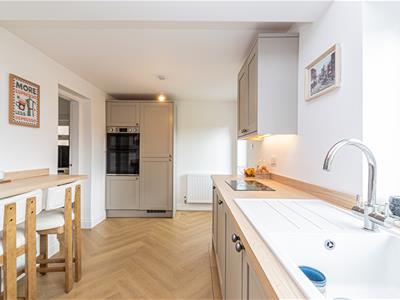
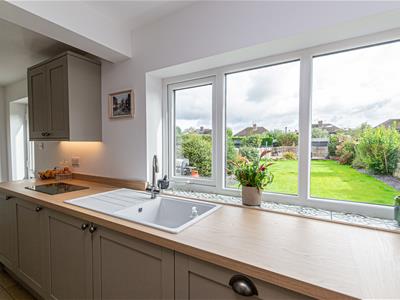
5.27m x 2.46m (17'3" x 8'0")This extended and refurbished dining kitchen comprises a range of matching 'Shaker' style base, drawer and eye level units with concealed lighting benefitting from integrated appliances including a four ring gas hob with an illuminated chimney extractor above, double oven and grill, fridge/freezer and dishwasher. In addition, there is a breakfast bar, 'Luxury Vinyl Tile' (LVT) flooring in a 'Herringbone' design, PVC double glazed window overlooking the garden and a matching door providing further garden access.
Utility Room
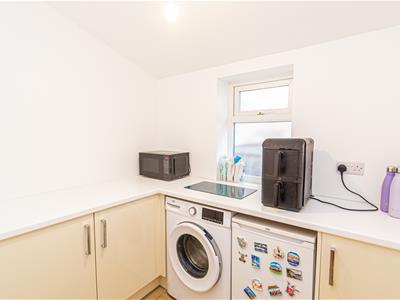
2.17m x 1.77m (7'1" x 5'9")Again extended, including a range of base level units with space for a washing machine and dryer set below a work surface. Continuation of the 'LVT' flooring, PVC frosted double glazed window to the side elevation and a central heating radiator.
WC.
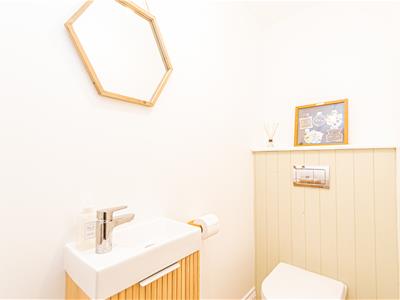
2.17m x 1.77m (7'1" x 5'9")Two piece suite with chrome fittings including a wash hand basin set on a vanity unit with cupboard storage below and a low level WC. Continuation of the 'LVT' flooring, central heating radiator and an extractor fan.
First Floor
Landing
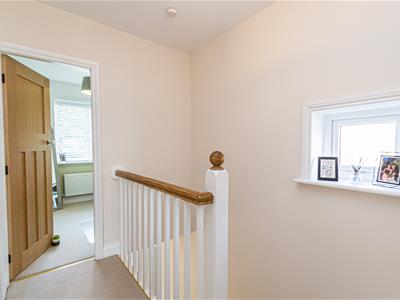
2.36m x 2.20m (7'8" x 7'2")PVC double glazed window to the side elevation and access to the illuminated boarded loft via a drop-down ladder.
Bedroom One
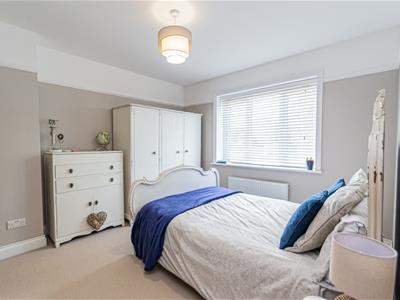
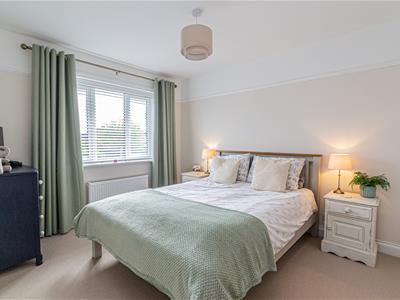
3.68m x 3.34m (12'0" x 10'11")Picture rail, PVC double glazed window overlooking the front and a central heating radiator.
Bedroom Two
3.70m x 3.05m (12'1" x 10'0")Picture rail, PVC double glazed window overlooking the rear garden and a central heating radiator
Bedroom Three
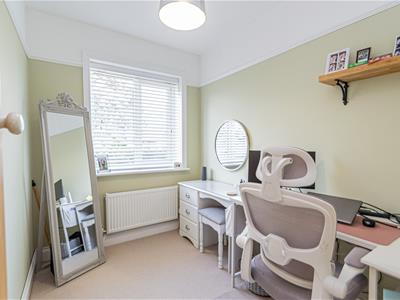
2.53m x 1.95m (8'3" x 6'4")Picture rail, PVC double glazed window overlooking the front and a central heating radiator.
Bathroom
2.46m x 2.18m (8'0" x 7'1")Beautifully appointed four piece traditional suite with chrome fittings including a 'Roll Top' bath with claw feet, wash hand basin set within a vanity unit with drawer storage below, aqua coloured brick tiled cubicle with thermostatic shower with recessed shelving and a low level WC. Part panelled walls to dado height with contrasting tiled flooring, chrome ladder heated towel rail, PVC frosted double glazed window to the rear and an extractor fan.
Outside
One of the redeeming features has to be the size of the rear garden which is predominantly laid to lawn complemented by a gravelled patio area combined with further areas featuring blue slate chippings. In addition, there are well stocked borders, shrubbery and a cold water tap. The front includes a driveway set adjacent to a lawned garden set behind a dwarf brick wall and a wrought iron gate which leads along the side, to the rear.
Garage
4.69m x 2.98m (15'4" x 9'9")Up 'n' over door from the front, wall mounted 'Baxi' boiler, light and power.
Tenure
Leasehold with a 'Term of 980 Years' dated 1st May 1954 and a nominal ground rent.
Council Tax
Band 'D' - £2,479.92 (2026/2027)
Local Authority
Warrington Borough Council.
Postcode
WA4 2LJ
Possession
Vacant Possession upon Completion.
Viewing
Strictly by prior appointment with 'Cowdel Clarke'. 'Video Tours' can be viewed prior to physical inspections

Energy Efficiency and Environmental Impact
Although these particulars are thought to be materially correct their accuracy cannot be guaranteed and they do not form part of any contract.
Property data and search facilities supplied by www.vebra.com