
Megan Baker Estate Agents
Tel: 01983 280555
Fax: 01983295116
128 High Street
Cowes
Isle Of Wight
PO31 7AY
Winston Road, Newport
£235,000
3 Bedroom House - Semi-Detached
- SPACIOUS SEMI DETACHED HOUSE
- THREE BEDROOMS
- LOUNGE/DINING ROOM & KITCHEN/BREAKFAST ROOM
- UPVC DOUBLE GLAZING
- PARKING & GARDENS
- LOTS OF POTENTIAL
- CHAIN FREE!
- FREEHOLD
- COUNCIL TAX BAND B
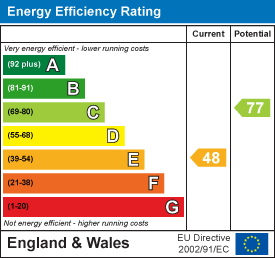
- EPC E48
A much loved family home of over sixty years! Three bedrooms, family friendly living spaces, off road parking and garden. The home offers lots of potential to improve further and is offered chain free. Freehold. Council tax band B. EPC - E48.
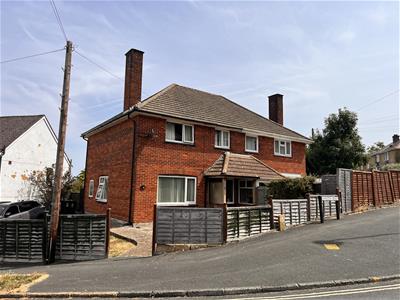
This handsome and substantial semi detached home has been a much loved family home for over sixty years and now offers exciting potential to be modernised. Warmed by electric night storage heating and with UPVC double glazing, the property has bright living spaces introduced by a welcoming hallway. A good sized lounge/dining room enjoys a sunny double aspect and leads into a kitchen/breakfast room. This in turn leads through to a useful utility lobby with WC. There are three bedrooms on the first floor (two being spacious double rooms) which enjoy surprisingly far-reaching and interesting elevated views. The bedrooms are serviced by a shower room which features an accessible shower area, and separate WC.
Set on a prominent corner plot, the house has a driveway providing off road parking and a good sized garden. This has areas of level lawn, concreted patio and a large shed as well as solid built store. With its most convenient positioning with Nine Acres School, Doctors' Surgery, Carisbrooke Castle, local bus services and the town centre all accessible, the home would be perfectly suited to a young family looking for a spacious home for another sixty years!
UPVC double glazed door to...
Entrance Hallway:
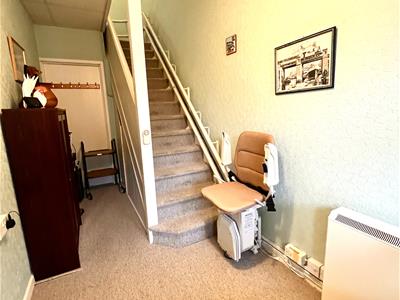 A spacious entrance area with stairs to the first floor, opaque front window and under stairs cupboard. There is currently a stairlift fitted which can be left or removed depending on the purchaser's needs.
Lounge/Dining Room:
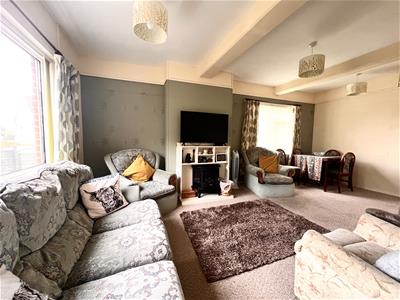
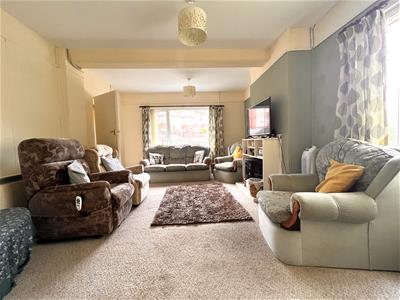 6.03m max x 3.75m max (19'9" max x 12'3" max)An attractive, well proportioned and slightly L-shaped room filled with light from its double aspect windows. The room is decorated in a pretty cream and sage green scheme with a feature fire surround. Door to…
Kitchen/Breakfast Room:
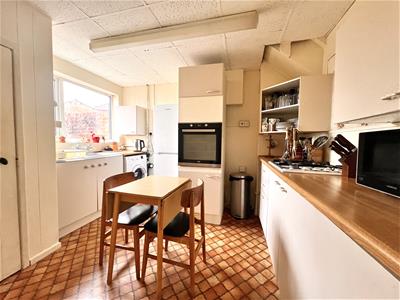
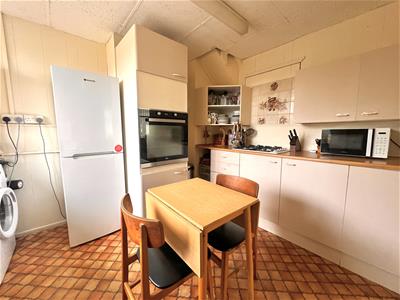 3.33m max x 2.87m max (10'11" max x 9'4" max)Fitted with a range of units with work surface over incorporating a gas hob and stainless steel sink unit. Eye-level electric oven; fridge freezer and washing machine. A window looks into the rear garden and there is a built-in larder. Door to…
Utility Lobby:
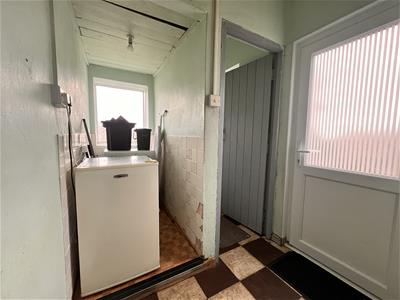 2.69m max x 1.83m max (8'9" max x 6'0" max)A handy extra area in an L-shape with space for appliances, opaque side window, UPVC double glazed door to the rear garden and door to…
WC:
With WC and rear window.
First Floor Landing:
With access to the loft; built-in airing cupboard housing the hot water cylinder and doors to…
Bedroom One:
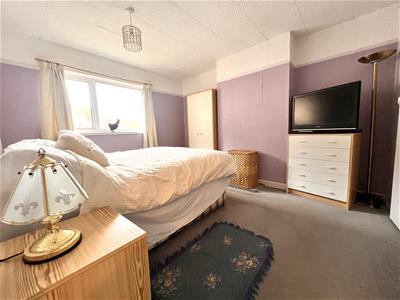 3.8m plus wardrobe x 3.4m (12'5" plus wardrobe x 1A spacious double bedroom with window to the front giving an open aspect and built in wardrobe.
Bedroom Two:
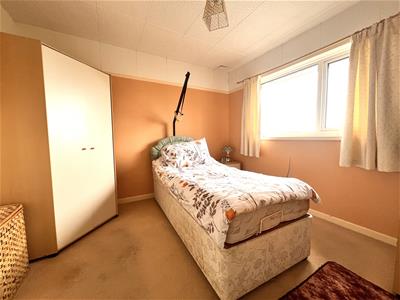 3.32m x 3.03m (10'10" x 9'11")A pleasant second double bedroom with window to the rear giving a far-reaching view. Built-in wardrobe.
Bedroom Three:
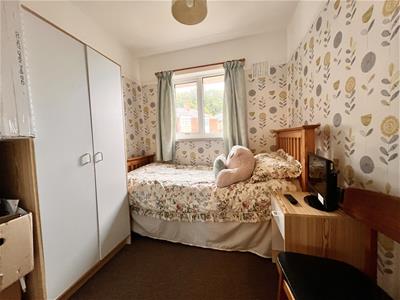 2.86m max x 2.23m (9'4" max x 7'3")A pleasant third bedroom with window to the front and built-in cupboard.
Shower Room:
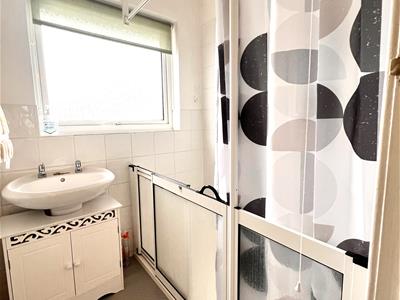 1.66m max x 1.63m max (5'5" max x 5'4" max)Currently fitted with an accessible walk-in shower and pedestal wash handbasin. Opaque window. Wall mounted Dimplex fan heater.
Separate WC:
With WC and opaque rear window.
Front Garden and Parking:
The house is set on an angled corner plot with gardens to the front, side and rear. The front garden is lawned with concrete pathways and fence to border. To the side lies a concrete parking area.
Rear Garden:
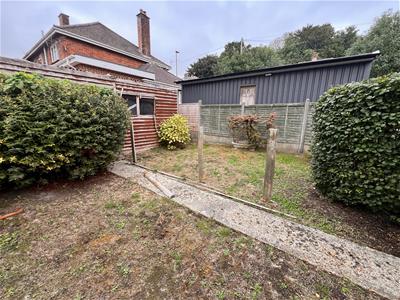
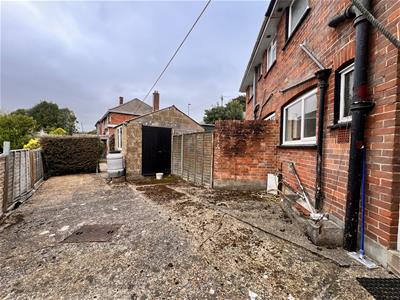 Gated side access leads to the rear garden. The first part is laid to concrete patio with a block built garden store. A hedge divides this area from the grassed second part which has a timber building requiring some repairs/replacement. The gardens are enclosed by panelled fencing.
Disclaimer
These particulars are issued in good faith, but do not constitute representation of fact or form any part of any offer or contract. The Agents have not tested any apparatus, equipment, fittings or services and room measurements are given for guidance purposes only. Where maximum measurements are shown, these may include stairs and measurements into shower enclosures; cupboards; recesses and bay windows etc. Any video tour has contents believed to be accurate at the time it was made but there may have been changes since. We will always recommend a physical viewing wherever possible before a commitment to purchase is made.
Energy Efficiency and Environmental Impact
Although these particulars are thought to be materially correct their accuracy cannot be guaranteed and they do not form part of any contract.
Property data and search facilities supplied by www.vebra.com