
54 John William Street
Huddersfield
West Yorkshire
HD1 1ER
Riddings Road, Huddersfield
£125,000
House
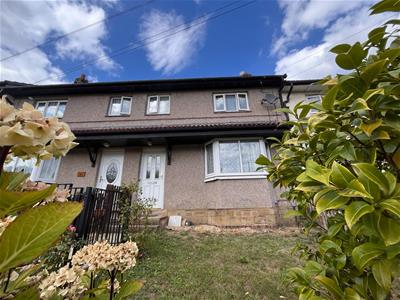
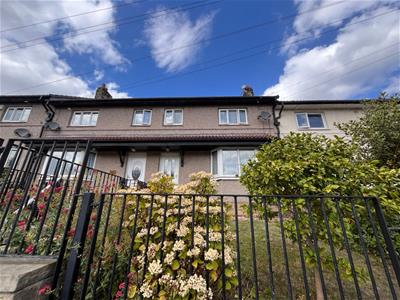
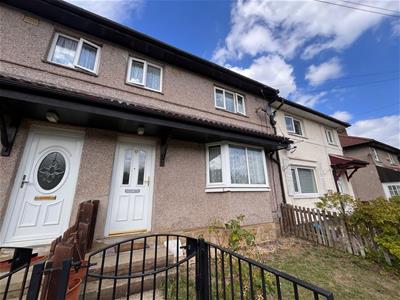
- A well presented 3 bedroom mid through terrace
- Sold subject to and existing tenancy - with a good long history
- Located near daily amenities, the M62 and schools
- Vacant possession will require the correct notice period
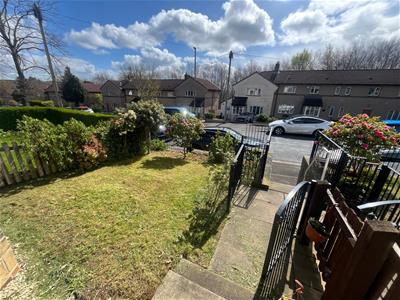
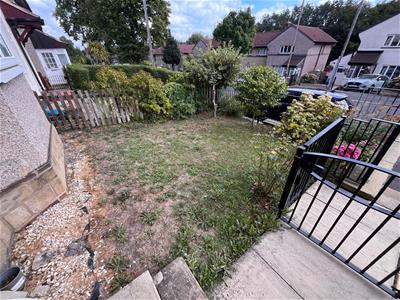
- Elevated position with front and rear gardens
- Viewing advised to appreciate the size of accommodation on offer
- Gas fired central heating system & D.G
- Close to Huddersfield, Brighouse & Halifax
- To ask about the current lease agreement, please contact us directly
Nestled on Riddings Road in the vibrant town of Huddersfield, this well-presented three-bedroom mid-terrace house offers an excellent opportunity for both investors and potential homeowners. Currently occupied by a long-standing tenant, the property is sold subject to their tenancy, providing a steady rental income for the discerning buyer.
The house boasts modern fixtures and fittings throughout, ensuring a comfortable living experience. The interior is thoughtfully designed, making the most of the available space, while the exterior features both front and rear gardens, perfect for enjoying the outdoors or for those with a penchant for gardening.
Situated in a popular and convenient location, this property is ideally placed near local amenities, making daily errands a breeze. Additionally, its proximity to the M62 motorway provides excellent transport links for commuting to nearby towns and cities.
For those considering a future move, please note that vacant possession will require the appropriate notice period. This property presents a fantastic opportunity to acquire a charming home in a desirable area, whether you are looking to invest or settle down.
ACCOMMODATION
GROUND FLOOR
ENTERANCE HALL
With a staircase rising to the first floor and an internal door leading through to the lounge.
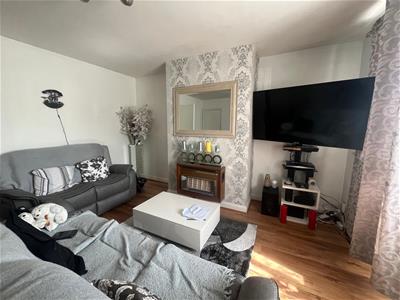
LOUNGE
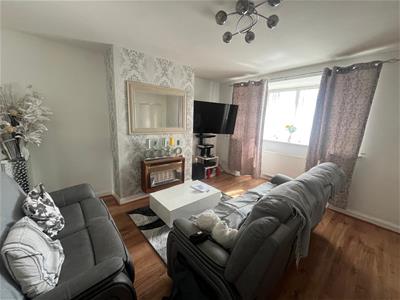
4.11m x 4.52m (13'5" x 14'9")Located at the front of the property. Well presented, spacious and enjoying good levels of light via the uPVC double glazed window positioned to the front elevation. The focal point is an accent chimney breast with a gas fire and you will also find a central heating radiator. Finished off with a wood effect floor covering.
DINING KITCHEN
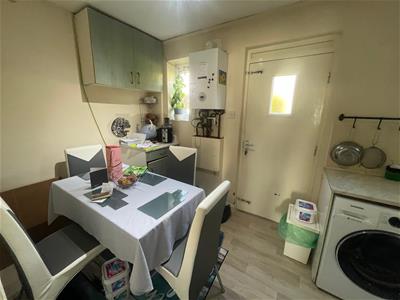
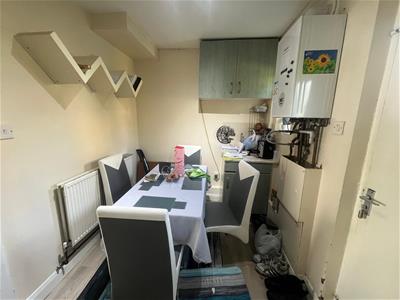
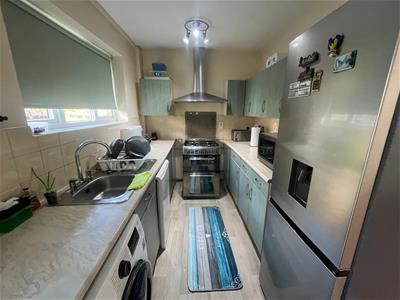
2.32 x 5.5 (7'7" x 18'0")Fitted with a range of eye level wall units, base cupboards and complimentary working surfaces. There is provision for a cooking appliance, extractor canopy, plumbing for a washing machine, space for a fridge freezer and an inset sink unit. To the rear elevation are two uPVC window and a door leading out to the exterior. In the dining area you will find a wall mounted combination boiler and a central heating radiator..
FIRST FLOOR
LANDING
Giving access to all of the first floor rooms.
BEDROOM 1
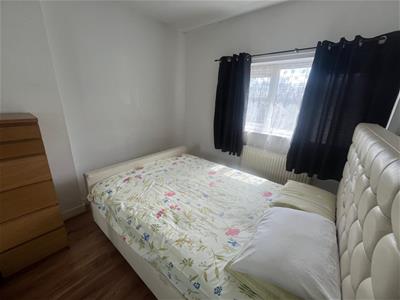
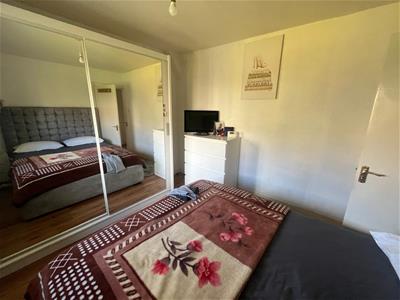
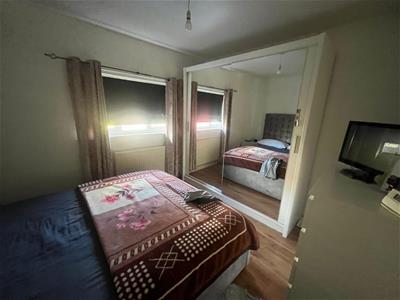
3.17 x 3.62 (10'4" x 11'10")Positioned at the front of the house and with a uPVC double glazed window to the front elevation. Central heating radiator and wood effect floor covering.
BEDROOM 2
3.26 x 2.7 (10'8" x 8'10")This double room is located at the rear, has a uPVC double glazed window, central heating radiator and a wood effect floor covering.
BEDROOM 3
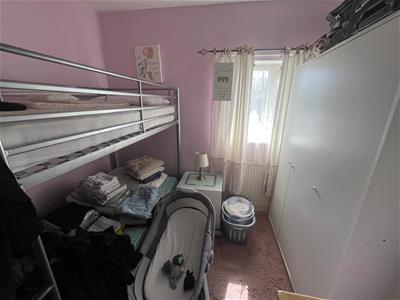
2.21 x 2.7 (7'3" x 8'10")A generous single bedroom with a radiator and uPVC double glazed window. Located at the front.
BATHROOM
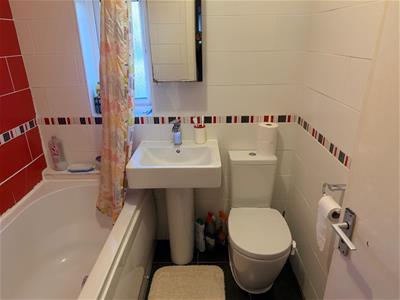
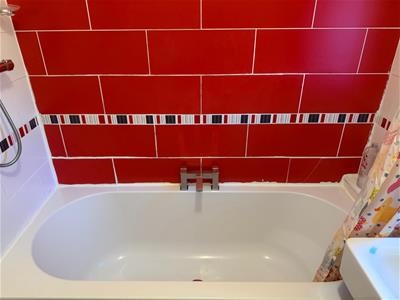
1.76 x 1.78 (5'9" x 5'10")Fitted with a three piece suite comprising a bath with shower over, hand wash basin and a low level w.c. (NEED TO GET A PIC)
OUTSIDE
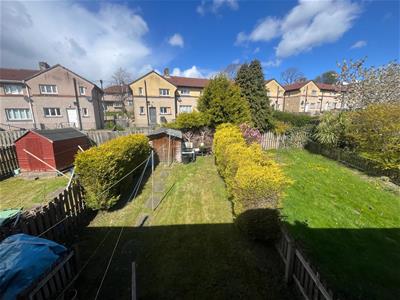
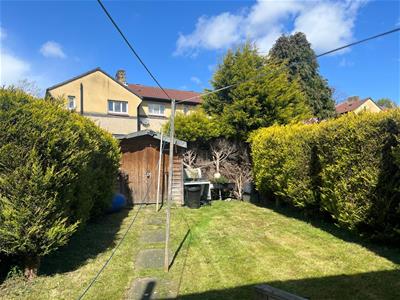
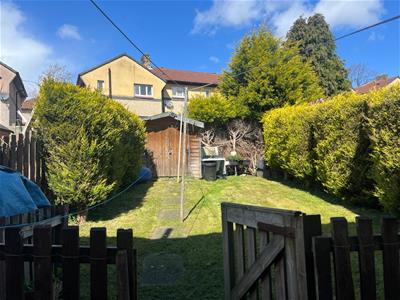
Enjoying an elevated front garden with planted pockets and beds. A predominantly lawned rear garden of a well proportioned nature has evergreen hedges and an access path immediately to the rear of the property.
COUNCIL TAX
TENURE
Although these particulars are thought to be materially correct their accuracy cannot be guaranteed and they do not form part of any contract.
Property data and search facilities supplied by www.vebra.com