.png)
106 High Street
Herne Bay
CT6 5LE
Pier Avenue, Herne Bay
£650,000
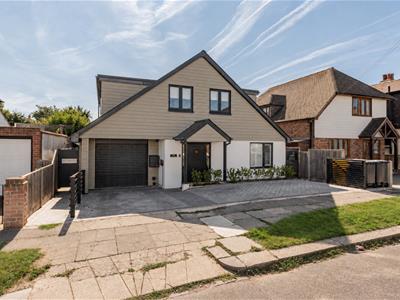
5 Bedroom House - Detached
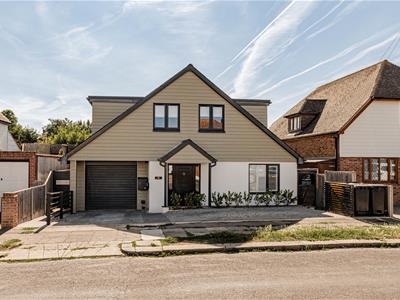
- 5 bedroomed detached modern family home
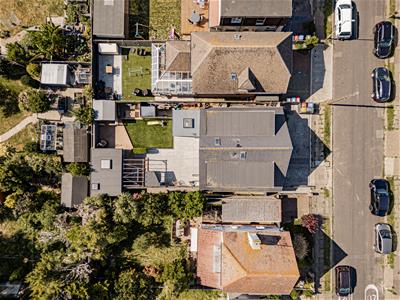
- Landscaped garden with self contained studio
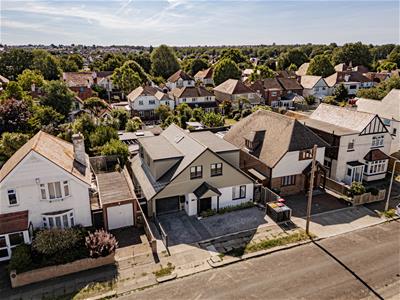
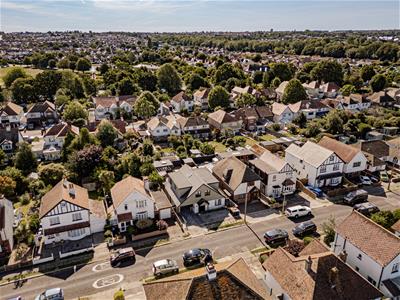
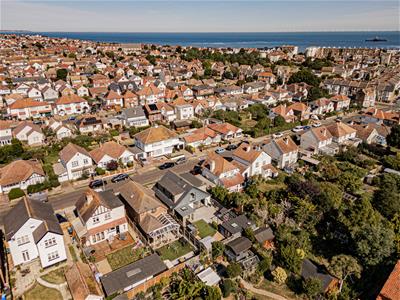
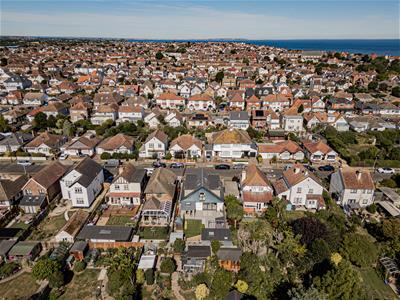
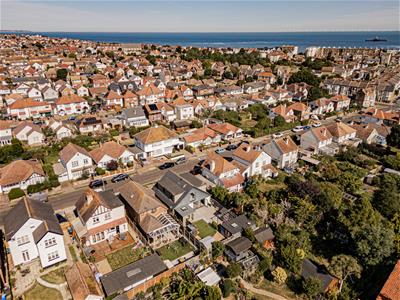
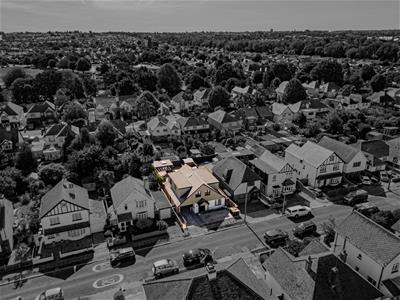
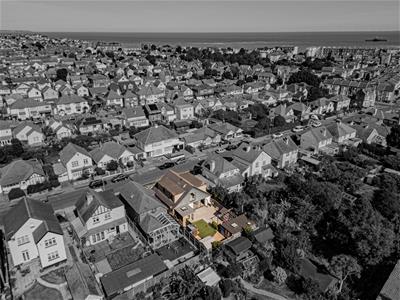
- Located in central Herne Bay with all amenities close by
- Walking distance to both train station and bus stops
- Modernised throughout to a very high standard
- Viewing comes highly recommended
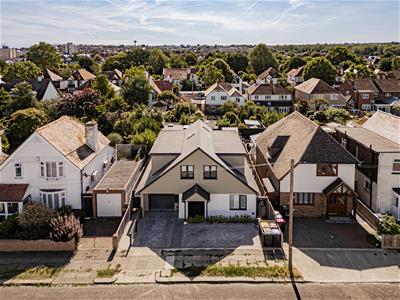
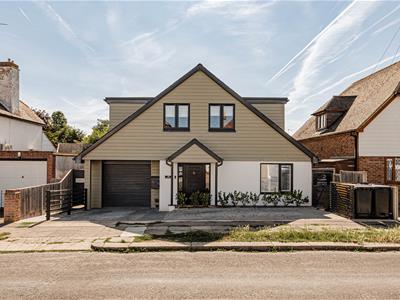
Nestled in the heart of Herne Bay on Pier Avenue, this splendid five-bedroom detached house offers a perfect blend of modern living and convenience. Recently modernised throughout, the property boasts two/three inviting reception rooms, providing ample space for both relaxation and entertaining.
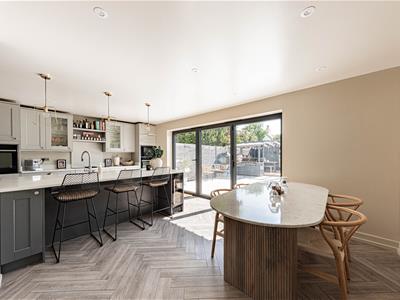
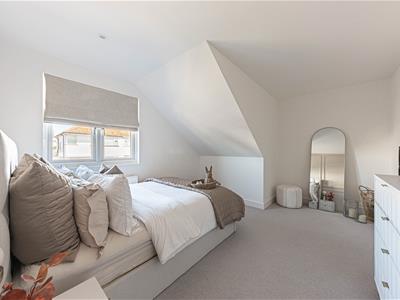
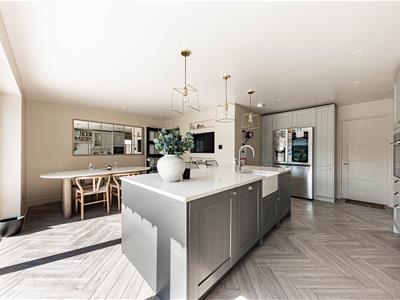
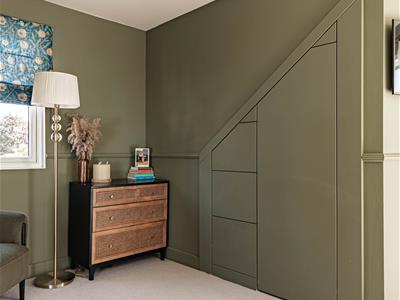
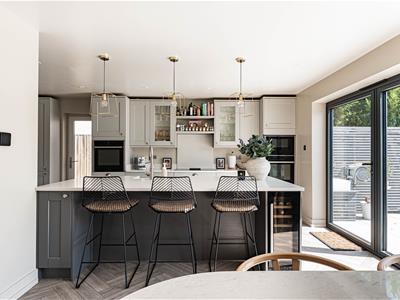
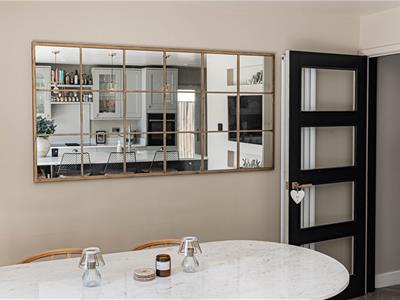
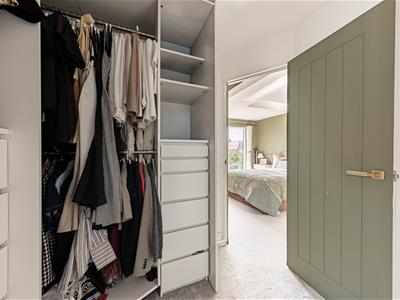
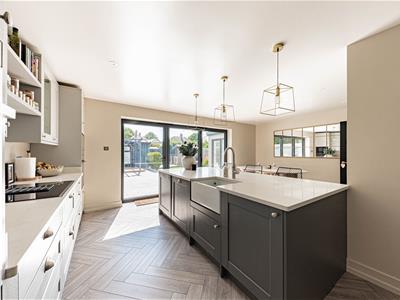
The spacious kitchen/diner is a highlight, designed to be the heart of the home, where family meals and gatherings can be enjoyed. Each of the five bedrooms is generously sized, ensuring comfort for all family members. The master suite features an en suite dressing room and shower room, adding a touch of luxury to daily living.
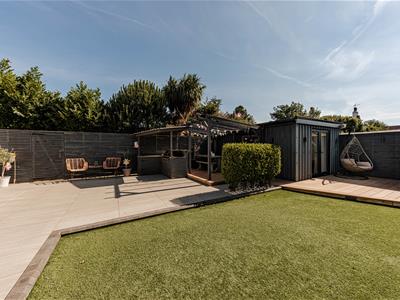
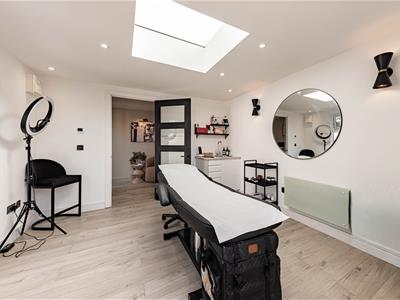
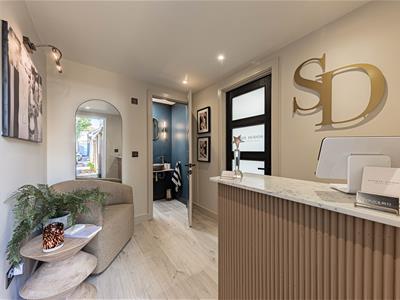
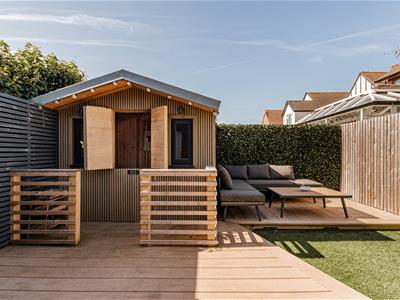
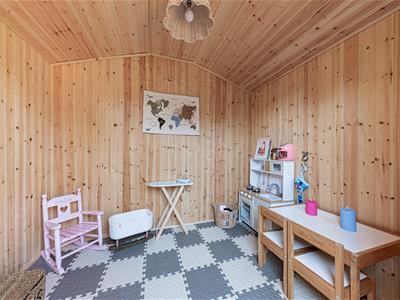
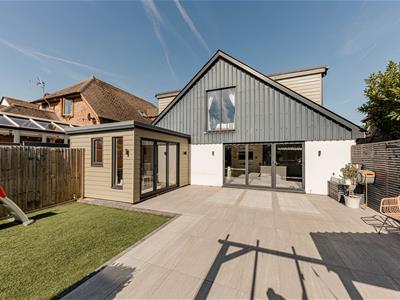
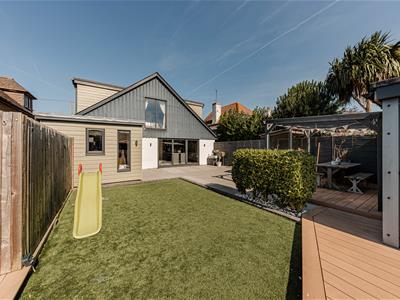
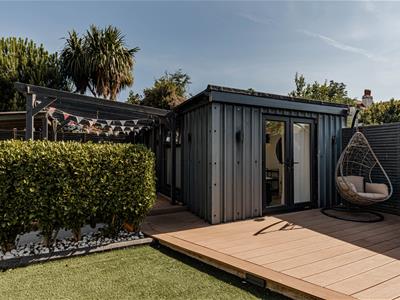
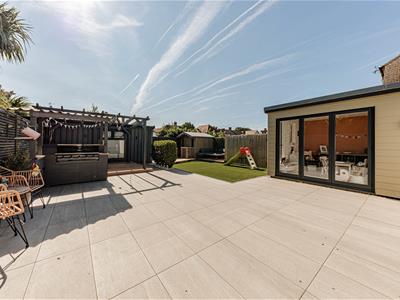
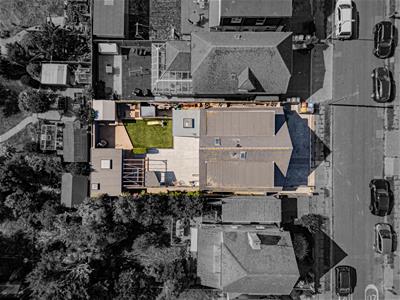
Outside, the landscaped garden presents a serene retreat, ideal for outdoor activities or simply unwinding in the fresh air. Additionally, a self contained cabin with its own entrance is included, providing a versatile space that can be used for a home office or hobby area or business venture.
This family home is conveniently located, with a train station and public transport options just a short distance away, making commuting and exploring the surrounding areas effortless. With its modern features and prime location, this property is an excellent opportunity for those seeking a spacious and stylish family residence in Herne Bay.
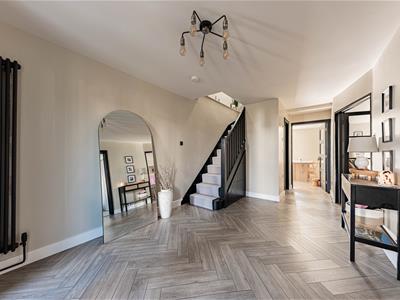
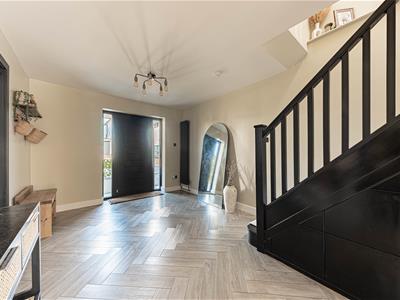
Hallway
5.94m' x 3.02m' (19'6' x 9'11')Upvc door to front,
Cloakroom
Low flush wc, wash hand basin
Kitchen/dining room
6.05m x 5.51m' (19'10 x 18'1')Large central island, extensive range of contemporary wall and base units with quartz worktops, selection of Neff appliances, inset sink with Quooker boiling tap, bi fold doors leading out to the landscaped rear garden
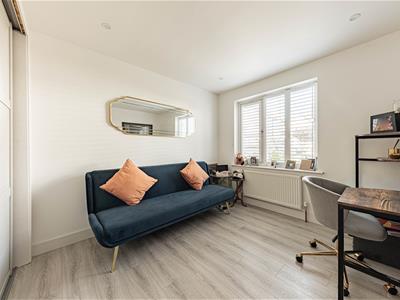
Office/bedroom 5
3.66m x 2.92m' (12' x 9'7')Double glazed window to front, fitted wardrobes
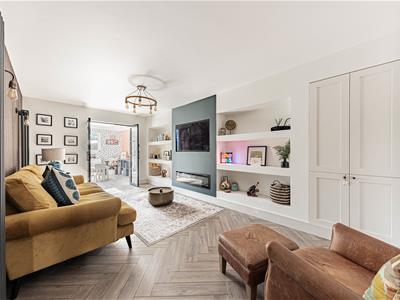
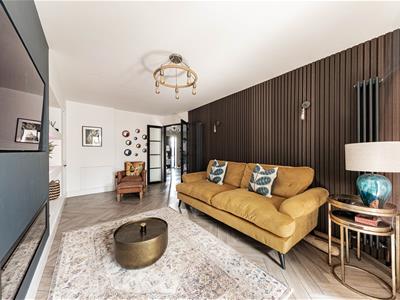
Living room
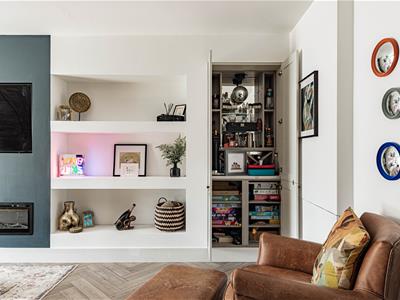
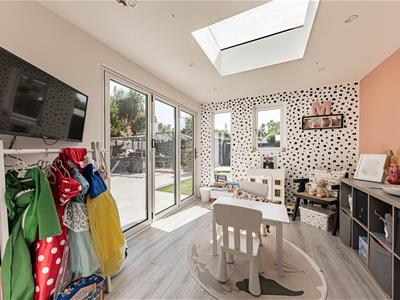
5.79m x 3.25m' (19' x 10'8')Bespoke built in storage, french doors leading to a day room currently used as a playroom
Day room
3.63m' x 2.74m (11'11' x 9')Double glazed windows and bi fold doors to rear garden
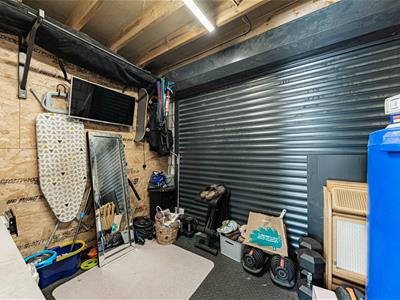
Garage
3.05m x 2.54m' (10' x 8'4')Currently used for storage
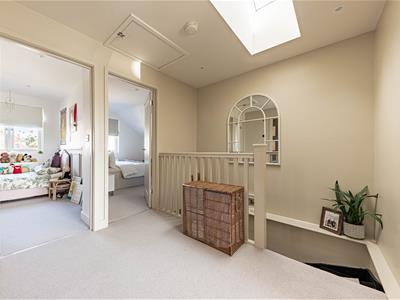
Landing
Velux window
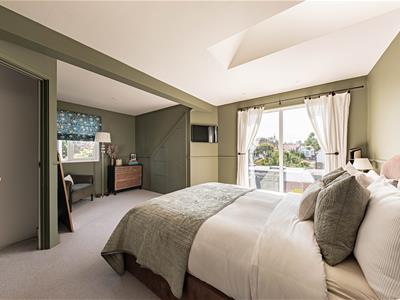
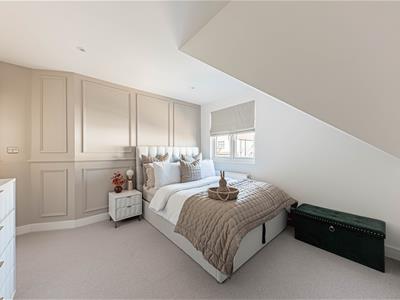
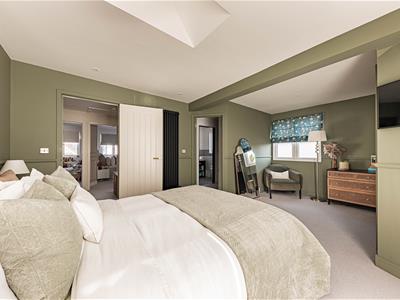
Bedroom 1
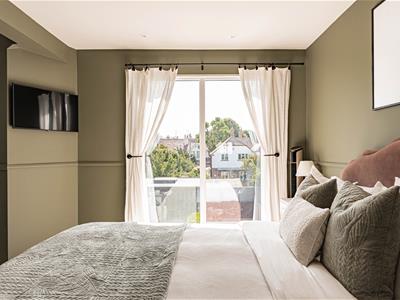
5.33m' x 3.68m' (17'6' x 12'1')Floor to ceiling glazing to rear, velux window
Dressing room
Bespoke fitted wardrobes
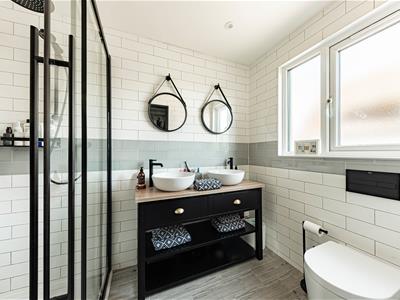
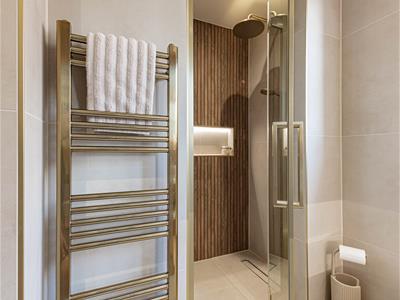
En suite
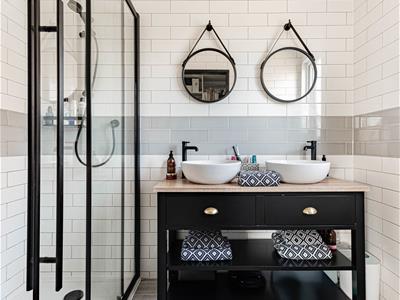
Double glazed window to side, twin wash hand basins, wc, double shower
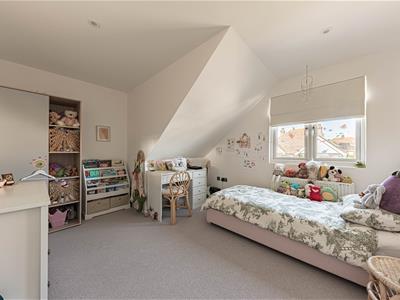
Bedroom 2
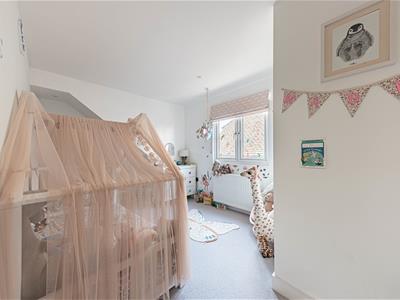
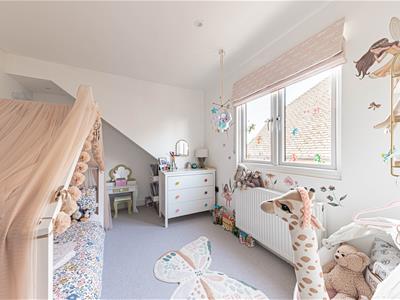
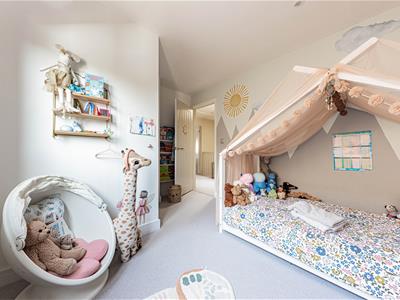
4.39m' x 3.33m' (14'5' x 10'11')Double glazed window to front
Bedroom 3
3.91m' x 3.33m' (12'10' x 10'11')Double glazed window to front
Bedroom 4
4.70m' x 2.59m' (15'5' x 8'6')Double glazed window to side
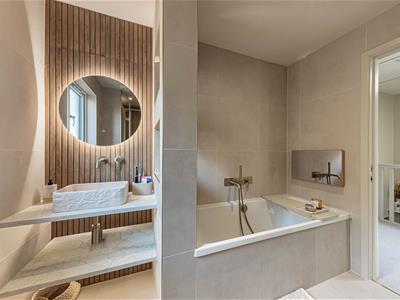
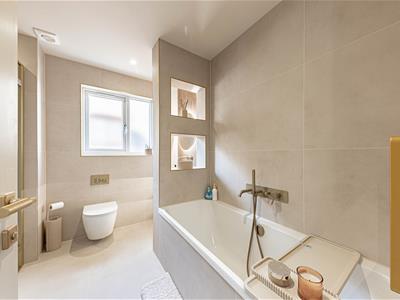
Bathroom
Double glazed window to side, panelled bath with built in television, separate walk in shower, wash hand basin and wc
Front garden
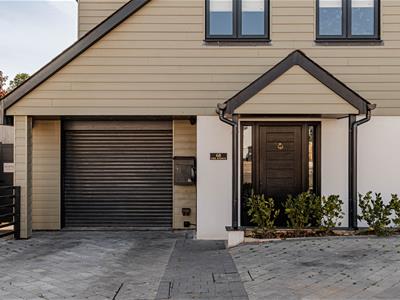
Off street parking
Rear garden
Decking leading to self contained studio with its own private entrance, patio area, storage area, astro, summer cabin

Energy Efficiency and Environmental Impact
Although these particulars are thought to be materially correct their accuracy cannot be guaranteed and they do not form part of any contract.
Property data and search facilities supplied by www.vebra.com