28 St Martin's Street
Wallingford
Oxfordshire
OX10 0AL
Grays Close, Oxford
Offers Over £400,000
3 Bedroom House - Semi-Detached
- THREE BEDROOM SEMI-DETACHED FAMILY HOME
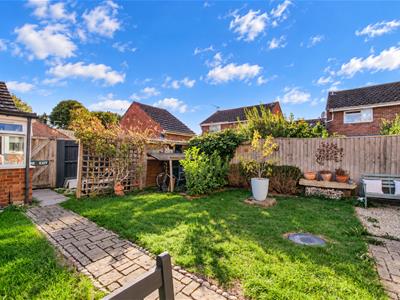
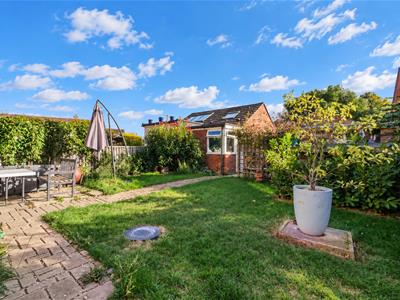
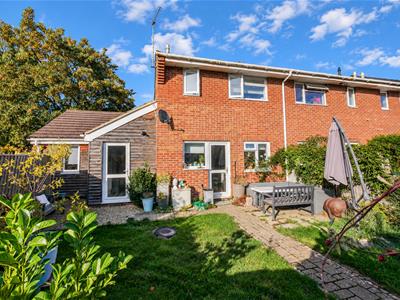
- SOUTH FACING ENCLOSED REAR GARDEN
- THREE SIZEABLE RECEPTION ROOMS
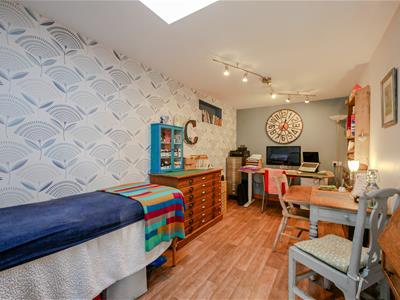
- VERSATILE STUDIO/HOME OFFICE/OUTBUILDING
- USEFUL UTILITY ROOM
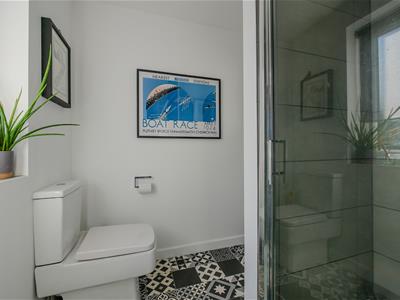
- MODERN DOWNSTAIRS SHOWER ROOM & SEPARATE FAMILY BATHROOM
- OFF-STREET PARKING FOR TWO VEHICLES
- GOOD LINKS TO M40, OXFORD & LONDON
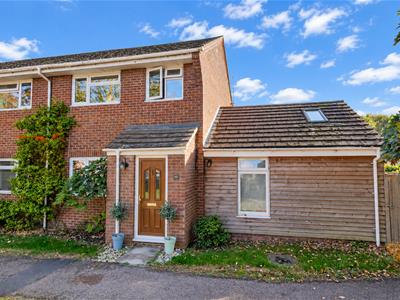
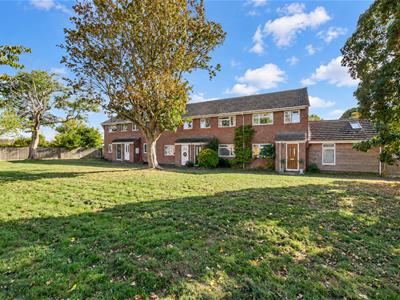
This well-presented three-bedroom semi-detached home has been extended and improved by the current owners, offering spacious and versatile accommodation throughout. The property enjoys a pleasant outlook over green space to the front, with the addition of a single-storey extension creating an excellent family home.
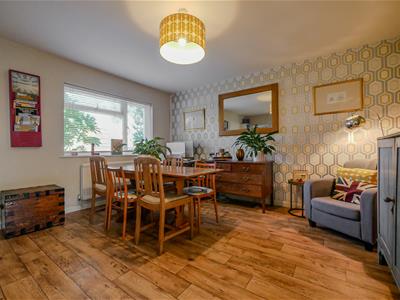
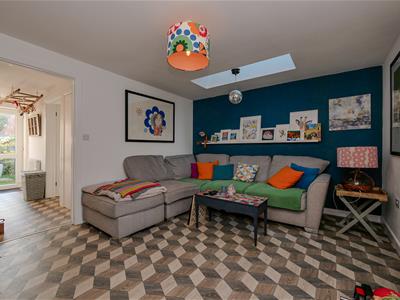
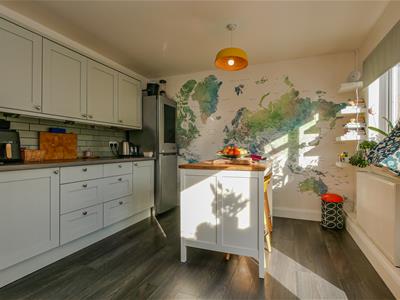
The ground floor comprises three sizeable reception spaces, including a kitchen/breakfast room, family room and a generous versatile reception room currently used as a dining room. A useful utility room and modern downstairs shower room complete the ground-floor accommodation.
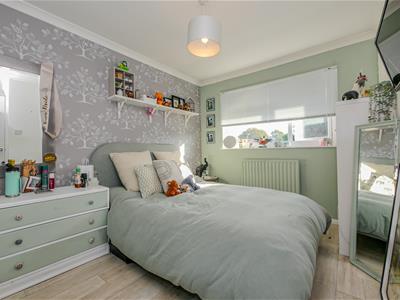
Upstairs, there are three well-proportioned bedrooms, all benefiting from either fitted wardrobes or useful storage cupboards, and all served by a family bathroom.
Outside, the property features a south-facing rear garden with gated access leading to off-street parking for two vehicles. The converted garage has been transformed into a versatile studio, providing an ideal space for a home office, study, hobby room or additional workspace.
What The Owner Says...
“The green space outside the front of the property makes it a great place to bring up children. The school is only a five-minute walk away, and it’s a lovely, quiet area.”
Approach
The property's front door opens into:
Entrance Porch
Door to:
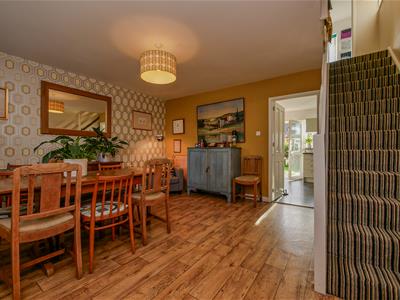
Reception Room
4.65 x 4.21 (15'3" x 13'9")Stairs rising to first floor, double glazed window to front aspect and two radiators. Doors to:
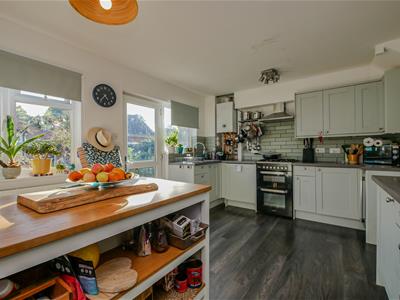
Kitchen/Breakfast Room
4.65 x 3.40 (15'3" x 11'1")Matching wall and base units, cooker with four-ring gas hob and extractor over, integrated dishwasher and wine cooler, with space and plumbing for a fridge/freezer. One-and-a-half bowl stainless steel sink/drainer, two double glazed windows to the rear aspect, door providing access to the rear garden and a radiator.
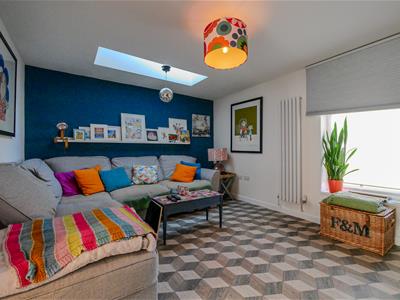
Family Room
4.15 x 3.44 (13'7" x 11'3")Velux window, double glazed window to front aspect and a radiator. Door to:
Utility Room
3.45 x 1.89 (11'3" x 6'2")Space and plumbing for a washing machine and tumble dryer. Two double-door storage cupboards, spotlights, radiator and extractor. Door to the rear garden and additional door to:
Shower Room
Suite comprising shower, hand wash basin and WC. Double glazed prvacy window to rear aspect, spotlights, vertical radiator and an extractor.
First Floor Landing
Access to loft space, double glazed window to side aspect and doors to:
Bedroom One
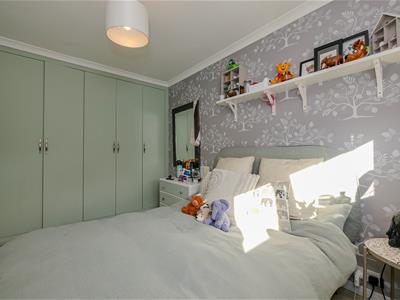
3.42 x 2.68 (11'2" x 8'9")Wall of wardrobes, double glazed window to rear aspect and a radiator.
Bedroom Two
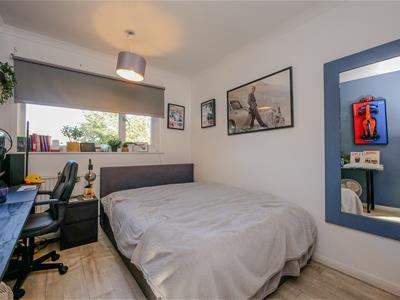
3.56 x 2.51 (11'8" x 8'2")Fitted wardrobe, double glazed window to front aspect and a radiator.
Bedroom Three
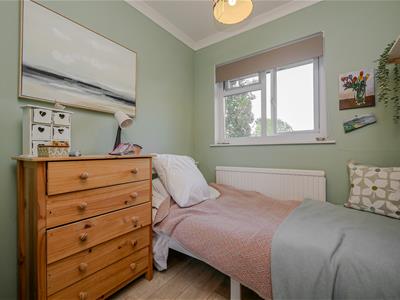
2.66 x 2.05 (8'8" x 6'8")Double glazed window to front aspect, storage cupboard and a radiator.
Family Bathroom
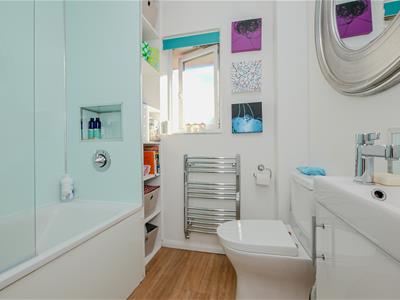
Suite comprising bath with rain effect shower over and screen, hand wash basin and WC. Chrome heated towel rail, double glazed privacy window to rear aspect and spotlights.
Rear Garden
The south-facing rear garden is mainly laid to lawn with a paved patio area adjacent to the property. A rear access gated leads to the property's parking. A door opens into:
Studio/Converted Garage
4.89 x 2.30 (16'0" x 7'6")The door opens into a store area measuring 2.30m x 1.73m, with a doorway leading to the studio area measuring 4.89m x 2.30m, benefiting from a Velux window, power and lighting.
Off-Street Parking
To the rear of the property is parking for two vehicles.
Although these particulars are thought to be materially correct their accuracy cannot be guaranteed and they do not form part of any contract.
Property data and search facilities supplied by www.vebra.com