.png)
Ann Cordey Estate Agents (Cordey Estates Ltd T/A)
Tel: 01325 488433
13 Duke Street
Darlington
County Durham
DL3 7RX
The Green, Piercebridge, Darlington
Guide Price £495,000
4 Bedroom Cottage
- CHARMING, CHARACTERFUL COUNTRY COTTAGE
- THREE BEDROOMED DETACHED
- ADDITIONAL ONE BEDROOMED ANNEXE
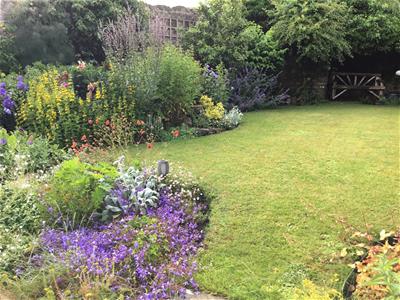
- BEAUTIFUL PRIVATE COURTYARD AND GARDENS
- FURTHER SUBSTANTIAL OUTBUILDING PRIME TO CONVERT
- COMMERCIAL AIR BNB POSSIBILITIES, HOME OFFICE OR MULTI GENERATIONAL LIVING
- DESIRABLE VILLAGE WITH LOCAL ATTRACTIONS AND AMENITIES
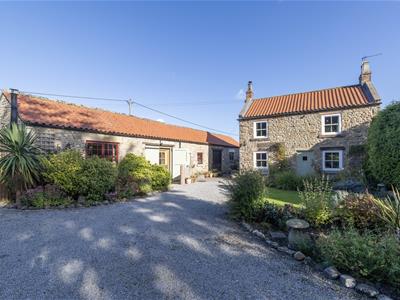
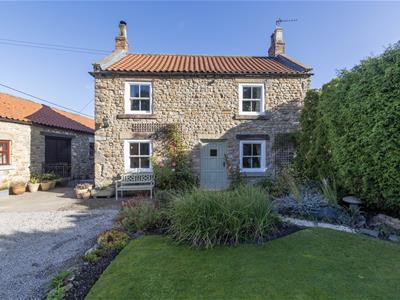
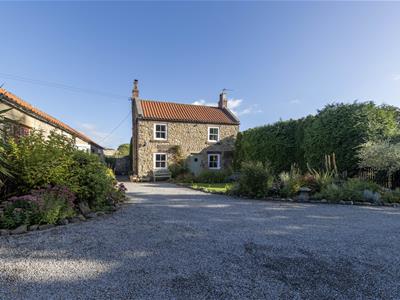
A rare opportunity to acquire a charming stone-built detached cottage, situated within the sought-after village of Piercebridge.
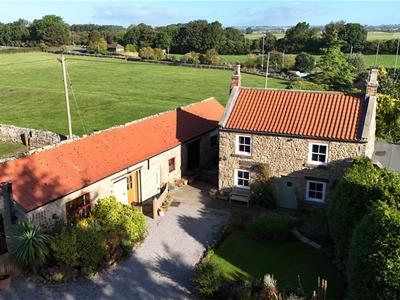
Rose Cottage, is a detached stone built dwelling and offers a wonderful combination of character and versatility, providing three bedrooms and one bathroom within the main cottage, together with a separate one-bedroom annexe, which has been thoughtfully converted from one of the property's original outbuildings.
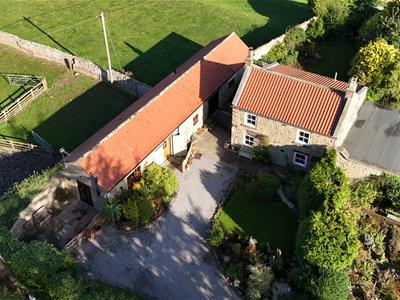
The annexe offers fantastic flexibility and could be ideal for multi-generational living, visiting family and friends, dependent relatives, a home office or additional accommodation. There is pre planning (accepted in principle) in place for the change of use to a holiday let. There is also an exciting opportunity for a further development of the second outbuilding as this has plumbing and electrics in situ in readiness, and is currently in use as a workshop.
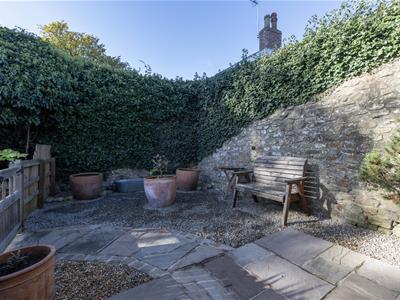
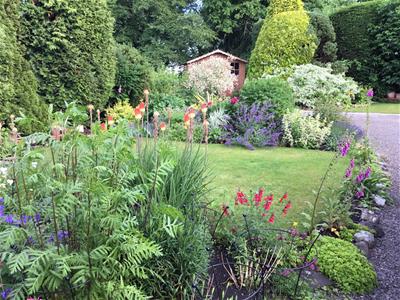
Approached through a private and beautiful landscaped garden and courtyard. The property has immediate appeal and the character is evident with picket fences, established cottage garden beds and gravelled driveway. There is a large Summerhouse in the garden and an enclosed courtyard for use by the annexe. The property has been a much loved and well maintained home, warmed by oil fired central heating and having double glazed sash windows to the front aspect and single glazed windows to the rear. The roof has been replaced in keeping with traditional pantiling.
Piercebridge is a particularly appealing small village situated on the River Tees, approximately six miles west of Darlington, surrounded by gently rolling countryside. Its distinctive character comes from a remarkable combination of rural tranquillity, historic buildings, village amenities and an exceptional Roman heritage.
For those who enjoy the outdoors, Piercebridge offers immediate access to the River Tees and surrounding countryside, with walking routes including the Teesdale Way. The village also has a useful selection of local facilities for a village of its size. There are two village pubs serving food, together with an organic farm shop and a garden centre with café, while the surrounding area provides additional rural shopping and leisure facilities at nearby Barnard Castle and Richmond.
For everyday journeys, Piercebridge benefits from its position close to the A1 and A67, with Darlington readily accessible by road. Darlington Borough Council records a regular daytime bus service between the village and the Darlington area, although the village's rural location means that residents are likely to rely on a car for many journeys.
TENURE: FREEHOLD
COUNCIL TAX BAND: E
ENTRANCE
The original front door of the property opens into the lounge.
LOUNGE
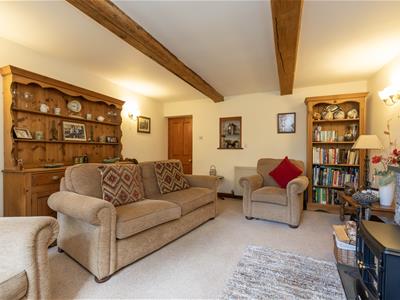
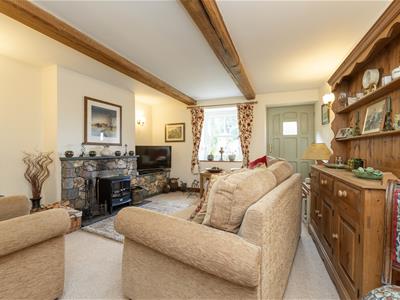 3.99 x 4.70 (13'1" x 15'5")A welcoming and cosy reception room with stone/slate fireplace and an open fire. Original wooden beams are to the ceiling and a double glazed sash window overlooks the front garden.
DINING ROOM
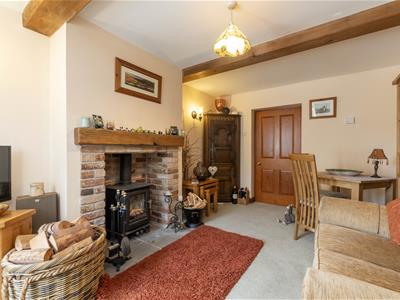
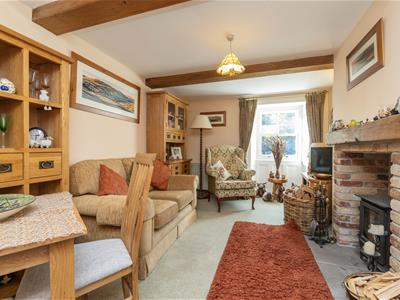 4.70 x 3.20 (15'5" x 10'5")A second good sized reception room having a log burning stove at its heart, wooden beams on the ceiling and a sash window overlooking the front garden.
KITCHEN
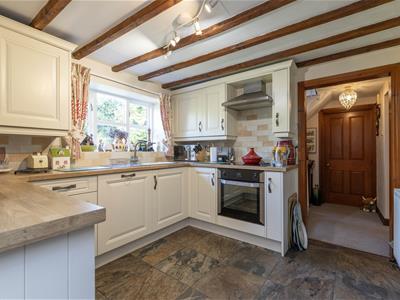
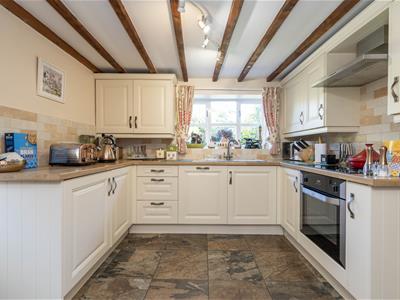 3.07 x 2.88 (10'0" x 9'5")Comprising an ample range of country cream cabinets with wood effect worksurfaces and stainless steel sink unit. The integrated appliances include a fridge, dishwasher and electric oven and hob. There is a door to the side of the property and a single glazed window overlooks the rear garden. The kitchen leads to the rear hallway and staircase and through to a handy utility room.
REAR HALLWAY
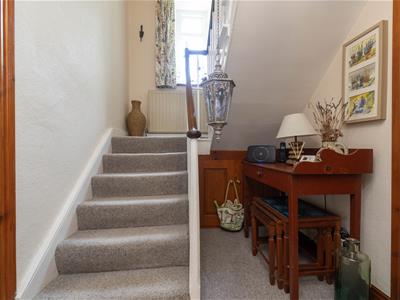 With staircase to the first floor
UTILITY ROOM
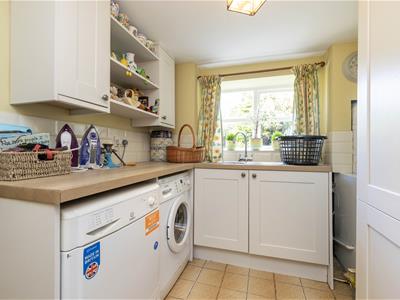 3.26 x 2.31 (10'8" x 7'6")With fitted cabinets, worksurfaces and stainless steel sink unit and plumbing for an automatic washing machine The oil central heating boiler is situated here and there is a single glazed window to the rear.
FIRST FLOOR
LANDING
The landing leads to all three bedrooms and to the bathroom/WC
BEDROOM
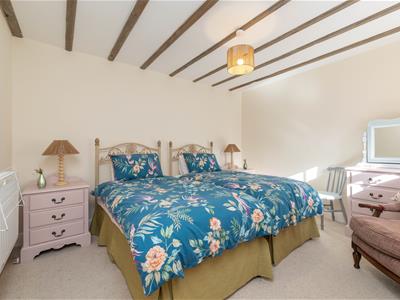
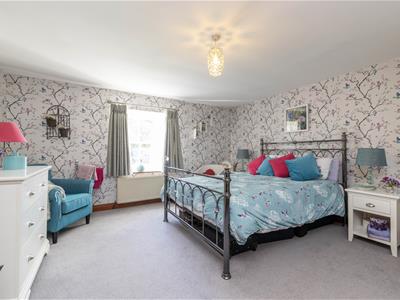 4.76 x 4.26 (15'7" x 13'11")A generous principal bedroom overlooking the front aspect and offering space to add ensuite facilities should you wish.
BEDROOM
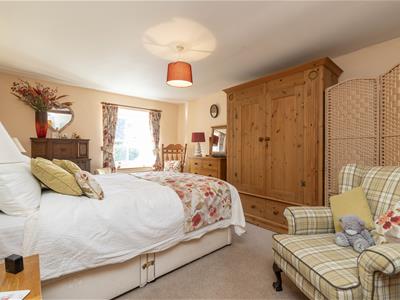 4.28 x 3.22 (14'0" x 10'6")A second double bedroom also overlooking the front aspect.
BEDROOM
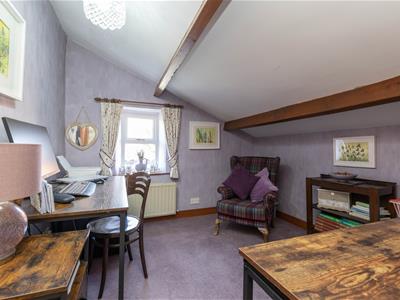 3.81 x 3.01 (12'5" x 9'10")The third bedroom is well proportioned and currently used as a home office.
BATHROOM/WC
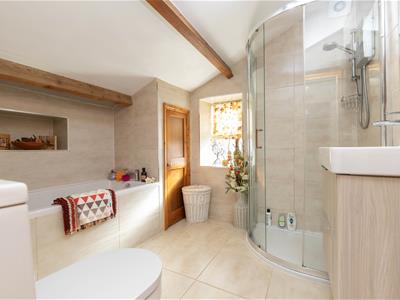 Upgraded and comprising a modern suite to include a panelled bath and separate corner shower cubicle with electric shower. There is a hand basin and WC and the room has been finished with tiled surrounds and overlooks the rear.
ANNEXE
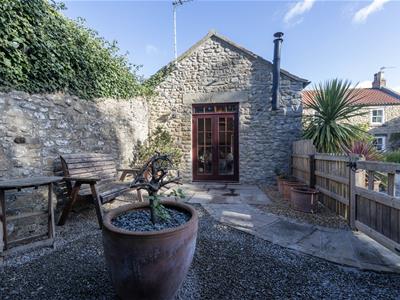 Converted from an original out building in 2023 and well appointed with quality fixtures and finishes. The accommodation blends character and charm with modern convenience and style. There is pre planning (accepted in principle) in place for the change of use to a holiday let, it offers the exciting option of a commerical entity or multi-generational living, a superb guest suite or home working. It has separate oil fired central heating and boiler.
LOUNGE/DINER/KITCHEN
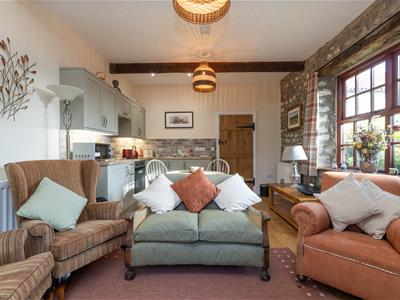
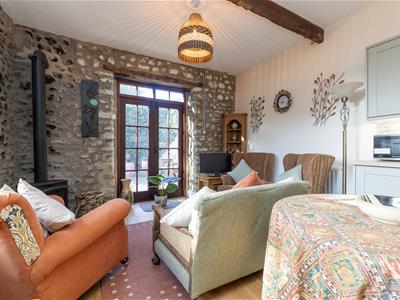
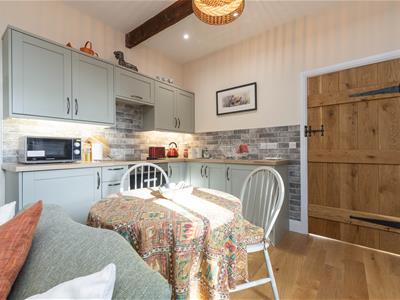
10.9 x 3.65 (35'9" x 11'11")A great space allowing for generous seating and dining area around an ample range of quality 'Howden' kitchen cabinets with integrated appliances including a fridge, electric oven and hob. The room has a solid oak floor, vaulted ceiling and French doors opening onto its own enclosed courtyard.
SHOWER ROOM/WC
Modern shower cubicle with mainsfed shower, WC and handbasin. Finished in neutral styling and tones.
BEDROOM
3.65 x 4.5 (11'11" x 14'9")A good sized double bedroom
EXTERNALLY
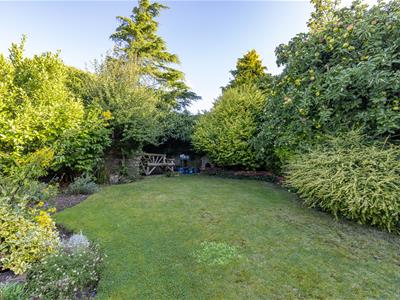
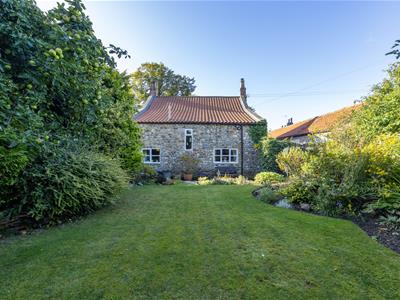
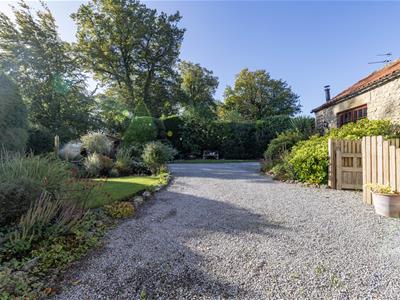 The property occupies a discreet position just off the village green. The gravelled driveway allows for off street parking for up to three vehicles and has established borders which encase the lawned areas. The gardens are the very epitome of a country cottage and offer a variety of colour and interest through the seasons. Attached to the annexe is an additional stone built out building which measures 4.04 x 8.54m and has plumbing and electrics and offers the potential to convert also (subject to relevant permissions). The rear garden is enclosed and very, very private. again laid to lawn with mature plant, trees, flowers and shrubs.
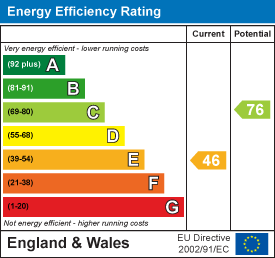
Energy Efficiency and Environmental Impact
Although these particulars are thought to be materially correct their accuracy cannot be guaranteed and they do not form part of any contract.
Property data and search facilities supplied by www.vebra.com