11 Cheetham Street
Rochdale
Lancashire
OL16 1DG
Willbutts Lane, Passmonds, Rochdale OL11
£250,000
3 Bedroom House - End Terrace
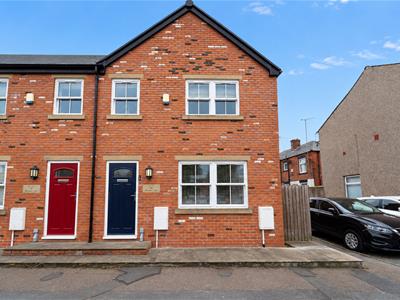
- Three Bedroom End Terrace
- Beautifully Renovated Throughout
- Ensuite To Master Bedroom
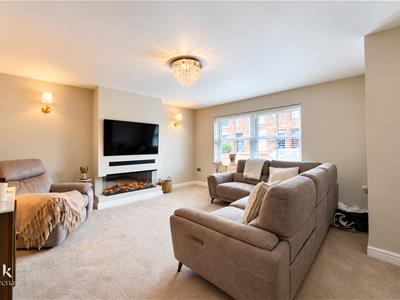
- Large Reception Room
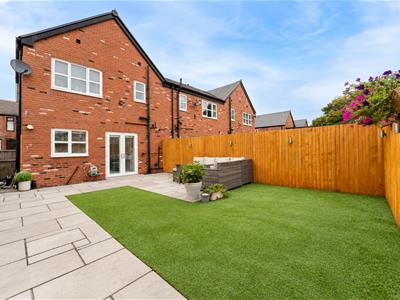
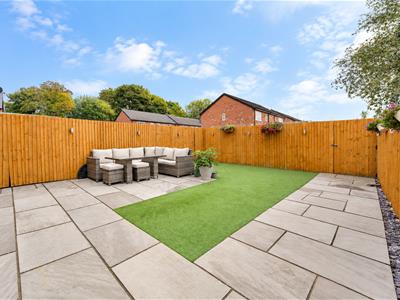
- Landscaped Garden To The Rear
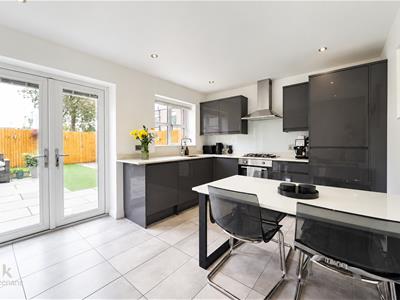
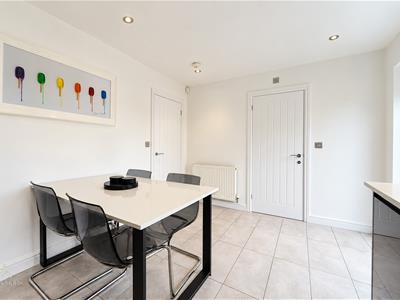
- Open Plan Kitchen Diner
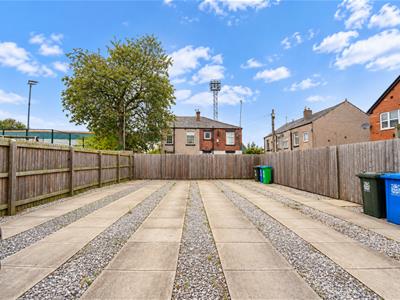
- Four Car Driveway
- Tenure Leasehold
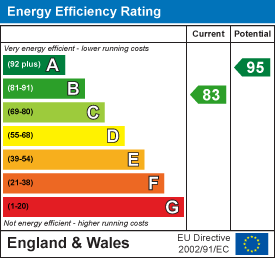
- EPC Rating
- Council Tax Band B
Nestled on Willbutts Lane in Rochdale, this charming end-terrace house offers a perfect blend of modern living and comfort. Built in 2017, the property spans an impressive 926 square feet, providing ample space for families or professionals seeking a stylish home.
Upon entering, you are welcomed into a bright and airy reception room, ideal for relaxation or entertaining guests. The house boasts three well-proportioned bedrooms, including a master suite complete with an en-suite bathroom, ensuring privacy and convenience. The additional bathroom is thoughtfully designed, catering to the needs of family life.
This home is equipped with modern features that enhance everyday living, making it both functional and aesthetically pleasing. The private driveway accommodates multiple vehicles, providing ease of access and security. Furthermore, the gated access to parking adds an extra layer of safety and peace of mind.
With its contemporary design and desirable location, this property is an excellent opportunity for those looking to settle in a vibrant community. Whether you are a first-time buyer or seeking a family home, this residence on Willbutts Lane is sure to impress. Don't miss the chance to make this lovely house your new home.
Internal
Ground Floor
Hallway
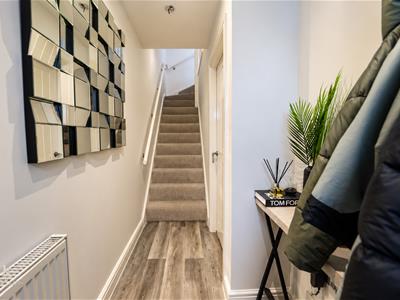
1.83m x 1.30m (6' x 4'3)UPVC front door, stairs to first floor, laminate floor, smoke alarms, central heating radiator
Living Room
4.42m x 4.47m (14'6 x 14'8)UPVS double glazed window, central heating radiator, electric log burning effect stove, feature wall light, doors leading to storage, kitchen, two wall lights, media wall with tv point and electric fire
Kitchen
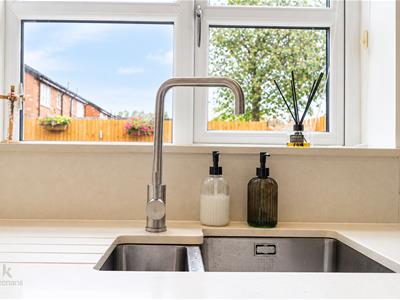
4.06m x 3.23m (13'4 x 10'7)UPVC double glazed window, central heating radiator, high gloss wall and base units, quartz worktop, glass splash back, inset sink, integrated draining ridges, mixer tap, gas hob, single oven, integrated fridge freezer, spotlights, tiled flooring, french doors to garden, wc/utility
Utility Room/WC
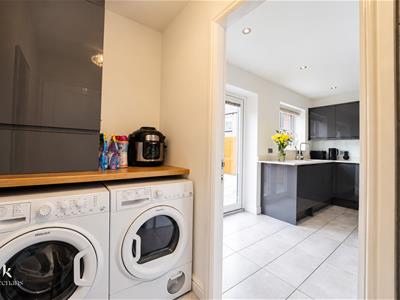
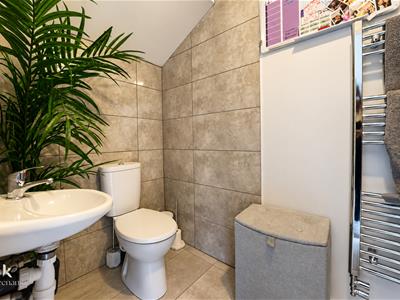
2.82m x 1.30m (9'3 x 4'3)Central heating radiator, dual flush WC, wall mounted wash basin, mixer tap, partially tiled elevations, tiled flooring, plumbing for washing machine and dryer, wood work top, combi boiler concealed
First Floor
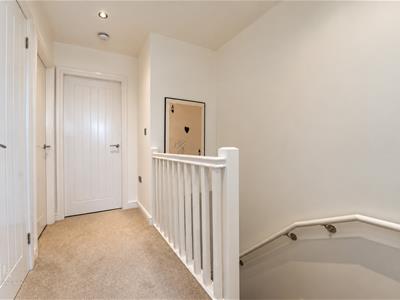
Landing
2.82m x 1.98m (9'3 x 6'6)Central heating radiator, doors leading to three bedrooms and bathroom
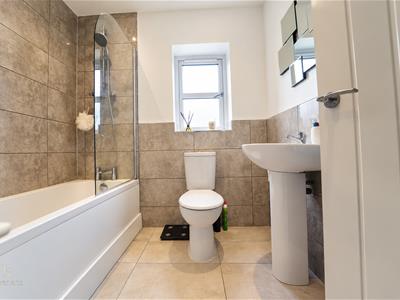
Bathroom
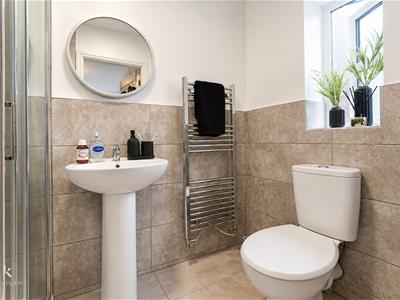
1.98m x 1.93m (6'6 x 6'4)UPVC double glazed window, central heating radiator, dual flush WC, pedestal wash basin, mixer tap, panel bath with mixer tap. direct feed shower, spotlights, partially tiled elevations, tiled flooring
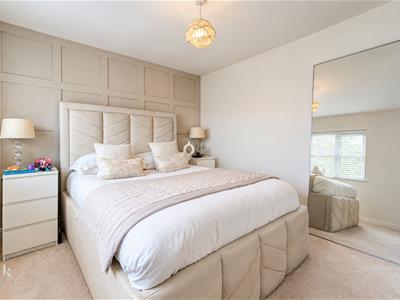
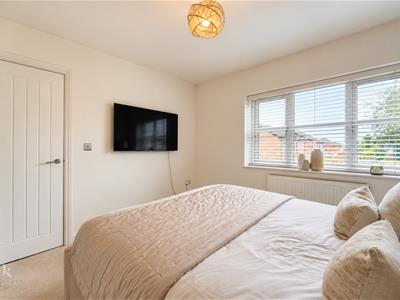
Bedroom One
3.66m x 3.20m (12' x 10'6)UPVC double glazed window, central heating radiator, doors leading to ensuite
Ensuite
2.49m x 1.45m (8'2 x 4'9)UPVC double glazed window, central heating radiator, dual flush WC, pedestal wash basin, mixer tap, direct feed walk in shower, partially tiled elevations, tiled flooring
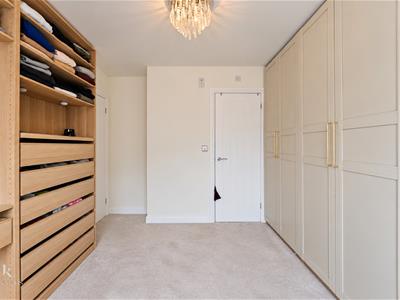
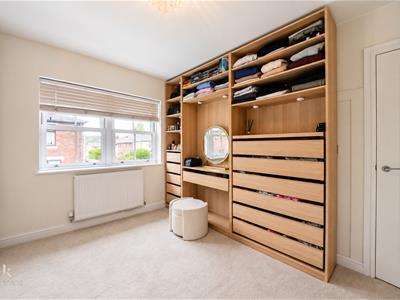
Bedroom Two
3.20m x 2.95m (10'6 x 9'8)UPVC double glazed window, central heating radiator
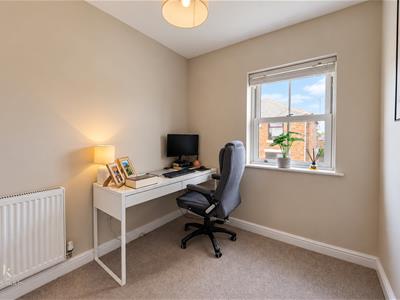
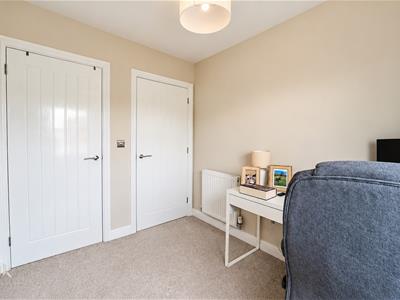
Bedroom Three
2.57m x 2.06m (8'5 x 6'9)UPVC double glazed window, central heating radiator
External
Front
Concrete path leading to property
Side
Security code controlled gate leading to private four car driveway
Rear
Patio area, artificial grass area, stone chip bedding
Energy Efficiency and Environmental Impact
Although these particulars are thought to be materially correct their accuracy cannot be guaranteed and they do not form part of any contract.
Property data and search facilities supplied by www.vebra.com