
County Estate Agents
Tel: 01253 711511
7 Orchard Road
St Annes On Sea
Lancashire
FY8 1RY
Clifton Drive South, Lytham St. Annes
Offers over £190,000
2 Bedroom Apartment - Purpose Built
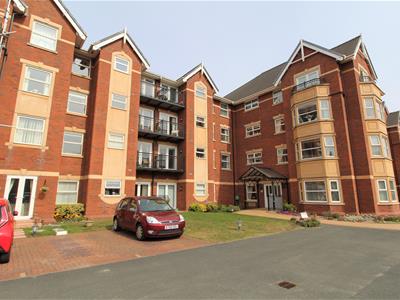
- BEAUTIFULLY PRESENTED AND READY TO MOVE INTO THIRD FLOOR PURPOSE BUILT REAR FACING APARTMENT IN THE SOUGHT AFTER HARDAKER COURT RETIREMENT DEVELOPMENT
- TWO DOUBLE BEDROOMS - SPACIOUS DINING LOUNGE - PRIVATE BALCONY - CONTEMPORARY SHOWER ROOM - FITTED KITCHEN
- SITUATED WITHIN MINUTES OF ST ANNES SQUARE, THE SEA FRONT, LOCAL LIBRARY, LOCAL SHOPS AND GOOD TRANSPORT LINKS

- LIFT TO ALL FLOORS - HOUSE MANAGER - COMMUNAL LOUNGE AND KITCHEN - LAUNDRY ROOMS - GUEST SUITES - COMMUNAL GARDENS - EPC rating: D
A beautifully presented and ready-to-move-into third-floor, rear-facing retirement apartment situated within the highly regarded Hardaker Court retirement development.
Ideally located within just minutes of St Annes Square, the seafront, local library, shops and excellent transport links, this spacious apartment offers comfortable and convenient retirement living in a popular and well-established development.
The accommodation briefly comprises a spacious dining lounge with access to a private balcony, fitted kitchen, two double bedrooms and a contemporary shower room. The apartment is served by a lift providing access to all floors.
Hardaker Court offers a range of excellent communal facilities, including a communal lounge and kitchen, laundry rooms, guest suites and attractive communal gardens. The development is managed by a House Manager, providing additional reassurance and support for residents.
EPC rating: D
Communal Entrance
Entry via secure intercom system, communal entrance door leads into communal hallway with letterboxes. Doors lead to the impressive large communal lounge with kitchen, stairs and a lift provide access to all floors.
Entrance to Apartment 409
Entrance gained via wood paneled door which leads into;
Entrance Hall
Wall mounted entry phone and emergency pull cord system, door leading to built-in airing cupboard with 'Tesy' electric hot water system which is two years old and shelving, fuse box and light, 'Elbur Cabarron' electric panel heater, doors lead into the following rooms:
Lounge
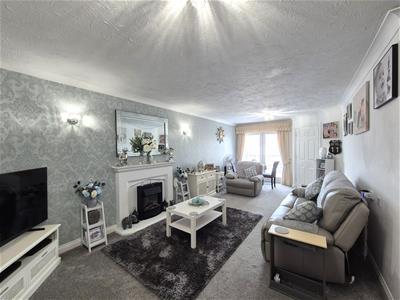
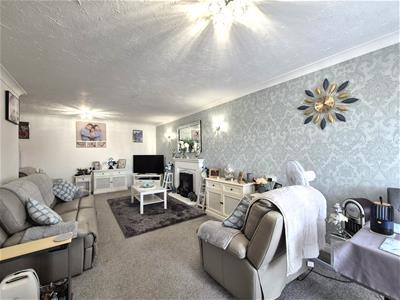
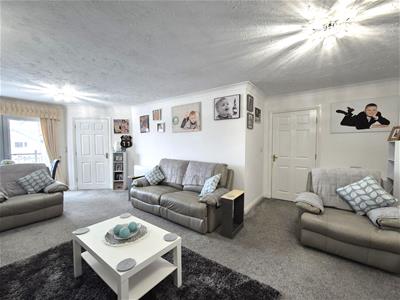
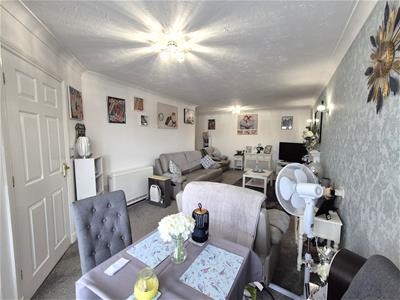 7.29m x 4.55m (23'11 x 14'11)A great sized living room with stone fireplace with matching surround and hearth housing log effect electric fire, two 'Elbur Cabarron' electric heaters, television and telephone points, coving, door leading to the kitchen, UPVC French doors lead to the private balcony and the lounge boasts plenty of space for a dining table & chairs.
Balcony
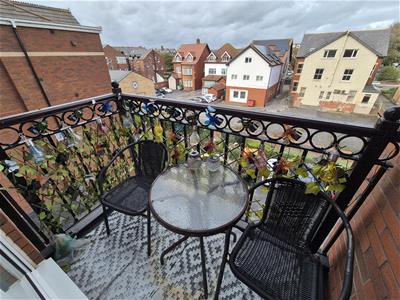
1.93m x 1.09m (6'4 x 3'7)Delightful balcony with wrought iron balustrade and fitted light overlooking the rear court yard.
Kitchen
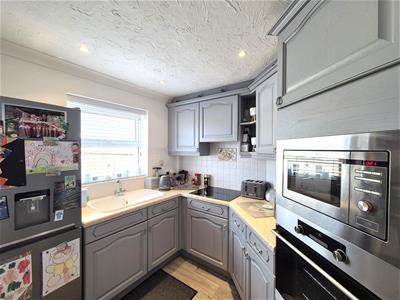
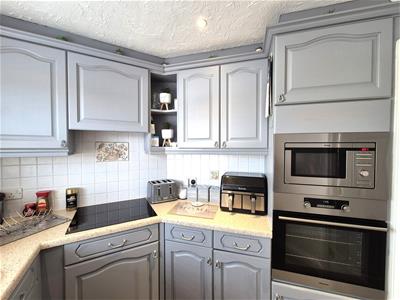 2.34m x 2.21m (7'8 x 7'3)Good range of wall and base units, laminate work surfaces, ceramic sink bowl and drainer, tiled to splash backs, integrated appliances include: overhead illuminated extractor hood, 'Hinsense' four ring electric hob and oven grill and 'Amica' microwave oven, space for fridge freezer, LED downlights, 'Goldair' wall mounted electric heater, coving, UPVC double glazed window to the rear.
Bedroom One
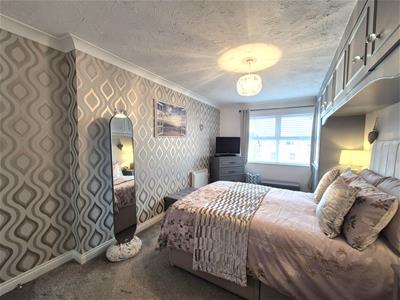
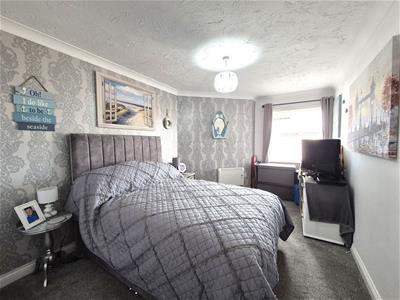
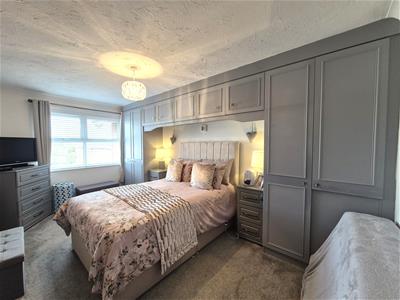 4.85m x 2.84m (15'11 x 9'4)UPVC double glazed window to rear, good range of fitted wardrobes, over bed storage and matching bedside drawers, 'Elnur' electric panel heater, television point, coving.
Bedroom Two
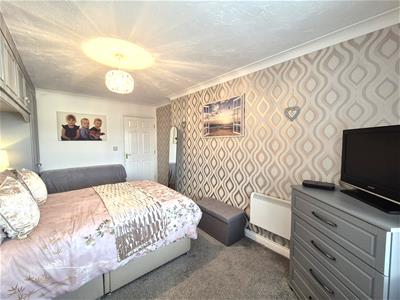
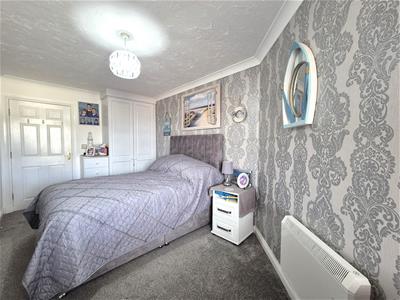 4.85m x 2.79m (15'11 x 9'2)UPVC double glazed window to the rear, 'Elnur' electric panel heater, fitted wardrobe with matching drawers, coving.
Shower Room
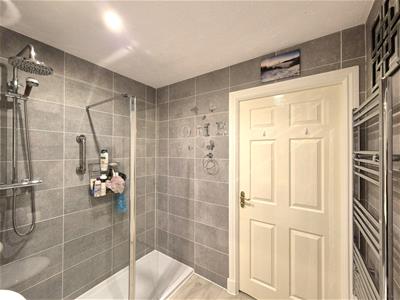
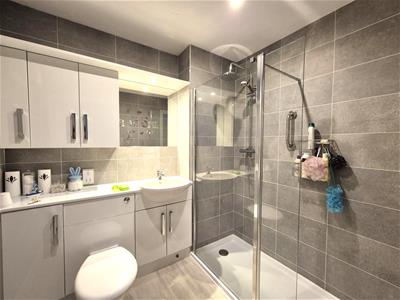 2.16m x 1.96m (7'1 x 6'5)Contemporary shower room with three piece white suite comprising of: overhead electric shower with further attachment within step in shower cubicle, vanity wash hand basin with storage cupboard below and laminate work top and WC, wall mounted heated towel rail, 'Goldair' wall mounted electric heater, extractor fan, down lighting, tiled walls, grey wood effect vinyl flooring.
Communal Facilities
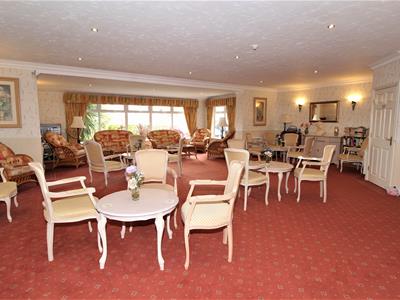
There is a large communal lounge with kitchen on the ground floor, and two laundry rooms located on the first and third floor. There are two guest suites which are available to book for visitors to stay in at a cost.
Outside
Beautifully kept communal landscaped gardens to the front and rear of the building.
There are also parking spaces for residents, however there are no spaces available and there is currently a waiting list.
Other Details
Tenure: Leasehold
Number of years left on the lease: Approximately 974
Maintenance Charge: Approximately £3,000 per annum
Ground Rent: £120.00 per annum
Council Tax Band: D
Energy Efficiency and Environmental Impact
Although these particulars are thought to be materially correct their accuracy cannot be guaranteed and they do not form part of any contract.
Property data and search facilities supplied by www.vebra.com