
Bellevue Road, West Cross, Swansea
Offers Over £350,000
4 Bedroom House - Semi-Detached
- FOUR BEDROOM SEMI DETACHED HOME
- APPROXIMATELY 2,572 SQ FT OF ACCOMMODATION
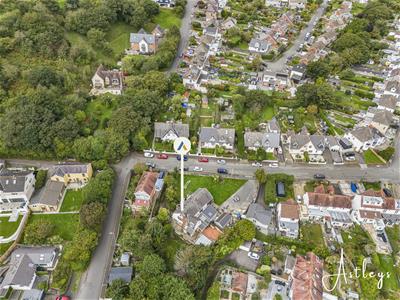
- GENEROUS 0.15 ACRE PLOT
- SOLD WITH NO ONWARD CHAIN
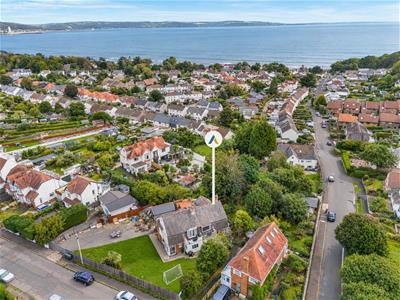
- SEA GLIMPSES FROM BEDROOM THREE
- THREE LEVELS OF VERSATILE ACCOMMODATION
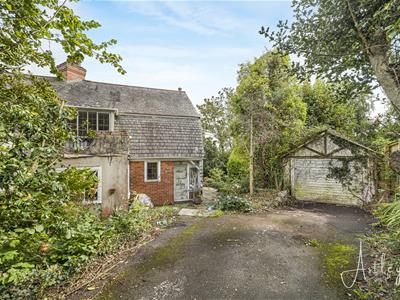
- PRIVATE DRIVEWAY AND DETACHED GARAGE
- ESTABLISHED GARDENS WITH RAISED PATIO AND POND
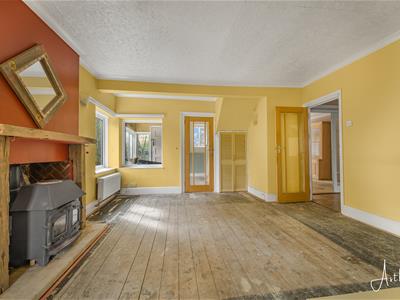
- EXCELLENT POTENTIAL FOR MODERNISATION
- EER RATING - TBC
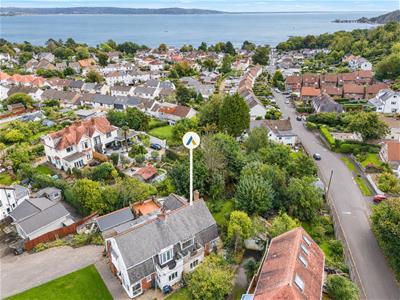
Set within the sought after coastal setting of West Cross, this substantial semi detached home is ideally placed for enjoying the seafront, Mumbles and the wider Gower coastline. The area offers a relaxed community atmosphere with cafés, restaurants, independent shops and everyday amenities nearby, while beaches, coastal walks and open countryside provide plenty of opportunities to enjoy the outdoors. Local schools are within easy reach, with transport links towards Swansea city centre.
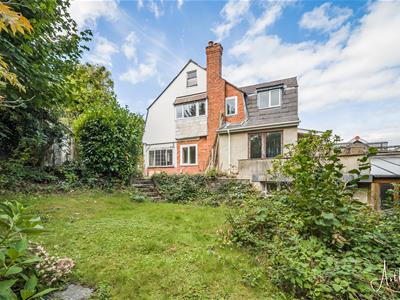
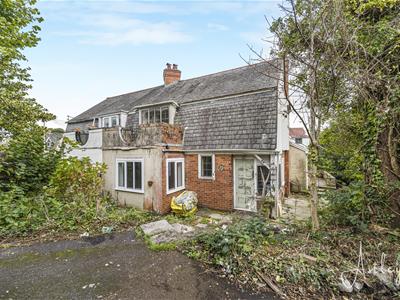
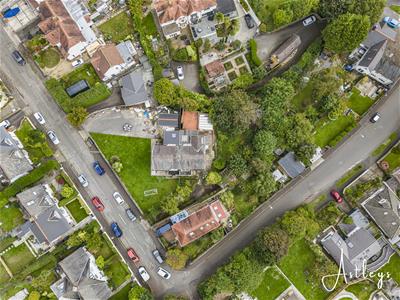
Offered for sale with no onward chain, this generously proportioned four bedroom home presents an exciting opportunity for a purchaser seeking a property with considerable potential. Requiring updating throughout, the accommodation extends to approximately 2,572 sq ft and occupies a generous 0.15 acre plot.
The ground floor comprises a hallway, lounge, dining room and kitchen. The lower ground floor provides a shower room, sitting room, conservatory and fourth bedroom, offering useful additional living space for family members, guests or those seeking a degree of separation.
To the first floor are three further bedrooms and a family bathroom, with bedroom one benefiting from an en suite. Bedroom three also enjoys glimpses towards the sea, reflecting the property's attractive coastal position.
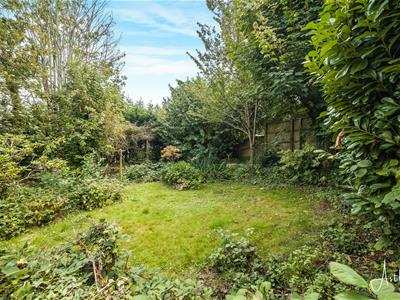
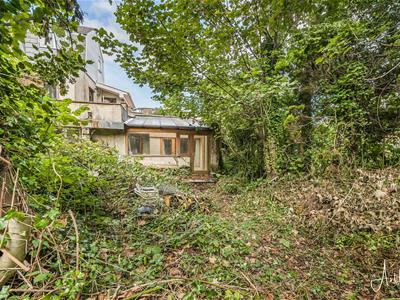
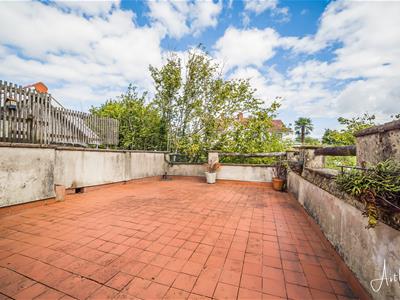
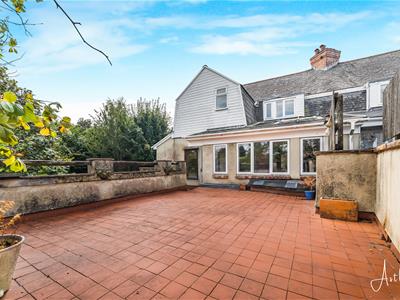
Externally, a private driveway provides parking for several vehicles and leads to a detached garage. The established side gardens feature lawns with a variety of flowers, trees and shrubs, together with a raised patio seating area, ideal for outdoor dining and entertaining. A garden pond provides an attractive focal point.
Combining generous accommodation, a substantial plot and a desirable coastal setting, this is a property with excellent scope for modernisation and the opportunity to create a home tailored to individual tastes.
Entrance
Via a hardwood door into the hallway.
Hallway
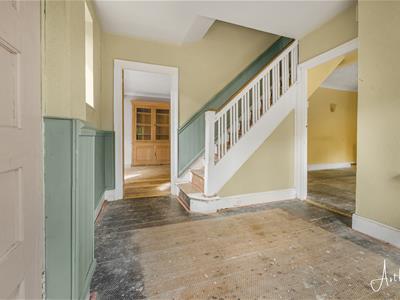 With stairs to the first floor. Door to the dining room. Door to the lounge. Radiator. Set of double glazed windows to the side.
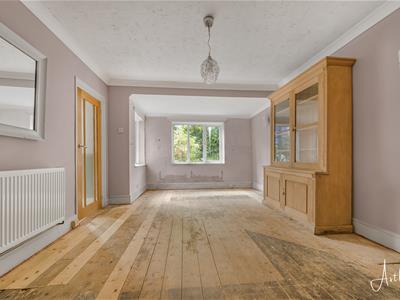
Dining Room
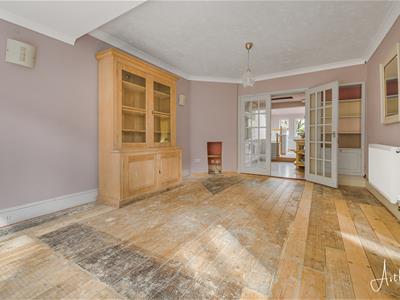 5.186 x 3.595 (17'0" x 11'9" )Set of double glazed windows to the front. Radiator. Set of doors to the kitchen.
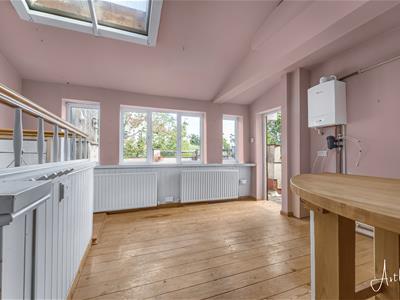
Kitchen
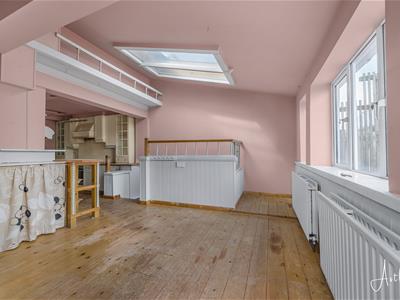 7.652 x 4.372 (25'1" x 14'4" )Set of double glazed windows to the rear. Door to the raised seating area. Set of stairs leading down to the lower ground floor. The kitchen itself is fitted with a range of base and wall units. Running wood block work surface incorporating a one and a half bowl sink and drainer unit. Four ring gas hob with oven and grill under. Extractor hood over. Space for fridge/freezer. Plumbing for washing machine. Two radiators. Spotlights.
Lounge
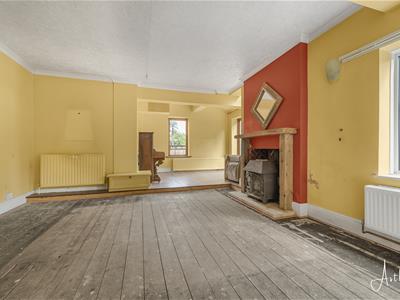 6.698 x 5.486 (21'11" x 17'11" )Door to the kitchen. Set of double glazed windows to the front. Set of hardwood doors leading out to the balcony area. Feature fireplace housing a wood burner set on marble hearth. Doors to under stairs storage. Three radiators.
Lower Ground Floor
Hall
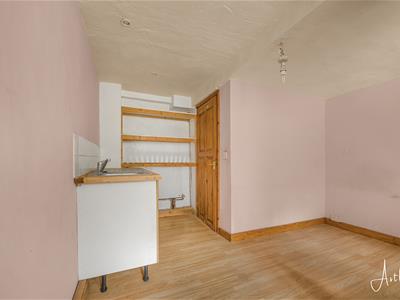
With doors to utility area. Door to the shower room. Door to the sitting room. Door to bedroom four. Door to conservatory.
Shower Room
1.653 x 1.405 (5'5" x 4'7" )Suite comprising; corner walk in shower. WC. Wash hand basin. Tiled floor. Extractor fan.
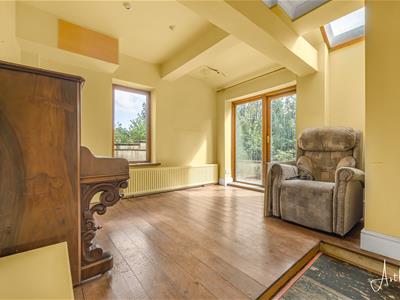
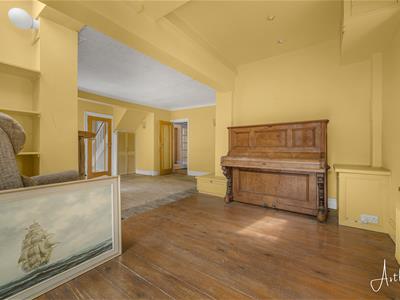
Sitting Room
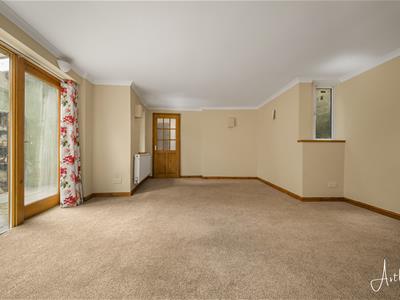
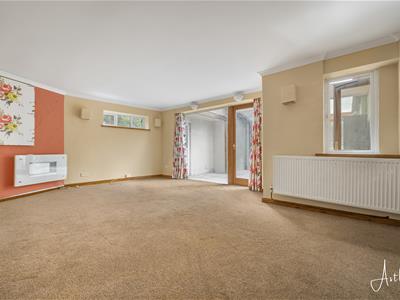 5.787 x 4.634 (18'11" x 15'2" )Set of double glazed windows to the rear. Glazed hardwood door to the conservatory. Radiator.
Bedroom Four
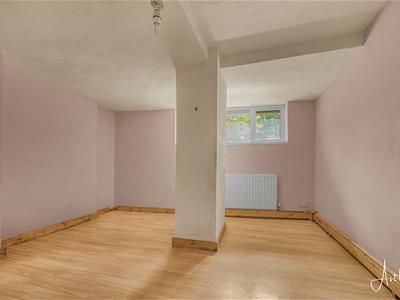 4.946 x 4.652 (16'2" x 15'3" )Set of double glazed windows to the rear. Radiator. Wash hand basin. Spotlights.
Conservatory
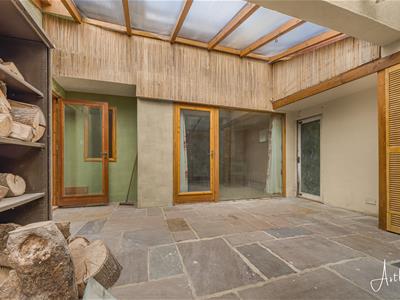 4.274 x 5.186 (14'0" x 17'0" )Double glaze window to the side. Double glazed hardwood door leading out to the garden.
First Floor
Landing
Doors to bedrooms. Door to bathroom. Loft access via pull down ladder (potential for conversion subject to necessary planning).
Bathroom
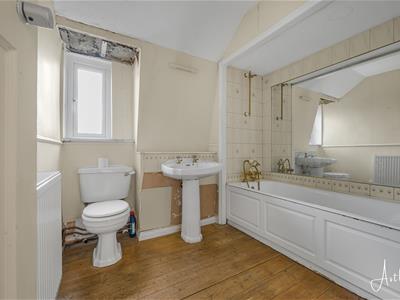 2.351 x 2.462 (7'8" x 8'0" )Frosted double glazed window to the rear. Suite comprising; bathtub. WC. Wash hand basin. Radiator.
Bedroom One
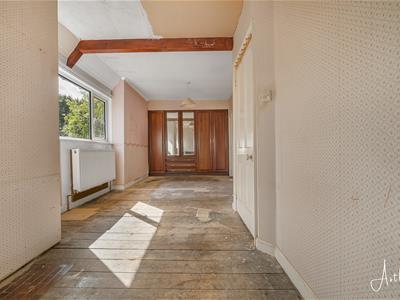
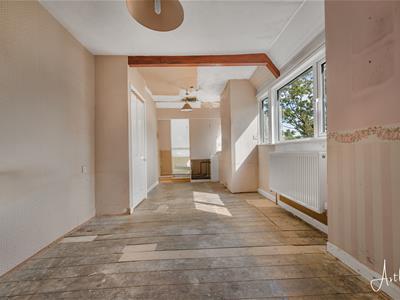 7.044 x 2.647 (23'1" x 8'8" )Set of double glazed windows to the side overlooking the garden. Radiator. Doors to built in wardrobes. Opening to the en suite.
En Suite
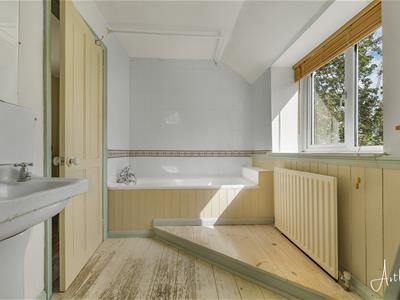 2.521 x 1.902 (8'3" x 6'2" )Double glazed window to the side. Suite comprising; wash hand basin. Bathtub. Radiator. Door to the separate WC.
W/C
With a frosted double glazed window to the rear. WC. Bidet. Radiator. Extractor fan.
Bedroom Two
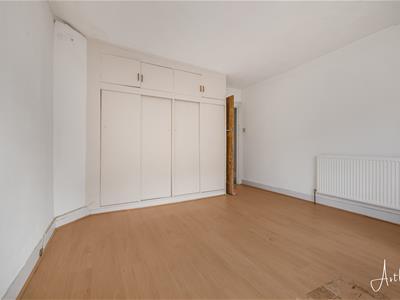
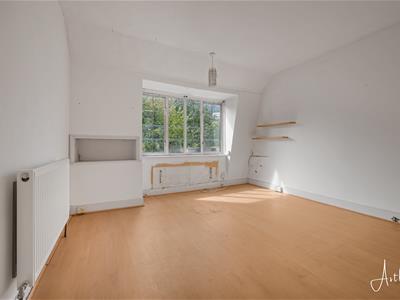 4.224 x 3.595 (13'10" x 11'9" )Set of double glazed windows to the front. Radiator. Door to built in wardrobe.
Bedroom Three
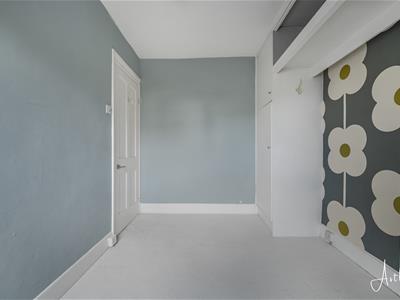
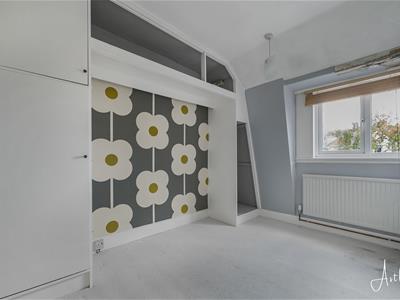 3.336 x 2.355 (10'11" x 7'8" )Set of double glazed windows to the side offering sea glimpses of Swansea Bay. Radiator. Doors to built in wardrobe.
External
Another Aspect
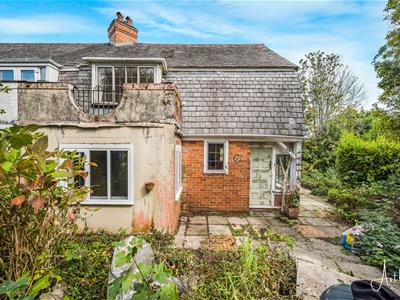
Drone Shot
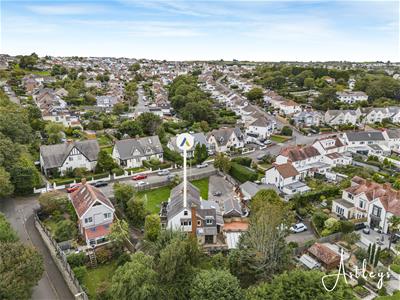
Front
Private driveway parking for several vehicles leading to the detached garage.
Side
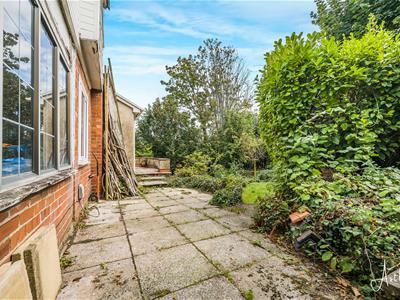 The grounds of the property are made up of lawned gardens home to a variety of flowers, trees and shrubs. Raised patio seating area offering ample room for tables and chairs. Garden pond.
Services
Mains electric. Mains sewerage. Mains water. Mains Gas. Broadband type - ultrafast fibre. Mobile phone coverage available with EE, O2 & Three.
Council Tax Band
Council Tax Band - F
Tenure
TBC.
Although these particulars are thought to be materially correct their accuracy cannot be guaranteed and they do not form part of any contract.
Property data and search facilities supplied by www.vebra.com