
14 St Georges Square
Huddersfield
West Yorkshire
HD1 1JF
Deer Hill Close, Marsden, Huddersfield
£360,000

3 Bedroom House - Semi-Detached
- QUIET CUL DE SAC LOCATION
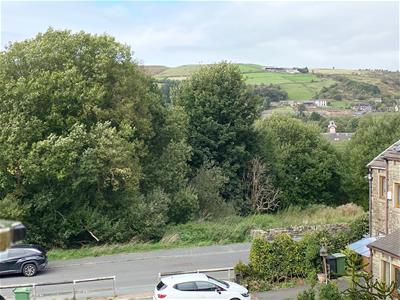
- PLEASANT ASPECT TO FRONT
- GARAGE WITH INTERNAL ACCESS
- USEFUL UTILITY ROOM & STUDY AT GROUND FLOOR
- FITTED KITCHEN WITH INTEGRATED APPLIANCES & FRENCH DOORS
- MODERN CENTRAL HEATING BOILER
- EN-SUITE TO MASTER BEDROOM
- SOUGHT AFTER LOCATION
- CONVENIENT FOR MARSDEN TRAIN STATION
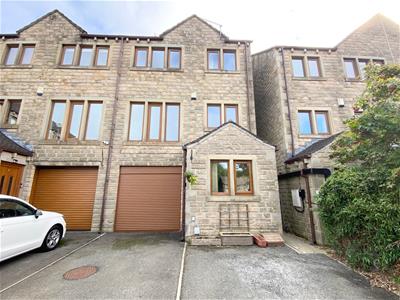
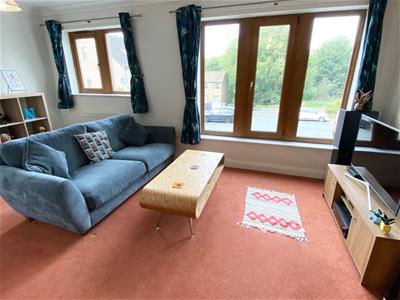
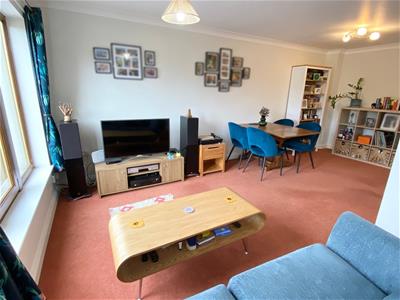
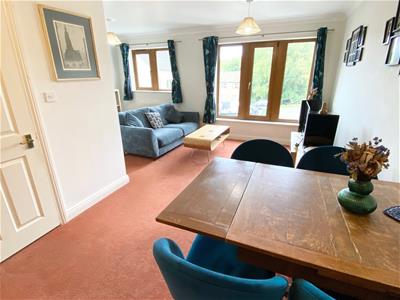
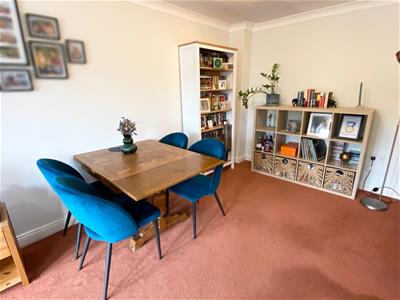
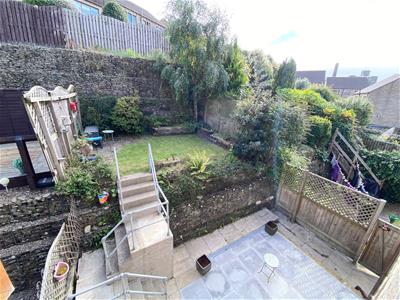
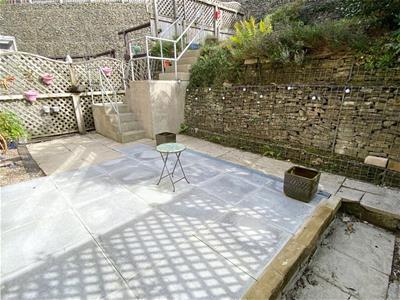
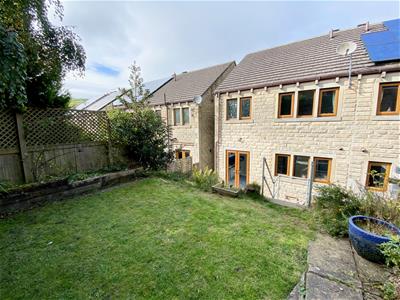
This 3 bedroom semi-detached property enjoys a pleasant aspect to the front and is situated in a quiet cul-de-sac location. Offering spacious accommodation over 3 floor levels including a garage with internal access, utility and study to the ground floor, L-shaped lounge diner and fitted kitchen to the first floor, and a bathroom and 3 bedrooms (with the master having an ensuite shower room) to the second floor. There is off road parking to the front for 2 vehicles, integral garage and tiered garden to rear with patio and raised lawn. An ideal purchase for a family buyer or professional couple looking to commute with convenient access to Marsden railway station which has links to Manchester, Huddersfield and Leeds together with village amenities and local schooling.
GROUND FLOOR:
Enter the property via a uPVC entrance door into:-
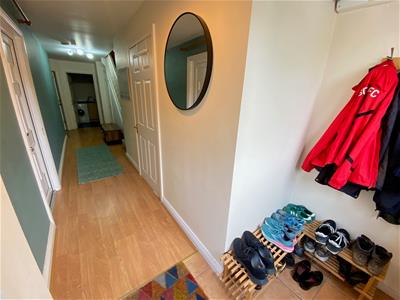
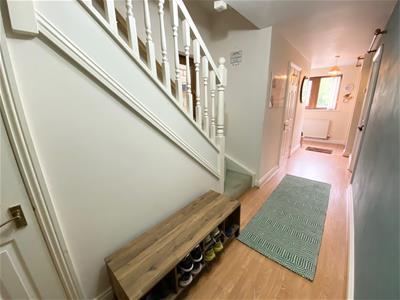
Entrance Hall
Which has a uPVC double glazed window, central heating radiator, tiled flooring at the entrance with further laminate flooring to the inner hallway and access to the under stairs store cupboard. An internal door gives access to the integral garage.
WC
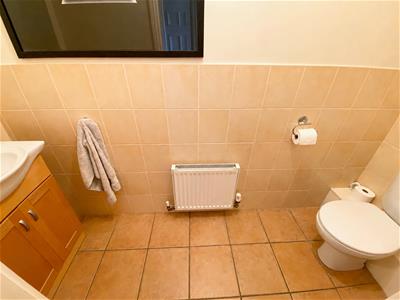
Furnished with a 2 piece suite comprising low flush WC and vanity wash basin with cupboards beneath. There is also a central heating radiator, part tiled walls and fully tiled floor.
Utility Room
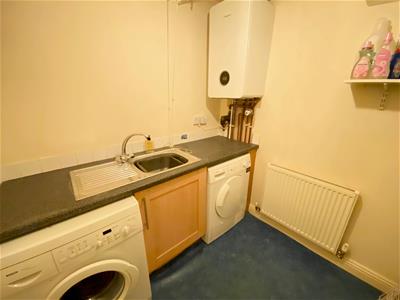
1.98m x 1.91m (6'6 x 6'3)Having base units with working surface over, an inset stainless steel sink unit with mixer tap and side drainer, plumbing for a washing machine and a central heating radiator. The utility room houses the modern central heating boiler.
Study
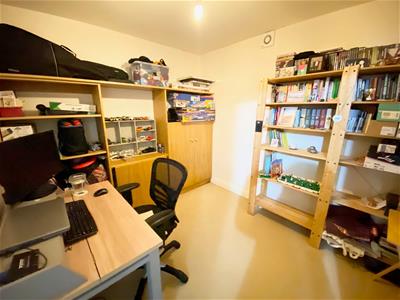
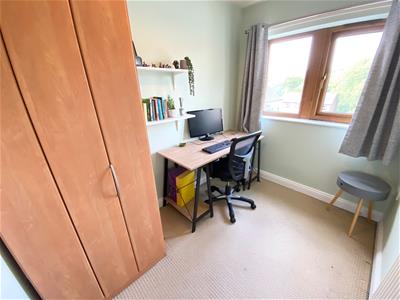
2.97m x 2.54m (9'9 x 8'4)There is a central heating radiator.
Integral Garage
5.99m x 2.74m (19'8 x 9'0)Fitted with a roller automated door, water tap and power/light points.
FIRST FLOOR:
Landing
With spindle rail balustrade, a central heating radiator and wood effect laminate flooring.
Lounge Area
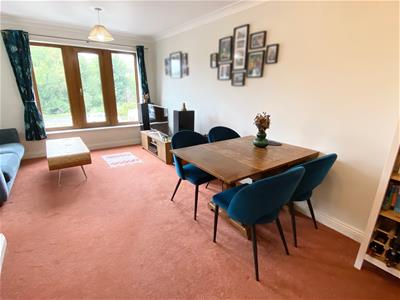
5.05m x 2.69m (16'7 x 8'10)This spacious L-shaped open lounge diner is situated to the front of the property and has a central heating radiator and pleasant far reaching views from the uPVC double glazed windows.
Dining Area
3.33m x 2.69m (10'11 x 8'10)The dining area has a central heating radiator.
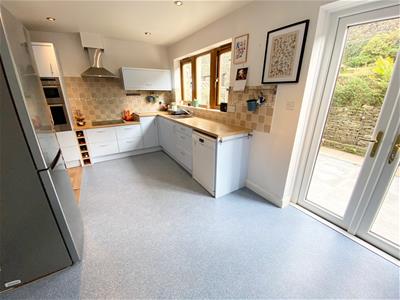
Kitchen
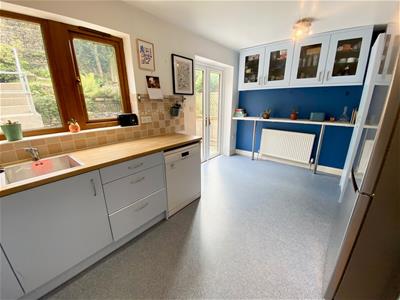
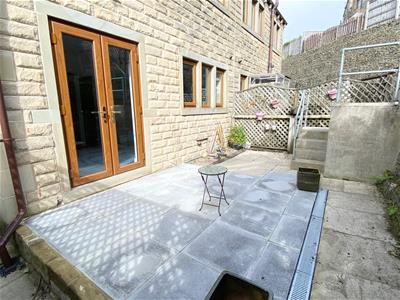
Fitted with a range of matching wall and base units with laminated work surfaces and part tiled walls. There is a Bosch induction hob with overhead extractor fan and light, split level oven and grill, inset sink unit with mixer tap and side drainer, sunken LED lighting and a central heating radiator. French doors lead out onto a private flagged patio area.
SECOND FLOOR:
Landing
The landing has access to the loft and a built-in airing cupboard.
Master Bedroom
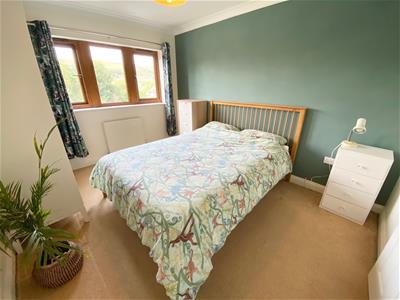
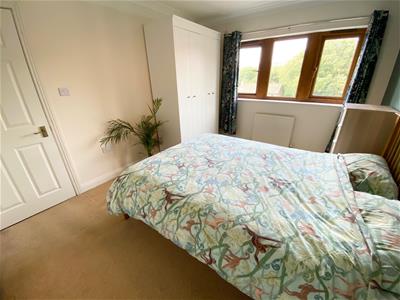
3.71m x 3.05m (12'2 x 10'0)This double room is situated to the front of the property and enjoys pleasant far reaching views across the adjacent Marsden moors. An access door leads into the ensuite.
Ensuite Shower Room
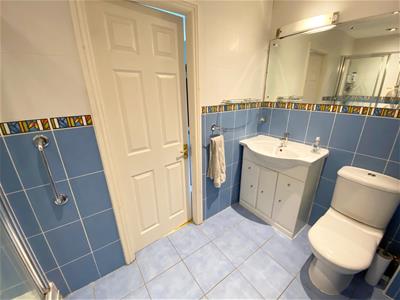
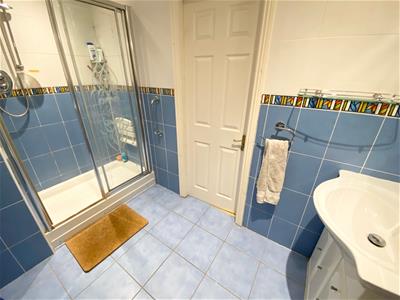
This larger than average ensuite is fully tiled to both the walls and floor and has under-floor heating. Being furnished with a 3 piece suite comprising a low flush WC, vanity wash basin with cupboards beneath and double width walk-in shower cubicle. There is also a chrome ladder style radiator and sunken LED lighting.
Bedroom 2
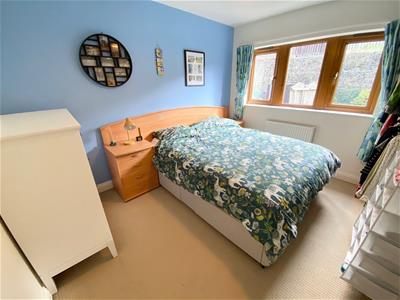
3.45m x 2.97m (11'4 x 9'9)Situated to the rear of the property and having a central heating radiator and uPVC double glazed window.
Bedroom 3
2.69m x 1.96m (8'10 x 6'5)With a central heating radiator and uPVC double glazed window.
Bathroom
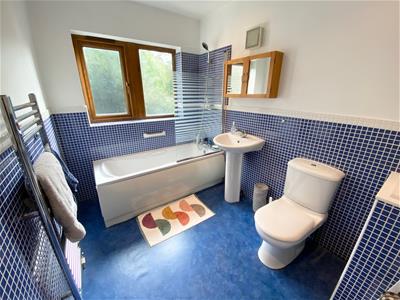
Being part tiled to the walls, this room is also fitted with a 3 piece white suite which comprises a low flush WC, pedestal wash basin and panelled bath with chrome mixer tap, shower attachment and shower screen. There is a chrome ladder style radiator and uPVC double glazed window.
OUTSIDE:
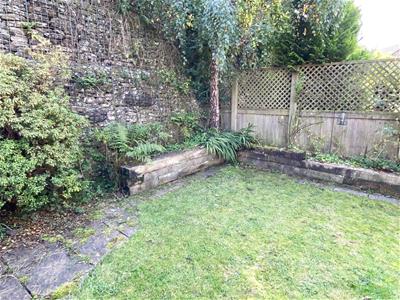
To the front of the property is a driveway which provides off road parking for 2 vehicles and in turn gives access to the integral garage. To the rear of the property is a flagged patio area with steps which lead up to a raised lawned garden.
BOUNDARIES & OWNERSHIPS:
The boundaries and ownerships have not been checked on the title deeds for any discrepancies or rights of way. All prospective purchasers should make their own enquiries before proceeding to exchange of contracts.
DIRECTIONS:
Leave Huddersfield via Manchester Road (A62) and proceed through the villages of Milnsbridge, Cowlersley, Linthwaite and Slaithwaite. On reaching the centre of Marsden, turn left into Peel Street and continue to the top of the hill. Here turn right into Carrs Road and proceed for a short distance, before turning left into Deer Hill Drive. As the development forks, keep left into Deer Hill Close, where the property can be found.
TENURE:
Freehold
COUNCIL TAX BAND:
Band D
MORTGAGES:
Bramleys have partnered up with a small selection of independent mortgage brokers who can search the full range of mortgage deals available and provide whole of the market advice, ensuring the best deal for you. YOUR HOME IS AT RISK IF YOU DO NOT KEEP UP REPAYMENTS ON A MORTGAGE OR OTHER LOAN SECURED ON IT.
ONLINE CONVEYANCING SERVICES:
Available through Bramleys in conjunction with leading local firms of solicitors. No sale no legal fee guarantee (except for the cost of searches on a purchase) and so much more efficient. Ask a member of staff for details.

Energy Efficiency and Environmental Impact
Although these particulars are thought to be materially correct their accuracy cannot be guaranteed and they do not form part of any contract.
Property data and search facilities supplied by www.vebra.com