
Hugo Road, Tufnell Park, London
Offers Over £450,000
1 Bedroom Flat - Conversion
- Lower Ground Floor Flat
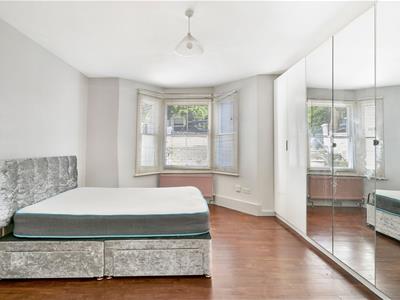
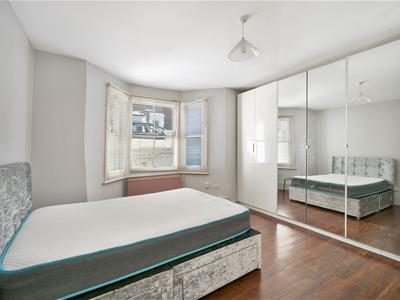
- Large Double Bedroom
- Generous Lounge
- Separate Kitchen
- Shower Room
- Front And Rear Outside Space
- Very Convenient, Peaceful Location
- Share Of Freehold
Set within an attractive late-Victorian building in one of Tufnell Park’s leafy residential streets, this characterful end of terrace, one-bedroom garden flat offers generous accommodation together with private outside space to both the front and rear. The property includes a well-proportioned reception room opening directly onto a private, sunny, south-westerly garden, a particularly generous double bedroom with bay window, separate kitchen, and shower room, together with a 50% share of the freehold. With easy access to local cafes, restaurants, shops, amenities and transport links including Tufnell Park Underground Station (Northern Line) being just a few minutes walk away, as are a number of bus routes, giving options in all directions. Kentish Town Underground and Overground Station are not far away either, with Parliament Hill Fields and Hampstead Heath beyond being within walking distance too.
Lower Ground Floor Entrance
Front door is accessed via steps leading down to a private patioed courtyard area, located at the front of the building.
Entrance Hallway
Features include wooden flooring, a large storage area located underneath the front steps to the upper building, radiator and pendant light fitting.
Lounge
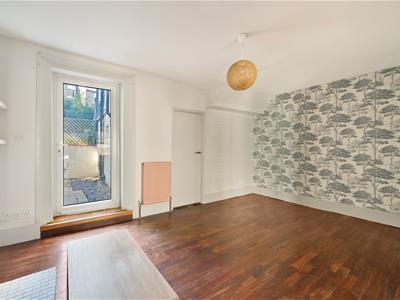
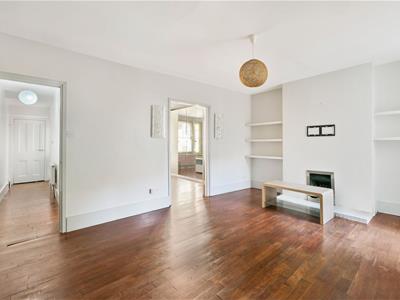 A generously proportioned reception room with wooden flooring, feature fireplace and alcove shelving, with a glazed door opening directly onto the sunny private paved rear garden. Double doors connect with the adjoining bedroom, providing the option of opening the two principal rooms together to create a particularly flexible living arrangement.
Kitchen
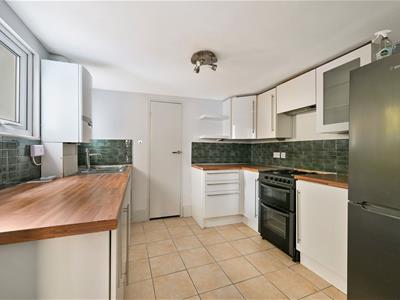 A separate kitchen comprising of white high gloss wall and base units with stainless steel fittings and wood effect work surfaces, incorporating a stainless steel one and a half bowl sink/drainer with mixer tap, fan assisted oven/grill with a four ring gas hob and extractor canopy above. Spaces for a tall freestanding fridge/freezer, dishwasher, washing machine and dryer. Other features include tiled flooring and splashbacks, double glazed casement windows overlooking the private patioed garden at the rear of the building, Vaillant Combi boiler, a pod of spotlights, shelving and radiator. Access to the shower room at the back of the building.
Double Bedroom
A particularly generous double bedroom, comfortably accommodating a king-size bed, with a characterful bay window, extensive fitted wardrobes and independent hallway access. Double doors connect with the reception room, offering additional flexibility when desired.
Shower Room
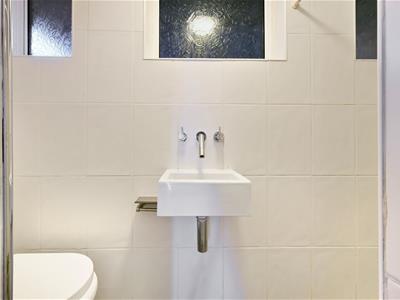 Accessed from the kitchen, with fully tiled floor and walls, comprising of a shower alcove at one end, with a wall mounted shower fitting, low flush W.C, wall mounted wash basin, wall mounted heated chrome towel rail and double glazed frosted windows to the rear of the building.
Rear Garden
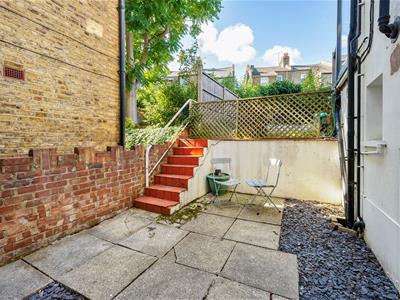 A private south-westerly facing patioed space with slate chipping borders, accessed directly from the lounge, or along the side of the building from the private courtyard space at the front of the building.
Front Garden
A private patioed courtyard area, located at the front of the building, giving access to the flat's front door and also to the door of an outside passage, allowing direct access to the rear garden, along the side of the building.
Exterior
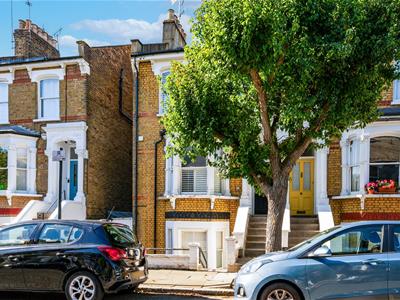
Additional Information
Tenure: Leasehold with 50% share of freehold.
Lease: 125 years from 25 December 2002 (approximately 101 years remaining).
Ground Rent: £100 p.a., rising to £200 p.a. in December 2027 and thereafter at 25-year intervals.
Service Charge: The flat contributes one-third of qualifying building expenditure in accordance with the lease.
Outside Space: Private front courtyard and rear garden, with the garden included within the leasehold demise.
Islington Council Tax Band D

Energy Efficiency and Environmental Impact

Although these particulars are thought to be materially correct their accuracy cannot be guaranteed and they do not form part of any contract.
Property data and search facilities supplied by www.vebra.com