.gif)
489 Bath Road,Saltford
Bristol
BS31 3BA
Uplands Road, Saltford, Bristol
Price Guide £850,000
5 Bedroom House - Detached
- A fine family home
- Highly sought after location
- Spacious hallway
- 3 Reception rooms
- Kitchen
- Utility & downstairs cloak/wc
- 5 Bedrooms
- Bathroom & separate shower room
- Garage & driveway parking
- Mature gardens
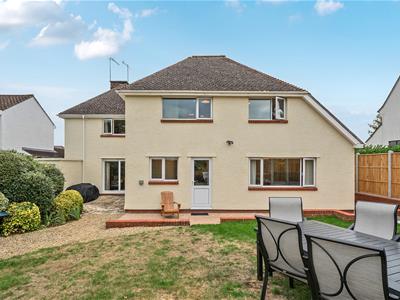
This individual detached house originally dates from the late 1940's and has been sympathetically extended during our clients tenure of nearly 30 years. The property provides excellent family accommodation which is ready to move into while offering scope to make your own mark.
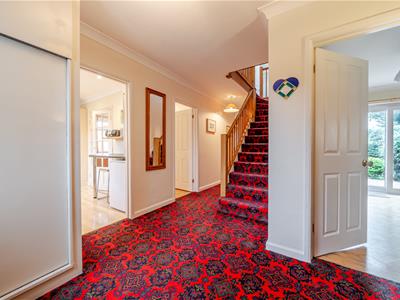
Uplands Road is one of the most sought after locations in the village and number 22 has the advantage of a westerly-facing rear garden. On the ground floor, the property is approached through a spacious entrance hall from which a staircase leads to the first floor. There are two generous reception rooms as well as a separate dining room with double doors leading to a comprehensively fitted kitchen. There is also a useful utility room and a cloakroom with wc. The first floor has five good size bedrooms, one with a dressing room
ursery, which are served by a modern family bathroom and separate shower room.
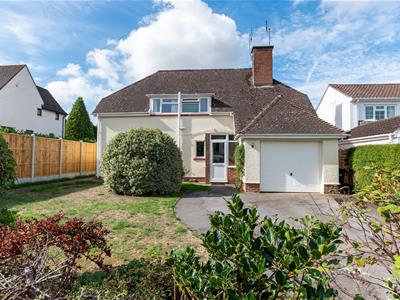
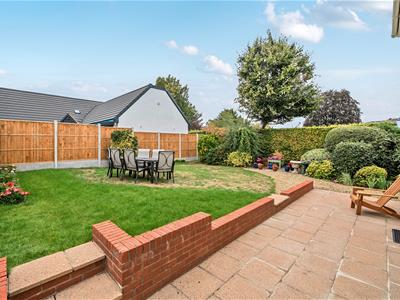
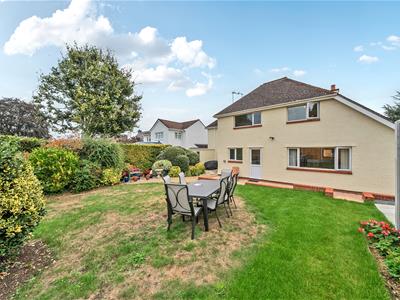
On the outside, there is a driveway to the front leading to a garage. The rear garden has the advantage of a westerly-facing aspect and is level, comprising a landscaped lawn, flower and shrub beds and paved terracing.
In fuller detail the accommodation comprises (all measurements are approximate):
GROUND FLOOR
ENTRANCE PORCH
Double-glazed entrance door and windows, door to garage. Original studded entrance door leading to
ENTRANCE HALL
Turning staircase to first floor with two understairs cupboards beneath, two radiators, double-glazed window to front aspect, built-in cloaks cupboard and further built-in cupboard.
SITTING ROOM
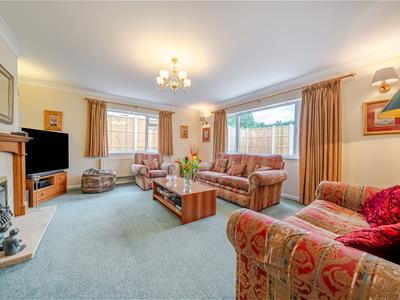
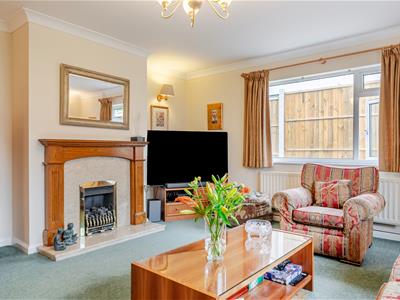
5.21m x 4.71m (17'1" x 15'5")Dual aspect with double-glazed windows to side and rear, radiator, fireplace with classical style surround, marble inset and living flame gas fire.
FAMILY ROOM
4.75m x 3.61m (15'7" x 11'10")Double-glazed window to side aspect and sliding double-glazed doors leading to the rear garden. Parquet flooring, radiator, built-in cupboards and shelving.
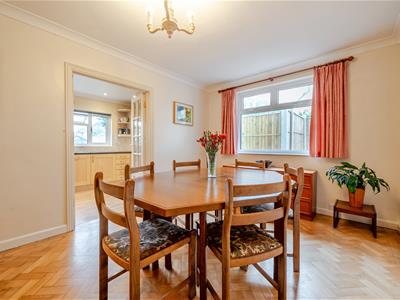
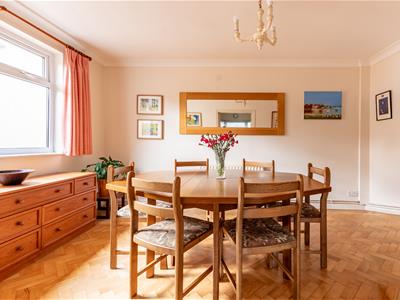
DINING ROOM
4.42m x 3.11m (14'6" x 10'2")Double-glazed window to side aspect, radiator, parquet block flooring, double doors to
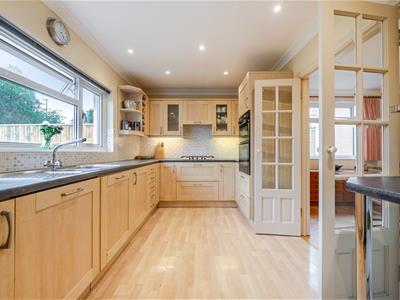
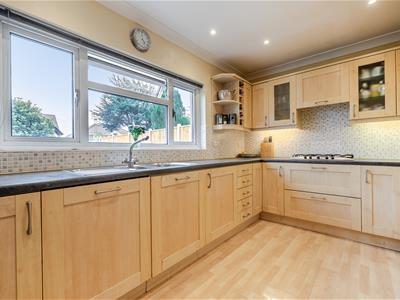
KITCHEN
4.46m x 2.60m (14'7" x 8'6")Double-glazed window to front aspect, ceiling mounted downlighters. The kitchen is furnished with a comprehensive range of wall and floor units providing drawer and cupboard storage space with contrasting work surfaces and tiled surrounds. Inset stainless steel one and quarter bowl sink with mixer tap. Integrated fridge/freezer and dishwasher, built-in five ring stainless steel gas hob with extractor hood above and eye level double oven. Breakfast bar. Radiator.
UTILITY ROOM
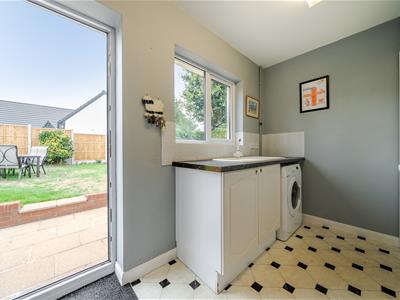
3.29m x 1.89m (10'9" x 6'2")Double-glazed window and door overlooking the rear garden. Fitted floor units with inset sink and work surface, plumbing for washing machine, built-in laundry cupboard. Radiator.
CLOAK/WC
Double obscure-glazed window to side aspect, radiator. White suite with chrome finished fittings comprising wc and wash basin with tiled splashback.
FIRST FLOOR
LANDING
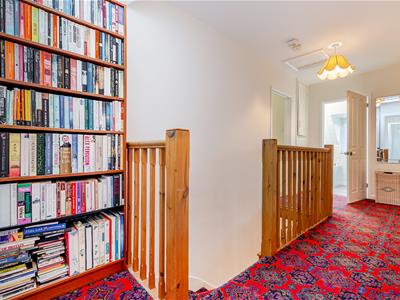
Spacious landing, two access points to extensive roof spaces, airing cupboard with hot water cylinder.
BEDROOM
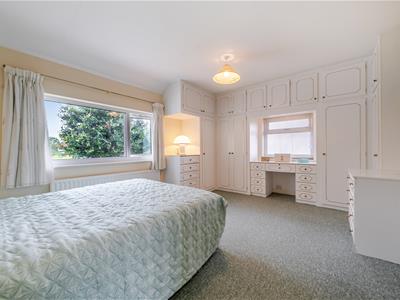
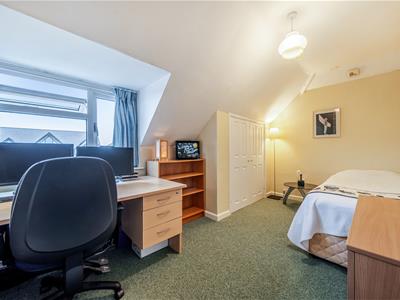
4.73m x 3.46m (15'6" x 11'4" )Double-glazed windows to rear and side aspects. Built-in wardrobe, dressing table, drawer storage and bedside cabinets (included in measurements). Radiator, door to
DRESSING ROOM/NURSERY
3.25m x 1.94m (10'7" x 6'4")Double-glazed window to side aspect, access to loft space, built-in cupboard. Potential for conversion to an en suite, subject to any necessary consents.
BEDROOM
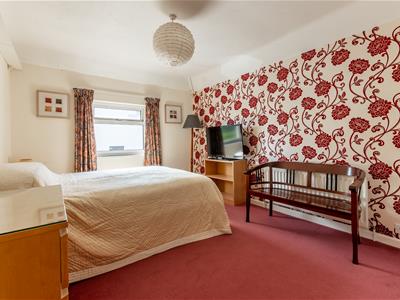
4.45m x 3.11m (14'7" x 10'2")Double-glazed window to side aspect, built-in wardrobe (included in measurements). Radiator.
BEDROOM
4.42m x 2.65m (14'6" x 8'8")Double-glazed window to front aspect, built-in wardrobe (included in measurements). Radiator.
BEDROOM
4.26m to max reducing to 2.56m x 3.74m (13'11" toDouble-glazed window to rear aspect. Radiator.
BEDROOM
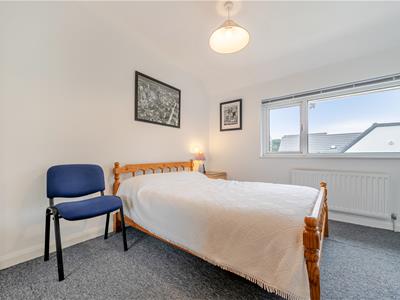
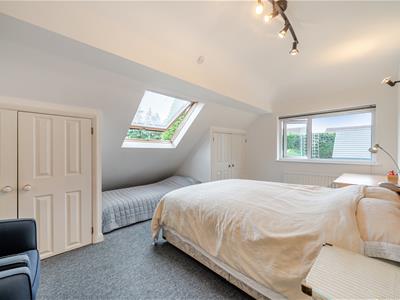
4.74m x 3.67m (15'6" x 12'0")Double-glazed window to rear aspect, and double-glazed velux window to the side. Built-in wardrobes (included in measurements). Radiator.
BATHROOM
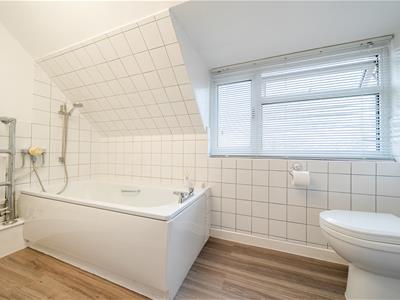
Double obscure-glazed window to front aspect. Modern white suite with chrome finished fittings comprising bath with Mira shower above, wc and wash basin with mixer tap. Extensively tiled surrounds, heated towel rail. Radiator. Built- in cupboards.
SHOWER ROOM
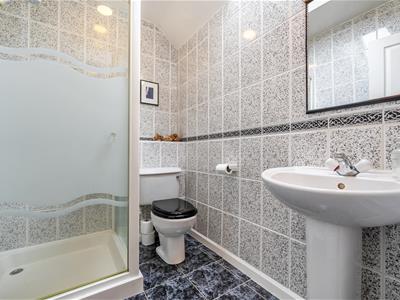
Fully tiled walls and floor, double-glazed velux roof window. White suite with chrome finished fittings comprising wc, pedestal wash basin with mixer tap and shower enclosure with Mira shower. Radiator.
OUTSIDE
FRONT GARDEN
12m deep (39'4" deep)There is a walled boundary to Uplands Road and the garden is laid to lawn with flower and shrub borders. There is driveway parking which leads to the
GARAGE
4.93m x 3.30m (16'2" x 10'9")Up and over entrance door, window to side aspect, power and light connected, wall mounted gas fired boiler, connecting door to entrance porch.
REAR GARDEN
circa 16m x 11.5m (circa 52'5" x 37'8")A westerly-facing garden which is level and enjoys a good degree of seclusion. It comprises a paved terrace immediately to the rear of the property with a pathway to the side and further paved terraced areas and gravel. There is a good size lawned area with flower and shrub borders. An outside tap, light and power are provided.
INTEGRAL SHED
2.38m x 1.80m (7'9" x 5'10")Linking to the front and rear of the house.
COUNCIL TAX
According to the Valuation Office Agency website, cti.voa.gov.uk the present Council Tax Band for the property is F. Please note that change of ownership is a ‘relevant transaction’ that can lead to the review of the existing council tax banding assessment.
TENURE
Freehold.
ADDITIONAL INFORMATION
Local Authority - Bath & North East Somerset Council.
All mains services are connected.
Good mobile coverage externally via EE, O2 and Three, variable outdoor via Vodafone and variable indoor via EE (source Ofcom).
Ultrafast 1000Mbps broadband available (source Ofcom).
AGENTS NOTES
The sellers of this property have constructed a new bungalow in the rear garden to which they will be moving on completion of the sale. The property is available with no upward sales chain.
Energy Efficiency and Environmental Impact

Although these particulars are thought to be materially correct their accuracy cannot be guaranteed and they do not form part of any contract.
Property data and search facilities supplied by www.vebra.com