
75 Bank Street
Rawtenstall
Rossendale
Lancashire
BB4 7QN
Ward Way, Rossendale
£495,000
5 Bedroom House - Detached
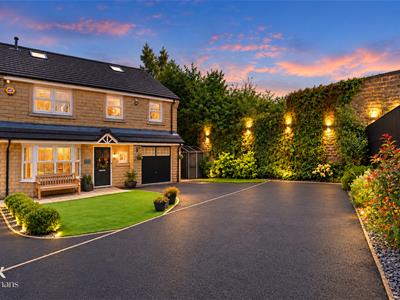
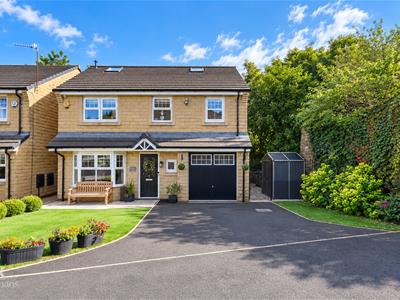
- Exquisite Extended Five-Bedroom Detached Home
- Built In 2017 And Upgraded Throughout
- Five Spacious Bedrooms
- Three Stylish Bathrooms
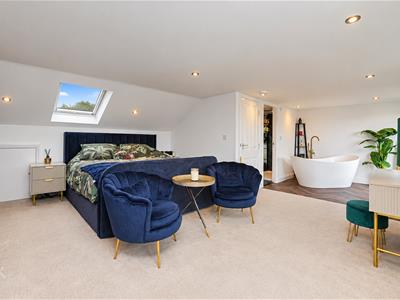
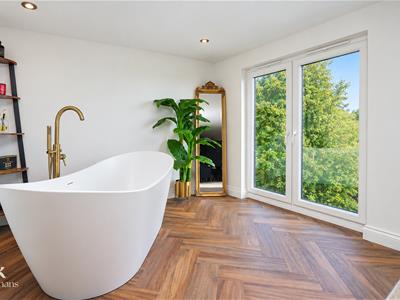
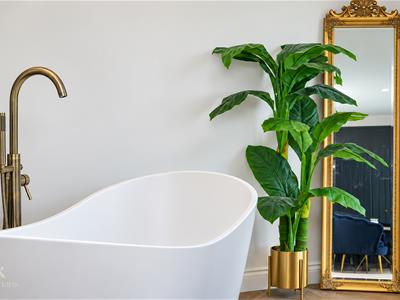
- Main Bedroom With Freestanding Bath
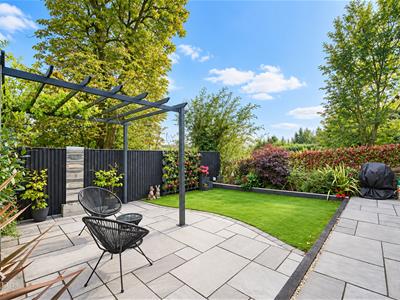
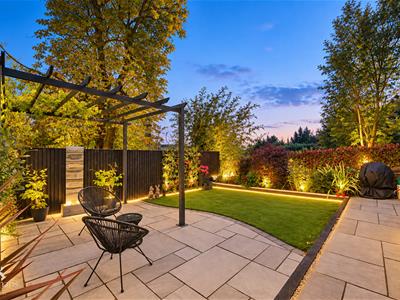
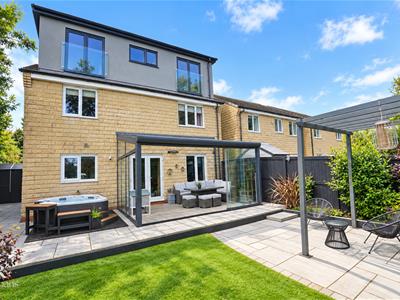
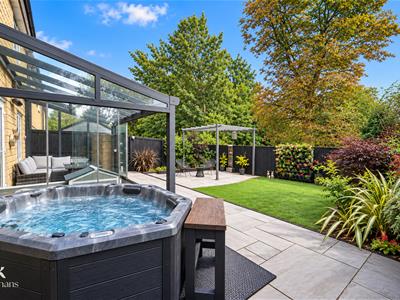
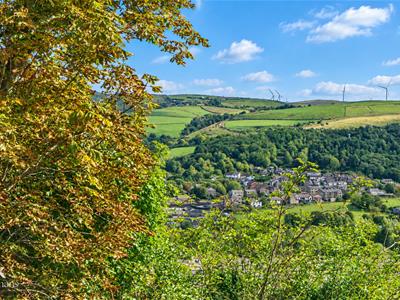
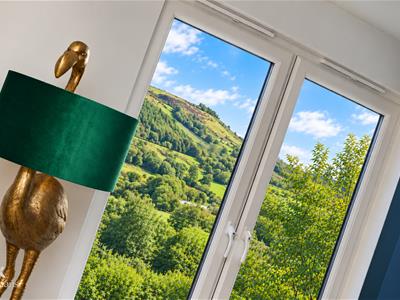
- Stunning Private Gardens With Views
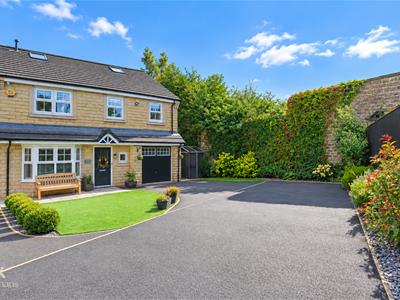
- Off Road Parking

- EPC Rating - B
- Council Tax Band - E
- Tenure - Leasehold
AN EXQUISITE, EXTENDED DETACHED FAMILY HOME
Nestled in the charming estate of Ward Way, Rossendale, this exceptional detached house offers a unique blend of luxury and comfort. Built in 2017, this property has been meticulously upgraded and extended to the highest standards, ensuring it stands out as a truly remarkable family home.. This exceptional house features five spacious bedrooms and three well-appointed bathrooms, making it ideal for families seeking both space and style.
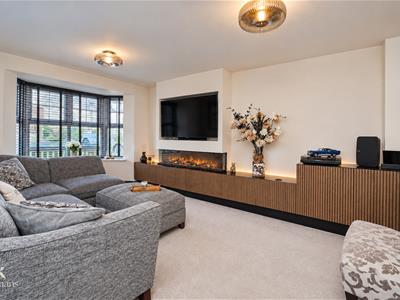
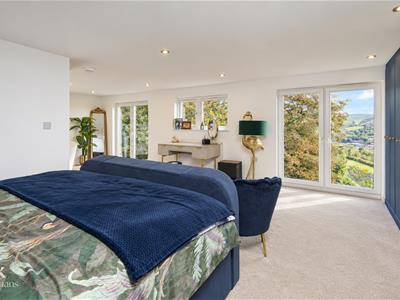
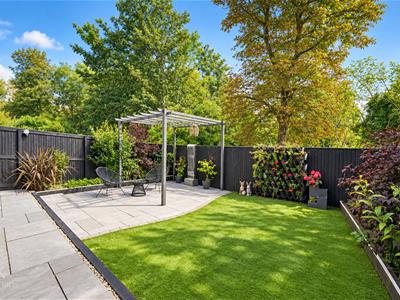
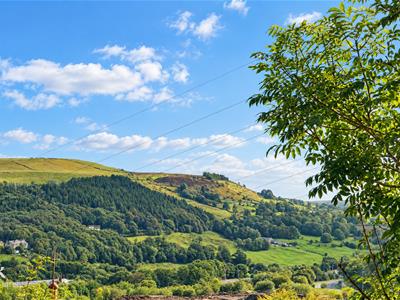
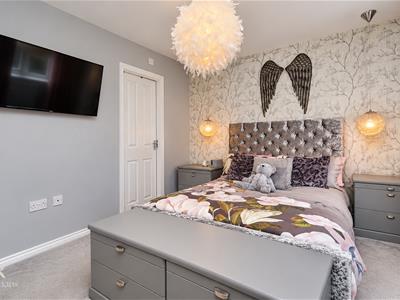
As you enter, you will be greeted by a thoughtfully designed interior that exudes elegance and sophistication. The main bedroom is a particular highlight, boasting a freestanding bath and a separate en suite, providing a serene retreat for relaxation. The reception room is perfect for entertaining guests or enjoying quiet family evenings, while the stunning gardens, which are not overlooked, offer a private oasis with breath-taking views of the surrounding landscape.
Located in the highly sought-after area of Rawtenstall, this property is surrounded by picturesque scenery, making it a perfect setting for those who appreciate nature and tranquillity. The current owners have taken great care to create a stylish and versatile home, ensuring that no detail has been overlooked.
This is a rare opportunity to acquire a one-of-a-kind property in a desirable location, ready for you to move straight in and start making memories. Whether you are looking for a family home or a peaceful retreat, this luxurious residence is sure to impress.
Ground Floor
Entrance
Composite double glazed frosted leaded door to the hall
Hall
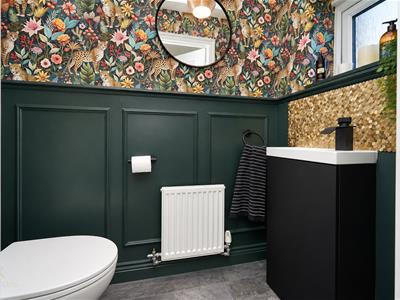
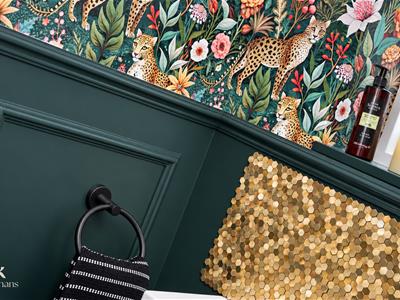
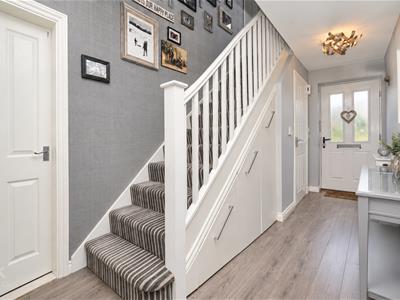
4.80m x 1.98m (15'9 x 6'6)Central heating radiator, smoke alarm, wood effect laminate flooring, doors to the reception room, kitchen diner, utility room, WC and staircase to the first floor.
Reception Room
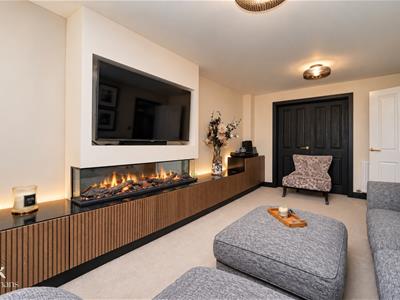
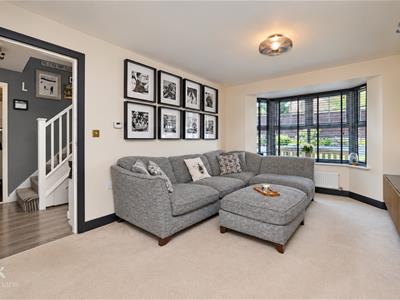
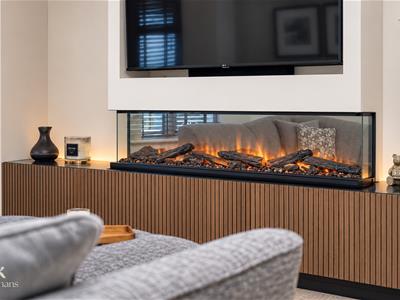
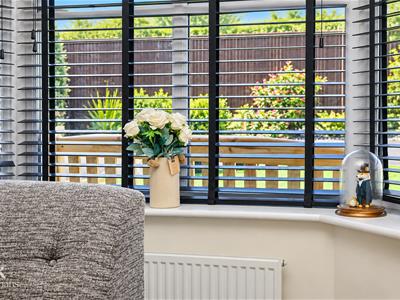
4.80m x 3.20m (15'9 x 10'6)UPVC double glazed bay window, central heating radiator, television point, integrated storage, double doors to the kitchen diner.
Kitchen Diner
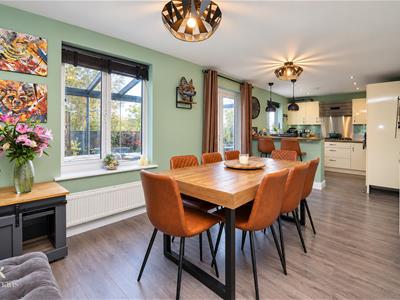
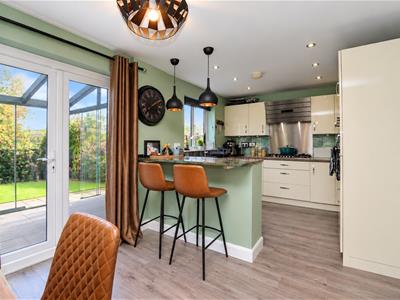
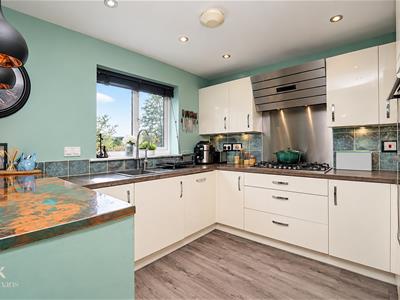
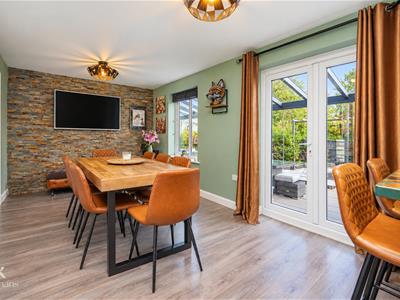
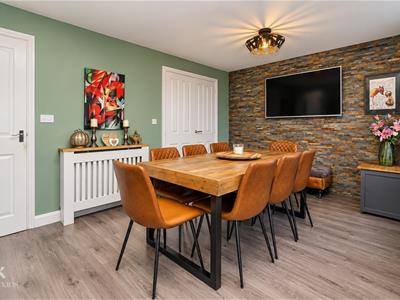
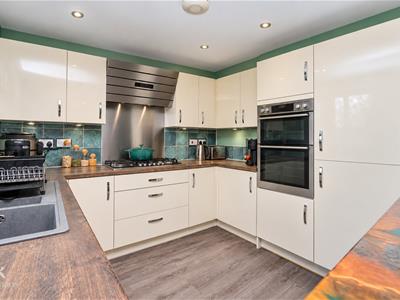
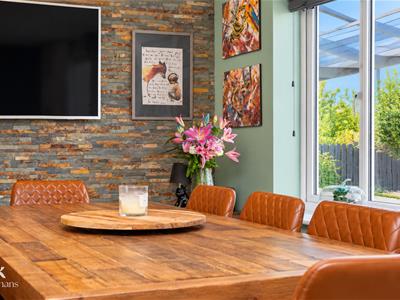
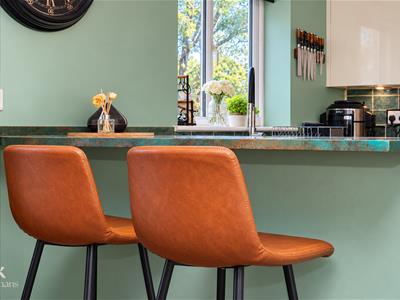
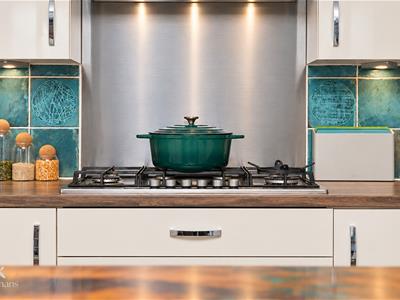
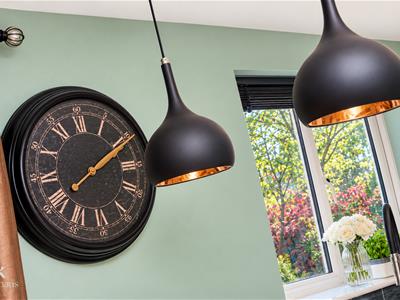
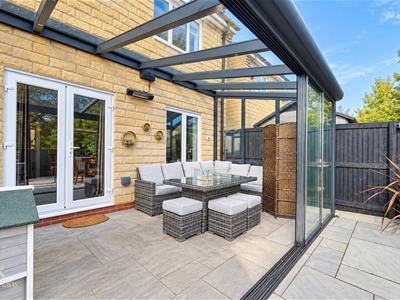
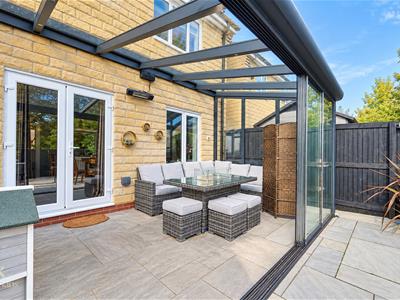
7.92m x 2.95m (26 x 9'8)Two UPVC double glazed windows, central heating radiator, a range of high glossed wall and base units, granite effect surface, tiled splash backs, stainless steel sink and drainer with mixer tap, integrated electric high rise double oven, a four ring gas hob and extractor hood, integrated fridge freezer, dishwasher and breakfast bar, tiled elevations, wood effect laminate flooring, UPVC double glazed French doors to the external garden room.
Garden Room
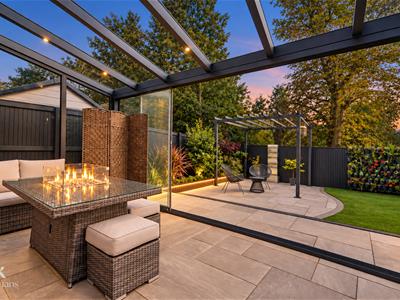
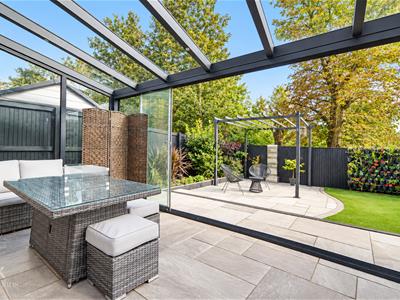
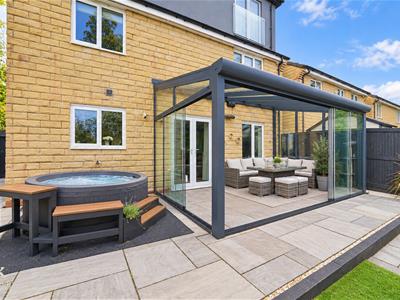
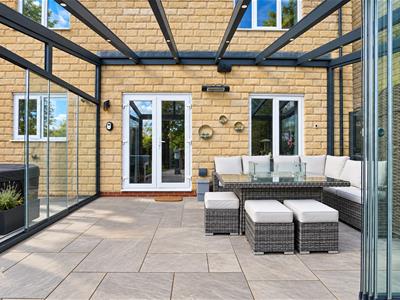
4.50m x 3.33m (14'9 x 10'11)Glass and steel surroundings with glass bi-folding doors to the rear.
Utility Room
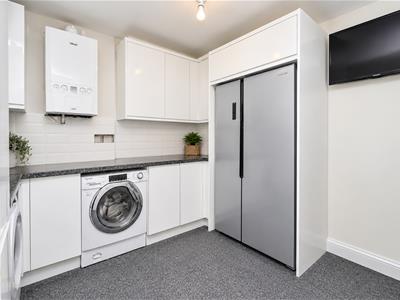
3.00m x 2.54m (9'10 x 8'4)A range of white high glossed wall and base units, granite effect surface, tiled splash backs, plumbing for a washing machine and dryer, space for an American style fridge freezer, Ideal boiler.
First Floor
Landing
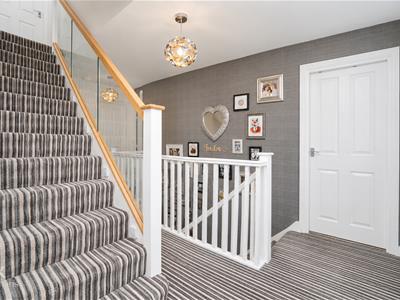
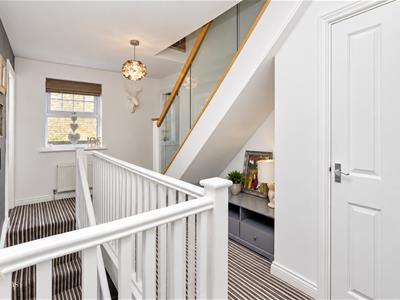
4.83m x 2.64m (15'10 x 8'8 )UPVC double glazed window, central heating radiator, storage cupboard, smoke alarm, doors to four bedrooms, bathroom and staircase to the second floor.
Bedroom Two
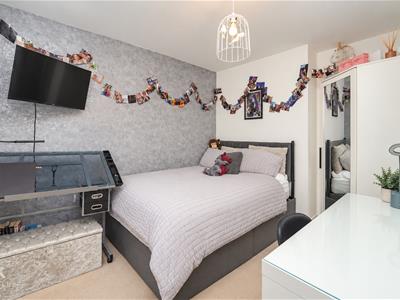
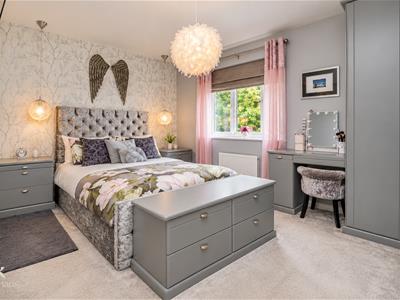
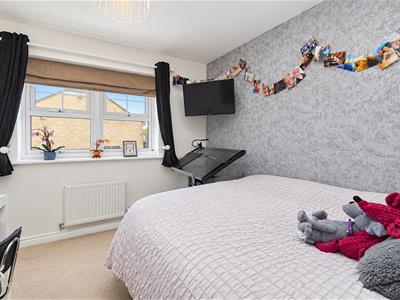
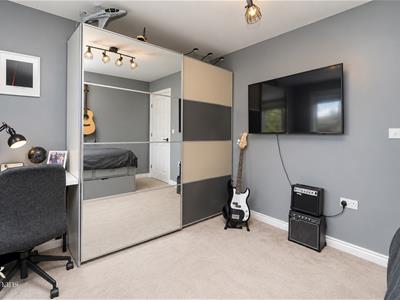
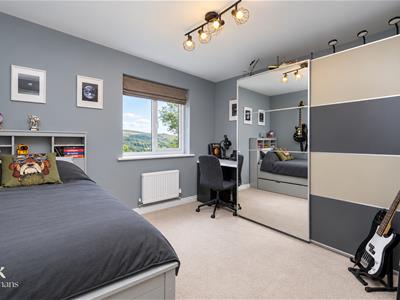
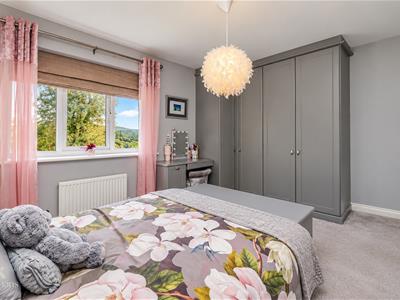
4.29m x 2.95m (14'1 x 9'8)UPVC double glazed window central heating radiator, fitted wardrobes, door to the en suite.
En Suite
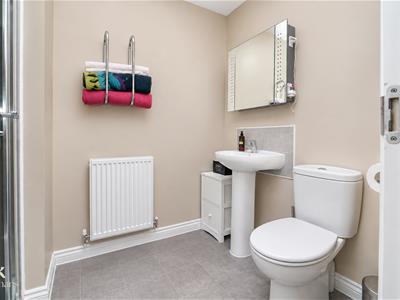
2.29m x 2.29m (7'6 x 7'6)Central heating radiator, a three piece suite comprising of a dual flush WC, pedestal wash basin with mixer tap, double direct feed shower enclosure, tiled elevations, spotlights, extractor fan, tiled effect Lino flooring.
Bedroom Three
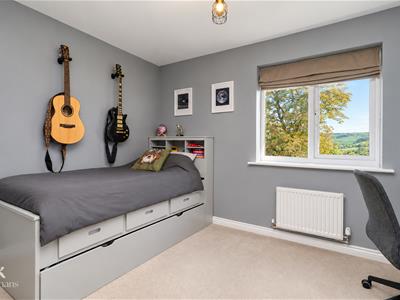
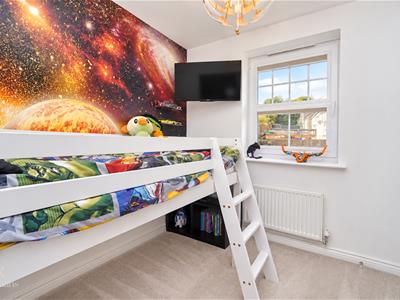
3.53m x 2.95m (11'7 x 9'8)UPVC double glazed window, central heating radiator.
Bedroom Four
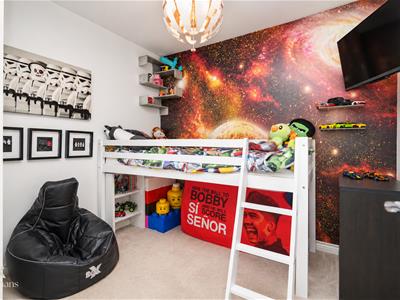
3.51m x 2.57m (11'6 x 8'5 )UPVC double glazed window, central heating radiator.
Bedroom Five
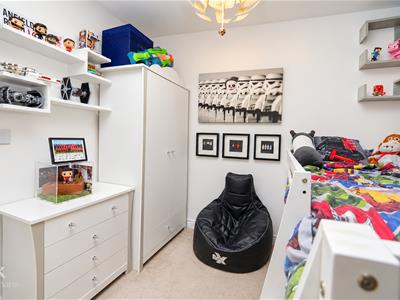
2.64m x 2.49m (8'8 x 8'2)UPVC double glazed window, central heating radiator.
Bathroom
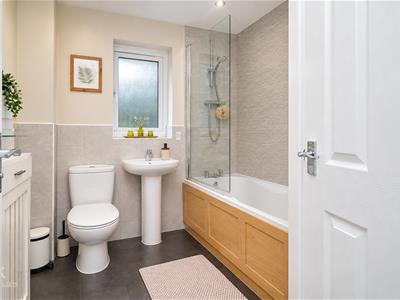
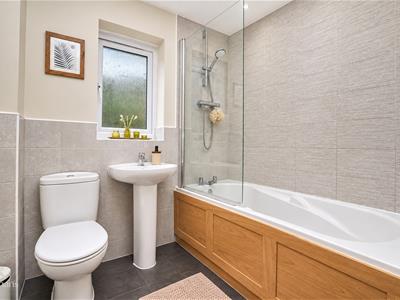
2.49m x 2.06m (8'2 x 6'9)UPVC double glazed frosted window, central heating radiator, a three piece suite comprising of a panelled bath with mixer tap and direct feed over head shower, pedestal wash basin with mixer tap, dual flush WC, tiled elevations, integrated linen cupboard, spotlights, extractor fan, tiled effect Lino flooring.
Second Floor
Landing
1.73m x 0.86m (5'8 x 2'10 )Smoke alarm, spotlights, door to bedroom one.
Bedroom One
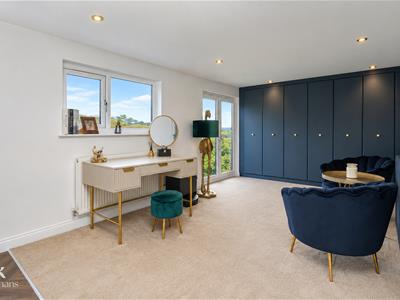
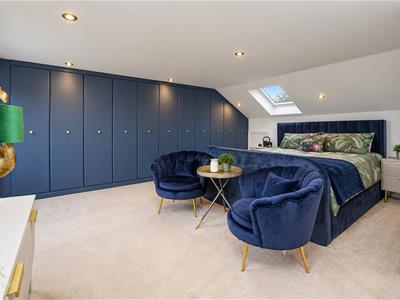
7.52m x 5.08m (24'8 x 16'8 )UPVC double glazed window, Velux window, central heating radiator, fitted wardrobes, spotlights, freestanding bath with mixer tap and rinse head, part wood effect laminate flooring, two UPVC double glazed French doors to Juliette balcony's, door to the en suite.
En Suite
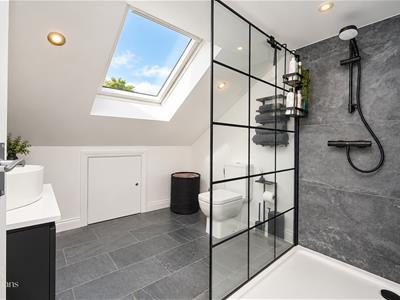
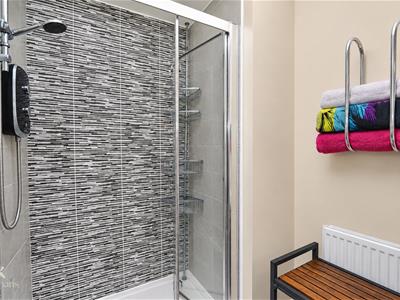
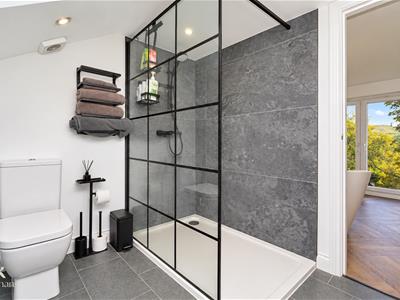
2.72m x 2.34m (8'11 x 7'8 )Velux window, heated towel rail, a three piece suite comprising of a dual flush WC, vanity top wash basin with water fall mixer tap, double direct feed walk in shower, tiled elevations, LED mirror, spotlights, extractor fan, eaves storage, tiled flooring.
External
Rear
Enclosed garden with Indian stone paving, bedding, artificial lawn, strip lighting.
Front
Artificial lawn with paving, bedding and off road parking.
Energy Efficiency and Environmental Impact
Although these particulars are thought to be materially correct their accuracy cannot be guaranteed and they do not form part of any contract.
Property data and search facilities supplied by www.vebra.com