
County Estate Agents
Tel: 01253 711511
7 Orchard Road
St Annes On Sea
Lancashire
FY8 1RY
Newbury Road, Lytham St. Annes
Asking price £595,000
3 Bedroom House - Detached
- EXCEPTIONAL THREE BEDROOM DETACHED FAMILY HOME IN SOUGHT AFTER LOCATION ON NEWBURY ROAD
- FAMILY BATHROOM - EN SUITE - GOOD SIZE REAR GARDEN - LARGE DRIVEWAY - DETACHED GARAGE
- THREE RECEPTION ROOMS - MODERN KITCHEN - DOWNSTAIRS WC - UTILITY
- SHORT STROLL TO THE SEAFRONT - WALKING DISTANCE TO AKS PRIVATE SCHOOL
This exceptional three-bedroom detached family home is enviably positioned on the sought-after Newbury Road.
Beautifully maintained and thoughtfully updated by the current owners, the property offers generous and versatile living accommodation throughout. The ground floor features three well-proportioned reception rooms, including a spacious living/dining extension, alongside a modern kitchen, separate utility room and convenient WC.
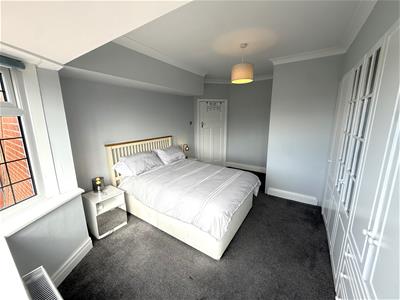
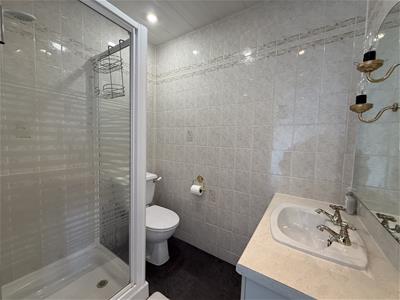
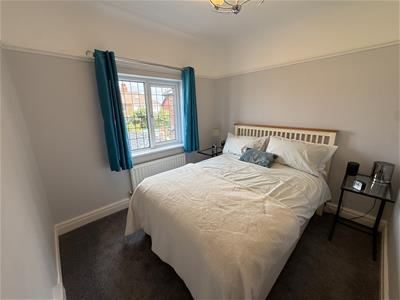
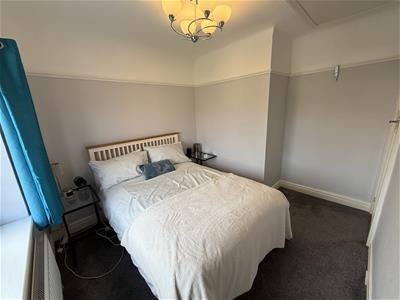
To the first floor are three generous double bedrooms, (one of which benefits from its own en-suite), together with a family bathroom.
The property enjoys an attractive location, just a short stroll from the seafront, picturesque coastal walks and a range of leisure facilities.
The area is particularly well suited to families, with AKS Private School within easy walking distance. The nearby town centres of Lytham, Ansdell and St Annes are also readily accessible, each offering an excellent selection of independent shops, cafés, restaurants and everyday amenities.
Entrance Porch
UPVC entrance door and opaque windows to the front and side, tiled flooring, wooden door leads to:
Entrance Hallway
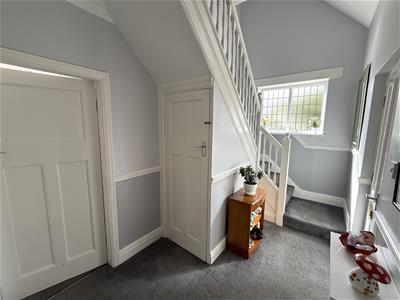
UPVC double glazed opaque window to the front, stairs leading to the first floor, radiator, under stairs storage cupboard housing meters, doors leading to the following rooms:
Sitting Room
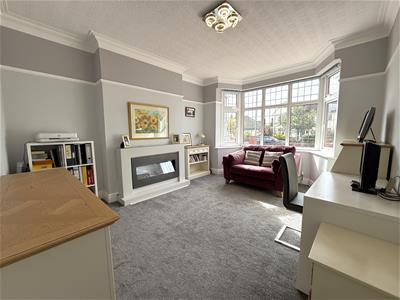
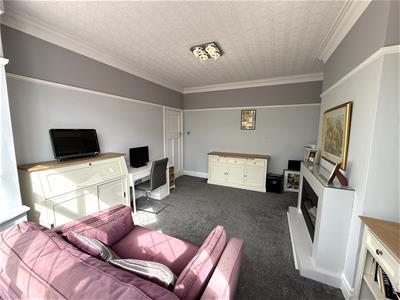
3.91m x 3.63m (12'10 x 11'11 )UPVC double glazed bay window to the front with remote controlled roller blinds, modern fireplace with electric remote controlled fire, picture rail, coving, electronic lighting system.
Kitchen
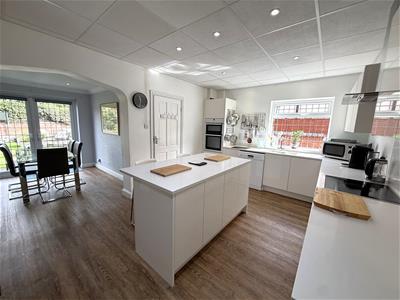
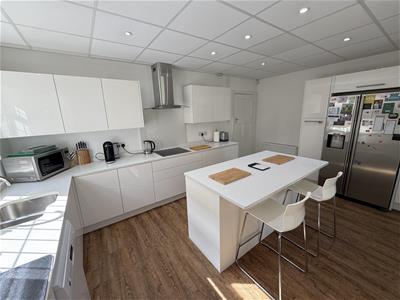
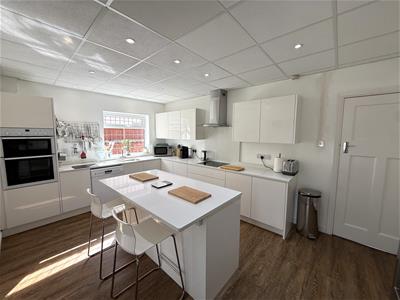
5.08m x 3.35m (16'8 x 11')UPVC double glazed window to the side, range of fitted white gloss wall and base units incorporating Corrian work surfaces and inset one and a half bowl sink with mixer tap. Integrated appliances include: 'AEG' induction hob, and 'Neff' oven and grill, space for freestanding dishwasher and American style fridge freezer, pull-out pantry cupboards, LED lighting system and 'Karndean' flooring.
Utility Room
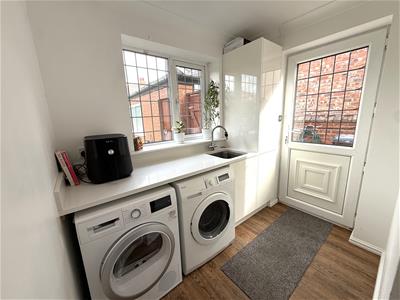
2.21m x 1.63m (7'3 x 5'4)UPVC double glazed window to the rear, UPVC external door to the side, range of matching fitted units with sink, space for tumble dryer and plumbing for washing machine, radiator and loft hatch.
Downstairs WC
1.14m x 0.97m (3'9 x 3'2)WC, cupboard housing 'Baxi' boiler.
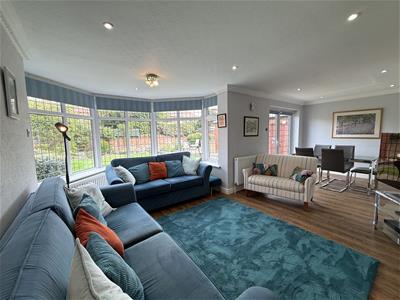
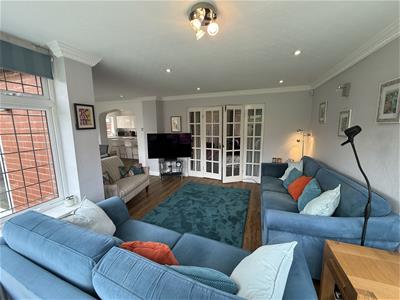
Living / Dining Room
6.83m x 2.72m (22'5 x 8'11)UPVC double glazed large bay window and French doors to the rear, both with electric blinds, spotlights, radiator, 'Karndean' flooring, double doors to:
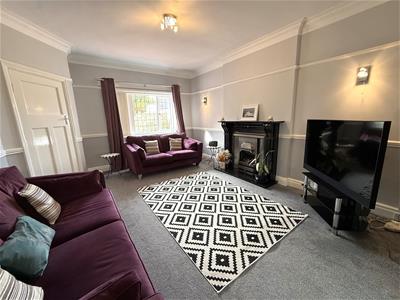
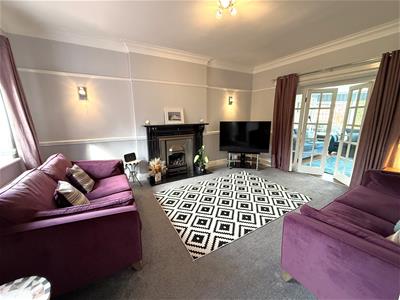
Lounge
4.95m x 3.94m (16'3 x 12'11)UPVC double glazed windows to the front, wall lights, dado rail, picture rail, coving and fireplace housing gas fire with marble surround and hearth.
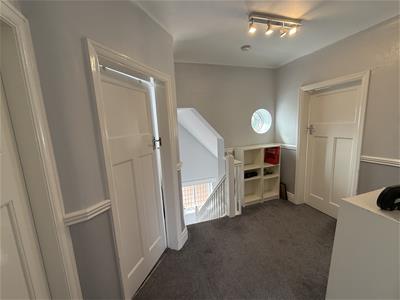
First Floor Landing
UPVC opaque stained feature glass circular window, doors leading to the following rooms:
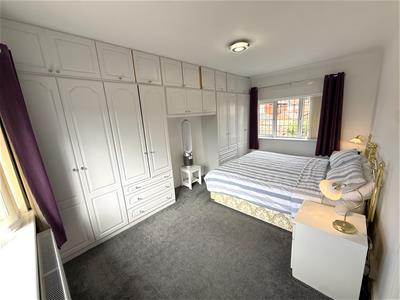
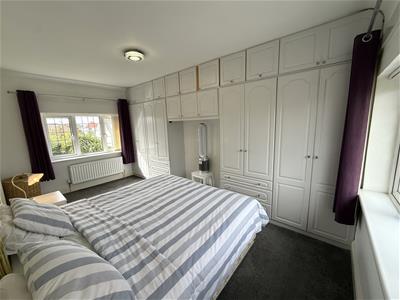
Bedroom One
5.00m x 3.05m (16'5 x 10' )UPVC double glazed windows to the front and rear, radiator, range of fitted wardrobes.
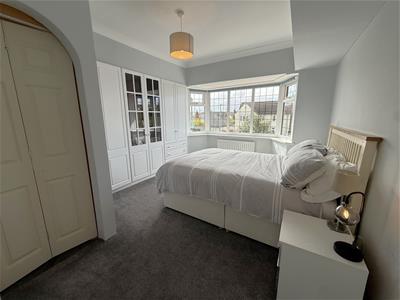
Bedroom Two
4.55m x 3.00m to front or wardrobes (14'11 x 9'UPVC double glazed bay window to the front with electric blinds, radiator and range of fitted wardrobes.
En Suite
1.91m x 1.42m (6'3 x 4'8)Three piece white suite comprising of: corner shower with wall mounted electric shower unit, vanity unit with inset wash hand basin and WC, shaver point, fully tiled walls and floor.
Bedroom Three
3.35m x 2.79m (to widest point) (11' x 9'2 (to widUPVC double glazed window to the rear. radiator, loft access hatch with pull down ladder leading to a boarded loft housing a high pressure water system.
Family Bathroom
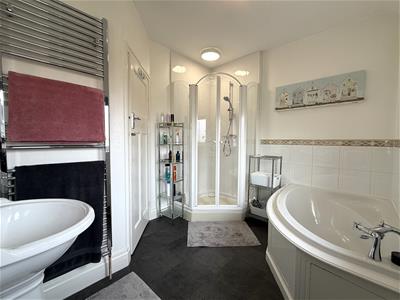
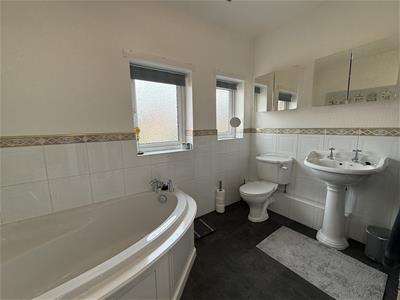
2.97m x 2.44m (9'9 x 8')Two UPVC double glazed opaque windows to the rear with fitted roller blinds, four piece suite comprising of: corner bath, corner shower, pedestal wash hand basin and WC, wall mounted heated towel rail, half tiled walls and floor.
Outside
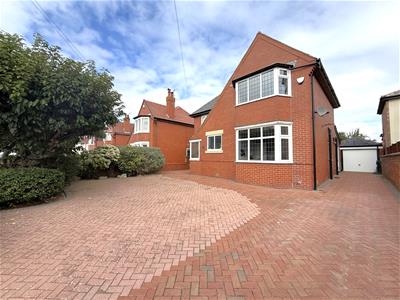
The property boasts a large block-paved driveway providing ample off-road parking for multiple vehicles. The attractive frontage is complemented by a selection of mature hedging and established shrubs and there is side access leading to the detached garage, while a gated entrance provides access to the rear garden.
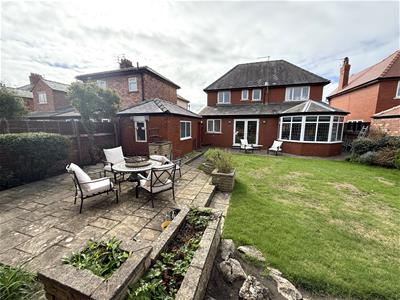
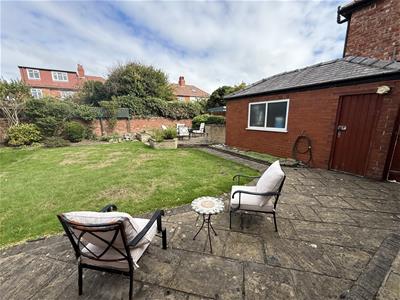
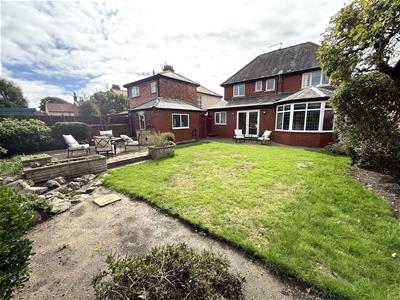
To the rear, the property benefits from a fantastic-sized and private garden with a block-paved patio providing an ideal setting for outdoor dining. A pathway leads through the garden to a further patio area. The remainder of the garden is predominantly laid to lawn, bordered by a variety of mature shrubs, established bushes and greenery, creating a peaceful and attractive setting.
Other Details
Tenure - Freehold.
Council Tax Band - F.
EPC - To be confirmed.
Led lighting throughout the property.
Fitted alarm system on a yearly contract.
Ultra fast broadband around 250mgps.
Although these particulars are thought to be materially correct their accuracy cannot be guaranteed and they do not form part of any contract.
Property data and search facilities supplied by www.vebra.com