Hewitt Adams
23 High Street
Neston
CH64 0TU
Bevyl Road, Parkgate, Neston
£575,000
3 Bedroom Bungalow - Detached
- No Onward Chain
- Substantial and Skilfully Extended Detached Bungalow
- Three Well Proportioned Bedrooms
- Two Ensuites and WC
- Open Plan Aspect To Rear
- Private South Facing Garden
- Ample Off Road Parking
- Parkgate Location
- Council Tax Band D
- A Must View Bungalow!
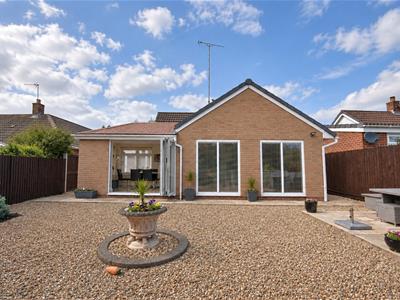
**Meticulously Presented Inside & Out - Detached Bungalow In Sought After Location - South Facing Garden - No Chain**
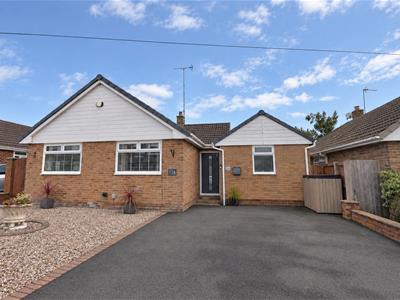
Hewitt Adams is proud to be the agent of choice to market for sale, this beautifully presented and skilfully extended, three bedroom, detached bungalow on the ever so popular Bevyl Road in Parkgate. Only a short walk/drive to Parkgate Promenade and excellent local amenities, good transport links and fantastic school catchment area including the highly acclaimed Parkgate Primary School. Further boasting off road parking and gas central heating and double glazing throughout.
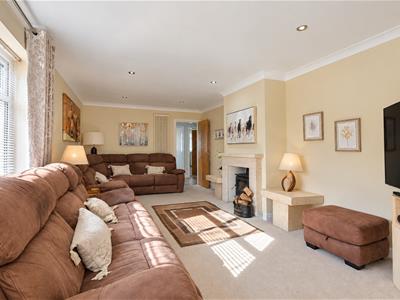
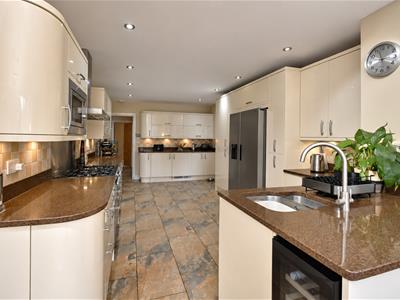
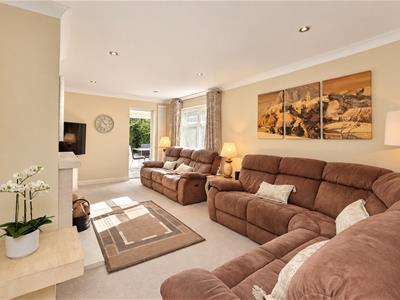
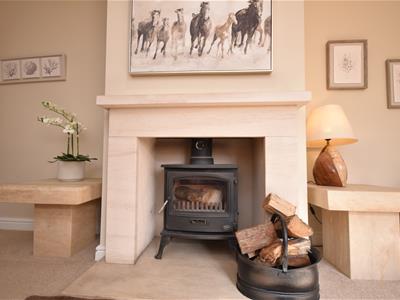
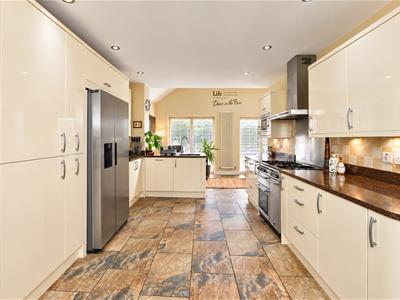
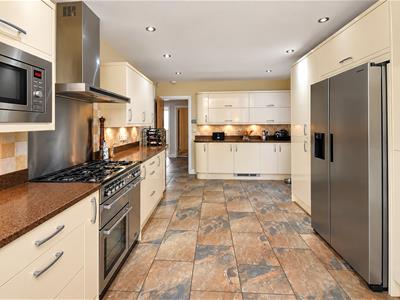
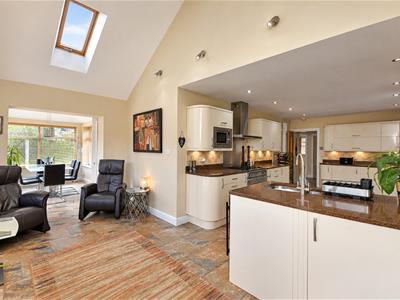
In brief the bright and spacious property accommodation comprises; entrance hall, spacious lounge with wood burning stove, beautifully fitted kitchen opening up into a sitting area and dining area, three double bedrooms - the master and bedroom 2 benefitting an ensuite. There is also a separate WC.
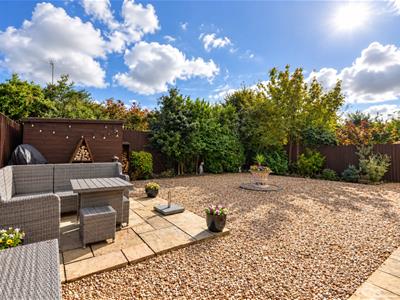
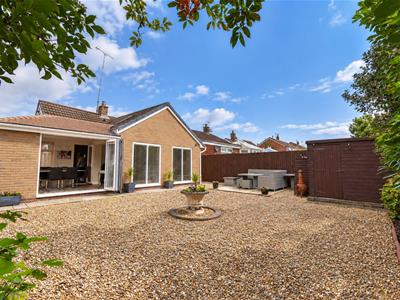
Externally, to the front of the property there is a large tarmac driveway providing off road parking for multiple vehicles, a gravel area, gated side access to the garden. The rear of the property has a private and south facing garden which offers low maintenance being mainly gravel, Indian stone patio area, timber garden shed, secure boundaries and well stocked borders.
*To avoid disappointment, early viewing is highly advised*
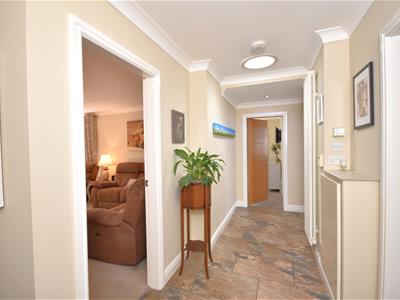
Entrance Hall
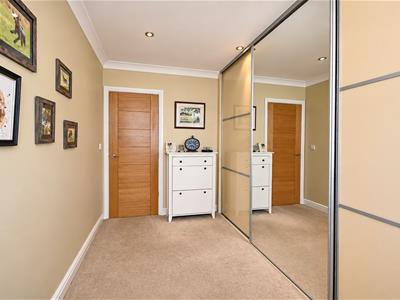
4.80m x 2.21m (15'09 x 7'03)Composite front door to hallway, radiator, meter cupboard, loft hatch, tiled flooring, oak doors leading to;
Lounge
6.05m x 3.45m (19'10 x 11'04)Window to side aspect, two central heating radiator, wood burning stove, inset spotlights, door to dining area.
WC
2.59m x 0.84m (8'06 x 2'09)WC, wash hand basin with vanity unit, tiled, inset spotlights, radiator.
Kitchen
5.38m x 3.61m (17'08 x 11'10)Comprising a range of wall and base units with quartz work surfaces incorporating one and half sink, integrated appliances includes; range style cooker, fridge freezer, dishwasher, washing machine and tumble dryer and microwave, tiled flooring, inset spotlights, door to side of the property, opening up into the sitting room.
Sitting Room
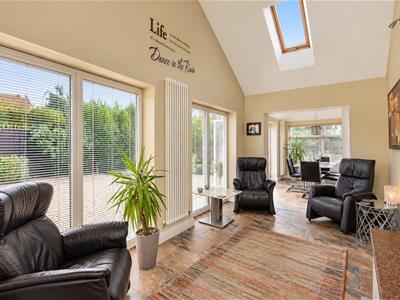
5.18m x 2.92m (17'00 x 9'07)With an impressive vaulted ceiling, Velux window, picture windows to rear elevation, radiator, underfloor heating, opening to dining area.
Dining Area
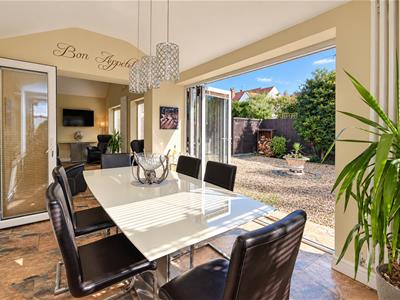
3.71m x 2.59m (12'02 x 8'06)Window to side and front elevations, radiator, bi-folding doors leading to the garden.
Bedroom 1
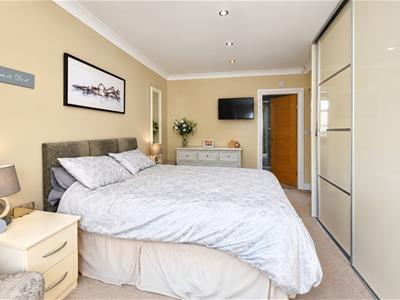
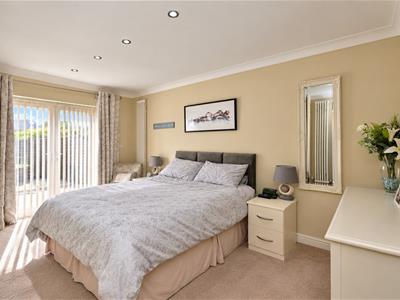
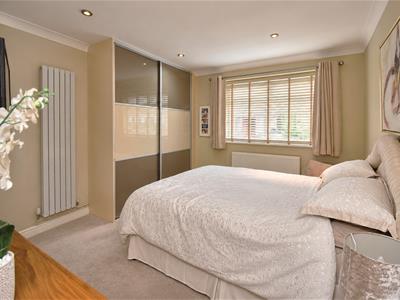
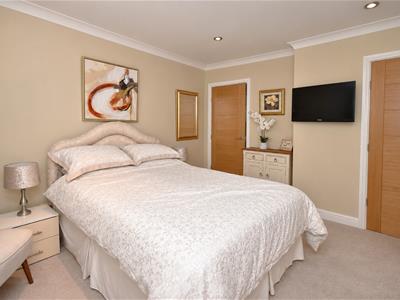
4.55m x 3.58m (14'11 x 11'09)French doors to rear, central heating radiator, fitted wardrobes, door to ensuite.
Ensuite
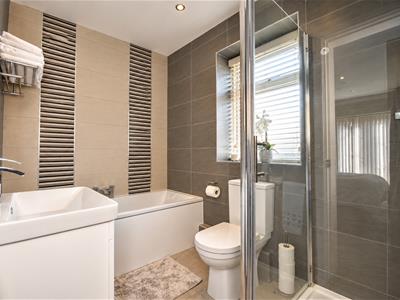
2.90m x 1.78m (9'06 x 5'10)A spacious and fully tiled ensuite comprising; WC, wash hand basin with vanity, shower, bath, inset spotlights, radiator, window to front elevation.
Bedroom 2
3.89m x 3.51m (12'09 x 11'06)Window to front aspect, central heating radiator, fitted wardrobes, door to ensuite.
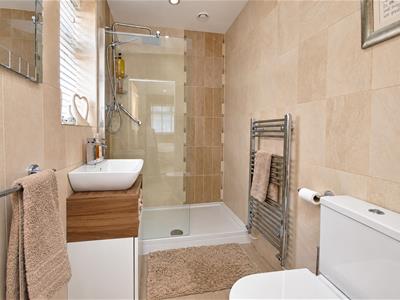
Ensuite
2.29m x 1.35m (7'06 x 4'05)A beautifully fitted ensuite comprising; WC, wash hand basin with vanity, shower cubicle, radiator, spotlights, window to side aspect.
Bedroom 3
3.63m x 2.36m (11'11 x 7'09)Window to front elevation, central heating radiator, fitted wardrobes.
Loft Room
A big area perfect for storage with pull down ladder, lighting and flooring.
Although these particulars are thought to be materially correct their accuracy cannot be guaranteed and they do not form part of any contract.
Property data and search facilities supplied by www.vebra.com