
18-19 Union Street
Ryde
Isle Of Wight
PO33 2DU
Cross Street, Ryde, PO33 2AD
Guide Price £224,950
3 Bedroom Maisonette
- Superbly Large 3 Storey Maisonette
- Private Entrance * 3 Double Bedrooms
- Substantial Sitting Room * Kitchen
- Bath/Shower Room plus 2 WCs
- Period Features * Private Roof Terrace
- Heart of Ryde / Near Shops/Beaches
- Grade II Listed * Gas CH * No Chain
- Long Leasehold: 778 Yrs Remaining
- £16 Ground Rent
- Council Tax: B * EPC: Tbc
SUPERBLY SPACIOUS MAISONETTE IN HEART OF TOWN!
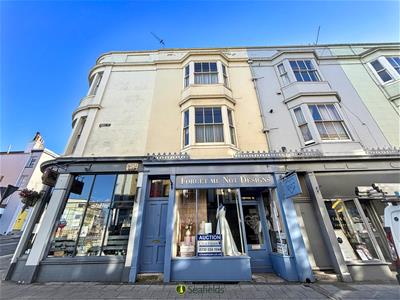
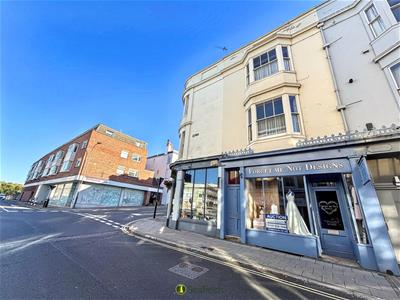
A well presented 3 STOREY maisonette in a central Ryde location, offering large, versatile accommodation arranged over 3 split level floors. Benefiting from its own private entrance, the property comprises 3 DOUBLE BEDROOMS, a substantial sitting room, separate kitchen, main bathroom and additional WC. Full of period charm, the property retains a number of attractive original features, including high ceilings, fireplaces and wooden floorboards, creating a characterful and welcoming home. A private, southerly ROOF TERRACE provides a valuable outdoor space and the property is offered as CHAIN FREE. So conveniently positioned close to Ryde town centre, transport links, a wide range of shops, eateries and amenities. With its combination of generous accommodation, period features and central location, this maisonette presents an excellent opportunity for buyers seeking space, convenience ... and a commuter friendly residence.
ACCOMMODATION:
Private entrance door from Cross Street leading to:
ENTRANCE HALL:
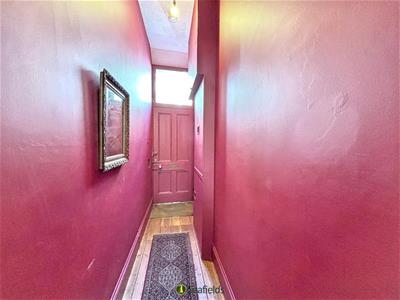
A welcoming entrance with wooden flooring and staircase leading to upper floors.
FIRST FLOOR LANDING:
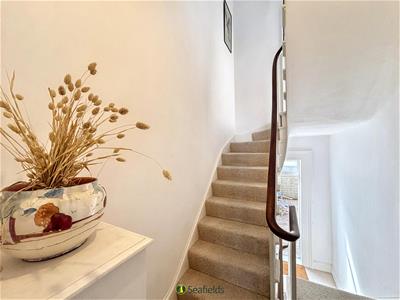
Split level landing via HALF LANDING 1 (with glazed door to Sun Terrace). Further doors to Sitting Room and Kitchen. Stairs leading to upper floors.
SUN TERRACE:
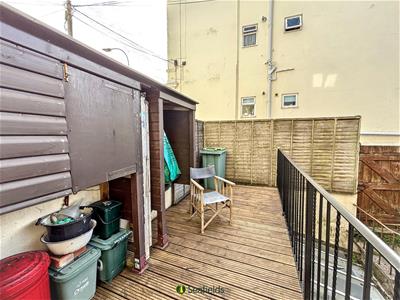
Approached from the first half landing is a private south facing roof terrace - offering outside storage as well as an ideal private southerly spot to relax.
SITTING ROOM:
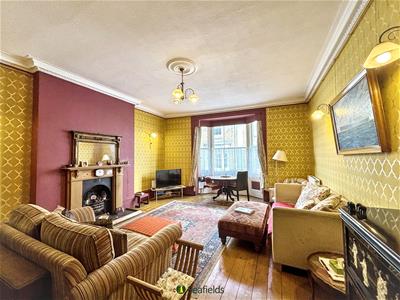
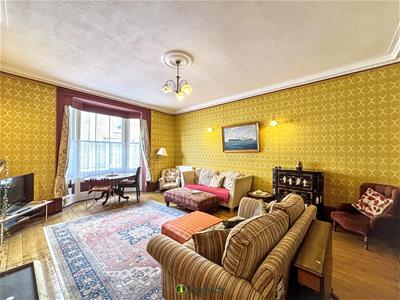
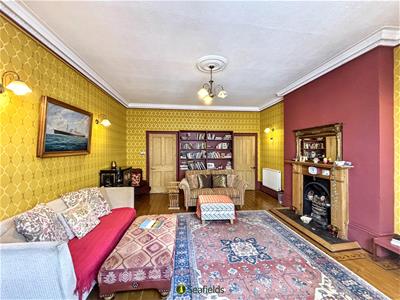
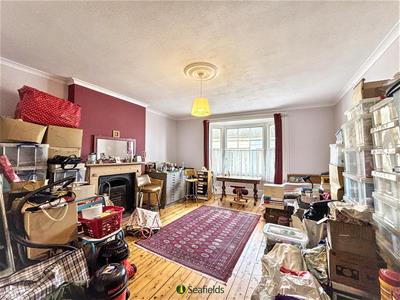
A very large sitting room with wooden flooring and bay sash window to front. Original fireplace and surrounds. Ceiling and 4 x wall lights. Radiators.
KITCHEN:
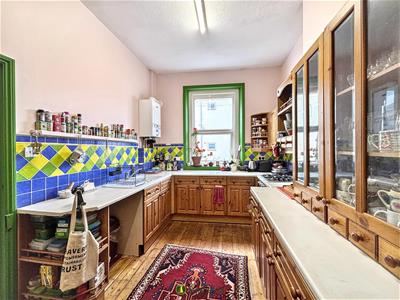
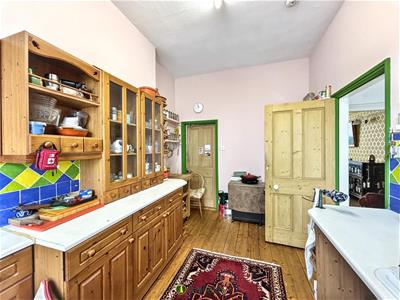
A well equipped kitchen with wooden cabinetry and contrasting worktops. Gas oven and hob. Extractor. 1.5 white sink and drainer. Plumbing for dishwasher. Double glazed window to rear. Boiler. Wooden flooring. Strip lighting. Radiator.
SECOND FLOOR LANDING:
Via HALF LANDING 2. Radiator. Doors to:
W.C:
A convenient suite comprising wash hand basin and w.c. Double glazed window to rear. Vinyl flooring. Radiator.
BEDROOM 1:
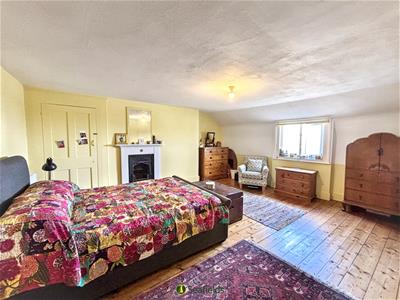
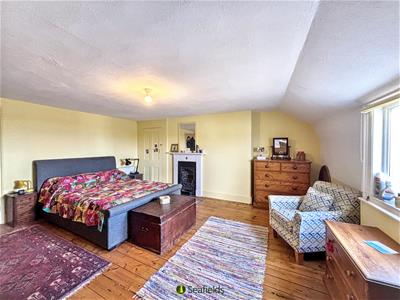
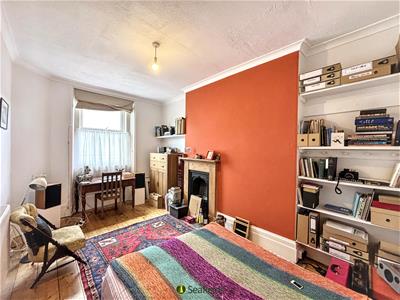
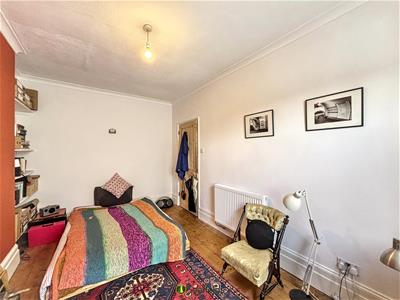
A superbly spacious double bedroom with wooden flooring and bay sash window to front. Original cast iron fireplace and surrounds. Fitted wardrobes. Radiator.
BEDROOM 2:
A double bedroom with wooden flooring and double glazed window to rear with fitted blind. Cast iron fireplace. Ceiling light. Radiator.
THIRD FLOOR LANDING:
Via HALF LANDING 3 with window. Carpeted with airing cupboard. Radiator. Loft hatch access. Doors to:
BEDROOM 3:
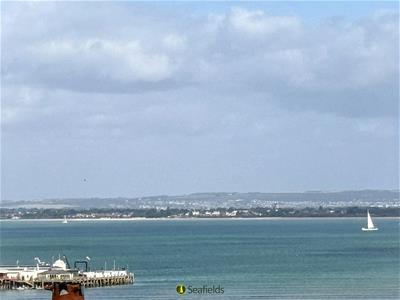
Another spacious double bedroom with double glazed window to front aspect with super sea views. Cast iron fireplace with pine surrounds. Storage cupboard. Radiators x 2.
BATHROOM:
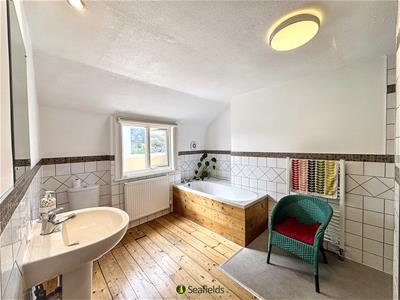
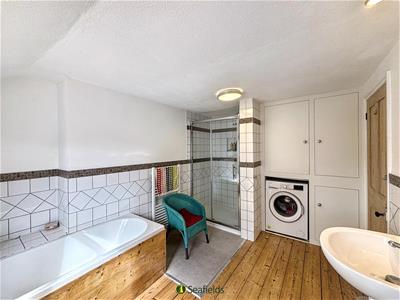
Modern suite comprising bath, separate fully tiled shower cubicle with rainfall and handheld attachments, wash hand basin and w.c. Recessed area & plumbing for washing machine. Space for tumble dryer. Large storage cupboards. Heated towel rail. Extractor. Wooden flooring.
OUTSIDE:
See above (private decked terrace)
TENURE:
Long leasehold: 950 years from March 1854.
OTHER PROPERTY FACTS:
Listed Building: Yes
Conservation Area: No
Council Tax Band: B
EPC Rating: Tbc
Flood Risk: Very Low
Seller's situation: No Onward Chain
DISCLAIMER:
Floor plan and measurements are approximate and not to scale. We have not tested any appliances or systems, and our description should not be taken as a guarantee that these are in working order. None of these statements contained in these details are to be relied upon as statements of fact.
Although these particulars are thought to be materially correct their accuracy cannot be guaranteed and they do not form part of any contract.
Property data and search facilities supplied by www.vebra.com