30 Prestongate
Hessle
East Riding of Yorkshire
HU13 0RE
North Road, Hull
£149,950
3 Bedroom House - End Terrace
- Ample off street parking for multiple vehicles
- Generous rear garden, mostly laid to lawn
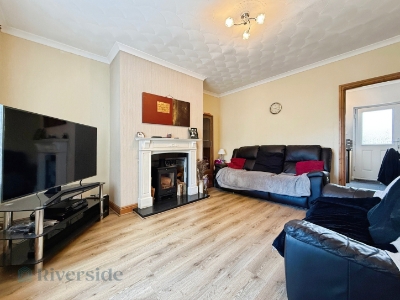
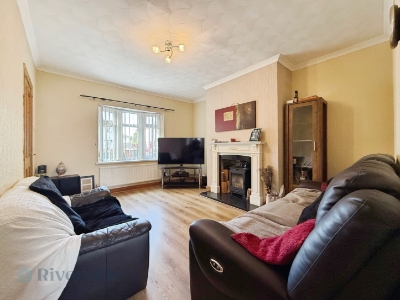
- Cosy lounge with log burner
- Three genuinely proportioned bedrooms
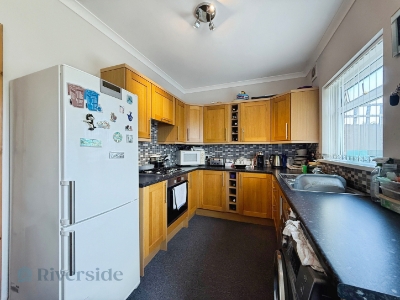
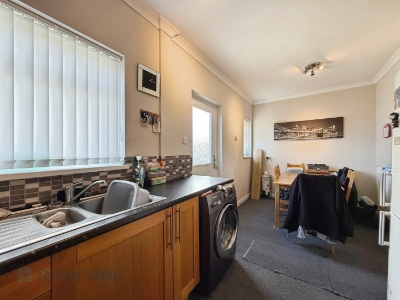
- Spacious dining kitchen to the rear
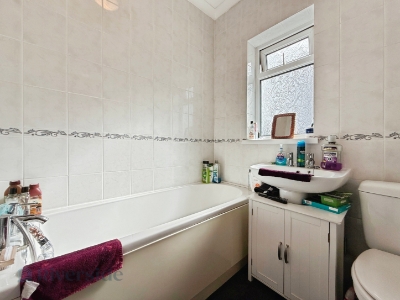
- Downstairs bathroom with three-piece suite
- Blank canvas with plenty of potential
- Close to Asda supermarket, schools and local amenities
- Easy access to Hessle, A63 and transport links
- Early viewing highly recommended
A great opportunity for first-time buyers looking for a home they can truly make their own.
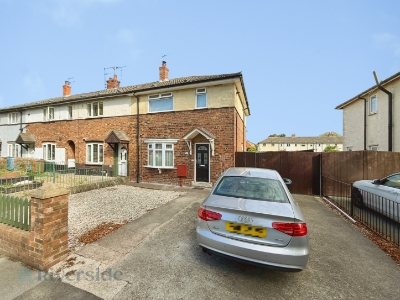
Situated on North Road, this well-proportioned three-bedroom end of terrace offers more space than you might initially expect, together with ample off-street parking and a generous rear garden.
The ground floor begins with an entrance hallway, leading through to a comfortable lounge at the front, complete with log burner creating a cosy focal point. To the rear is a spacious dining kitchen, offering plenty of room for everyday living and entertaining. Also accessed from the hallway is the downstairs bathroom, fitted with a three-piece suite.
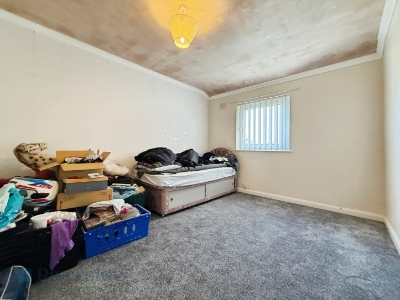
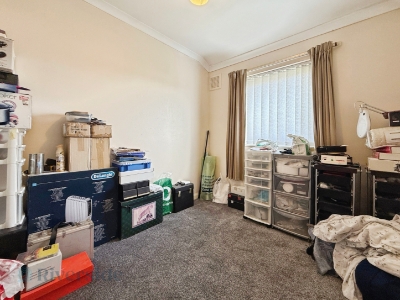
Upstairs, there are three genuinely well-sized bedrooms. Even the third bedroom is large enough to comfortably accommodate a small double bed, making this a particularly practical home for those needing flexible space.
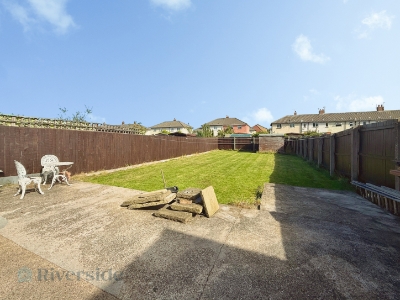
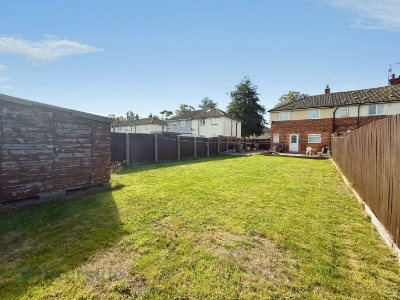
Outside, the front is gravelled, while the side driveway provides parking for multiple vehicles - a real bonus. To the rear is a really good-sized garden, mostly laid to lawn and offering plenty of space to enjoy, play, entertain or simply put your own ideas into practice.
The property benefits from gas central heating and UPVC double glazing and it offers an excellent blank canvas for a new owner to add their own style and create a home to be proud of.
The location is equally practical, with a range of amenities close by including good local schooling, Asda supermarket and transport links along both Hessle Road and Boothferry Road. Hessle is also within easy reach, while the A63 provides convenient access towards Hull, the wider East Riding and beyond.
With three good-sized bedrooms, generous gardens, multiple parking spaces and plenty of potential, this is a home that deserves to be viewed to fully appreciate what it has to offer.
Ground Floor
Entrance Hallway
Welcoming entrance to the front via double glazed composite door. With fixed staircase to upper floor floor, under stairs storage and radiator.
Lounge
4.22m x 3.65m (13'10" x 11'11")A spacious lounge to the front with UPVC double glazed window, a log burning stove - great for the colder months, laminate flooring and radiator.
Dining Kitchen
5.59m x 2.41m (18'4" x 7'10")To the rear, with two UPVC double glazed windows and double glazed composite door to the garden. Fitted with a range of base and wall mounted units, laminated work surfaces with tiling to the splashback areas, inset stainless steel sink unit, inset four-ring gas hob with extractor over and built in oven below. With space for dining table and radiator.
Bathroom
1.78m x 1.81m (5'10" x 5'11")Fitted with a three-piece suite in white comprising panelled bath with hand shower attachment over, pedestal sink unit and low level WC. With UPVC double glazed window to the side and radiator.
First Floor
Central Landing
With UPVC double glazed window to the side and providing access to all rooms.
Bedroom One
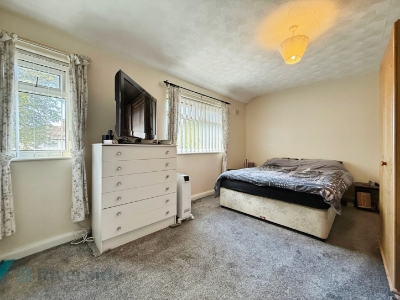
4.57m x 3.04m (14'11" x 9'11")A generous double bedroom to the front with two UPVC double glazed windows, built in cupboard for storage, carpet flooring and radiator.
Bedroom Two
3.10m x 3.65m (10'2" x 11'11")A second double bedroom to the rear with UPVC double glazed window, carpet flooring and radiator.
Bedroom Three
2.42m x 2.71m (7'11" x 8'10")Larger than average 3rd bedroom, with UPVC double glazed window, carpet flooring and radiator.
Externally
Outside, to the front is a gravelled garden, to the side is a driveway for off street parking with a gate part way down, opening to more parking and the rear garden.
The rear is mostly laid to lawn with concrete patio for seating and shed for storage.
Council Tax Band
We have been advised the property is council tax band A, payable to Hull City Council.
ADDITIONAL INFORMATION
Tenure:
Freehold
Disclaimer:
Any information in relation to the length of lease, service charge, ground rent and council tax has been confirmed by our sellers. We would advise that any buyer make their own enquiries through their solicitors to verify that the information provided is accurate and not been subject to any change.
Although these particulars are thought to be materially correct their accuracy cannot be guaranteed and they do not form part of any contract.
Property data and search facilities supplied by www.vebra.com