Paisley Properties Ltd
Tel: 07817003976
75 -77 Northgate,
Almondbury
Huddersfield
HD5 8RX
Tommy Lane, Linthwaite, Huddersfield
Per Month £1,100 p.c.m. To Let
2 Bedroom Bungalow - Detached
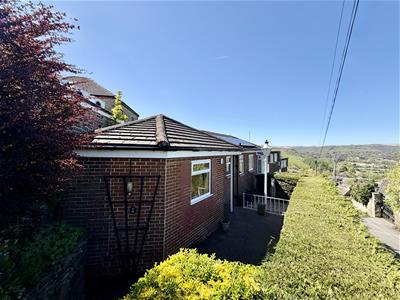
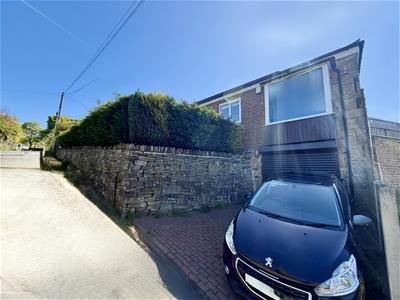
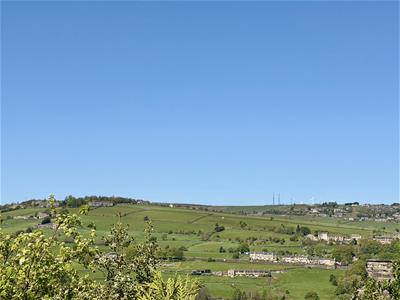
Occupying a pleasant side road position with stunning elevated views over the Colne valley is this detached true bungalow affording spacious and flexible two bedroom accommodation. Having gas central heating, double glazing and well presented neutral decor and briefly comprising: entrance hallway with lobby leading to rear, spacious living room with doors to conservatory, fitted dining kitchen, two double bedrooms, shower room, easily maintained private gardens, driveway and under croft garage with remote roller door. The property is ideally located within popular Linthwaite village and affording easy access to the Colne and Holme valleys as well as nearby Huddersfield.

AVAILABLE OCTOBER, A WELL PRESENTED AND SPACIOUS TWO BEDROOM DETACHED BUNGALOW WITH UNDERCROFT GARAGE, COURTYARD GARDENS AND ELEVATED VIEWS IN POPULAR COLNE VALLEY VILLAGE, UNFURNISHED, NO SMOKERS, BOND: £1265, EPC RATING: C, COUNCIL TAX BAND: D
HALLWAY
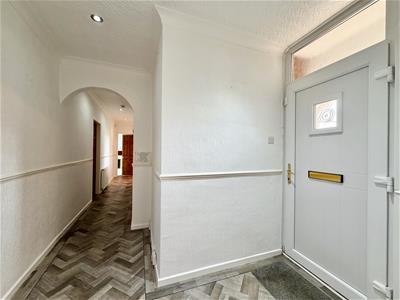
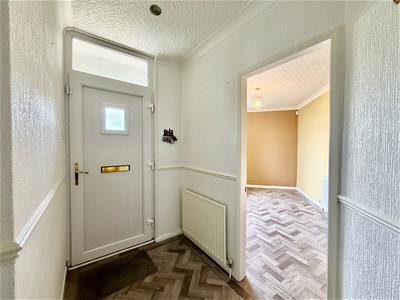
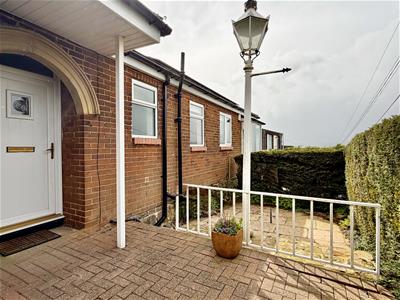
You enter the property through an attractive Upvc entrance door with outer storm porch leading into this welcoming and spacious hallway which has fitted wood effect flooring underfoot, recessed ceiling spotlighting and doors to all rooms.
LIVING ROOM
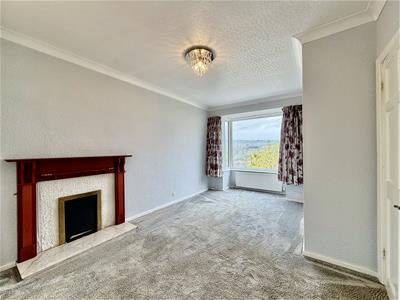
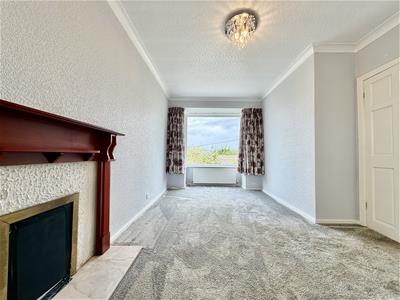
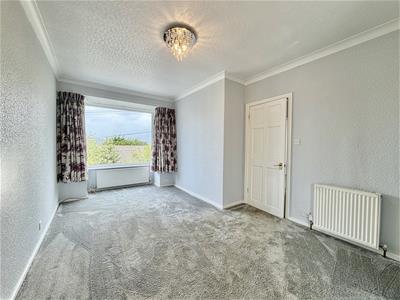
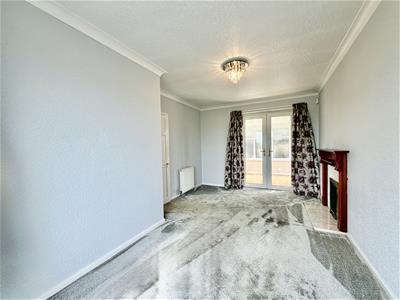
3.15m x 5.36m max (10'4 x 17'7 max )Positioned to the end of the hallway this bright and spacious through lounge is of a generous size having feature fireplace with mantel surround, double glazed bay window to the front and double doors leading to the conservatory.
CONSERVATORY
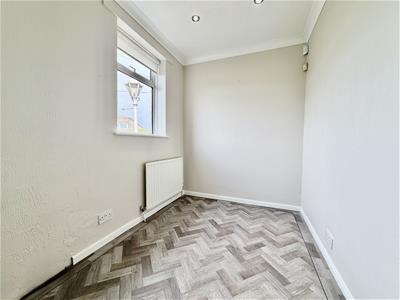
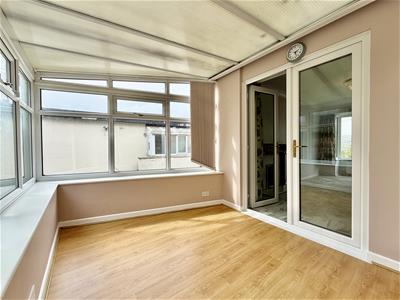
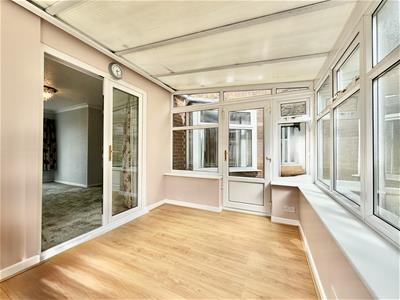
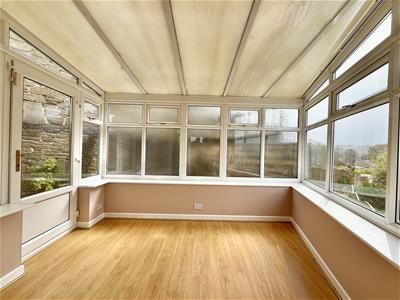
3.10m x 2.57m apx (10'2 x 8'5 apx)Positioned off the living room to the rear and affording a bright and spacious additional sitting area having fitted wood effect flooring, Upvc double glazing and door giving access to rear yard.
DINING KITCHEN
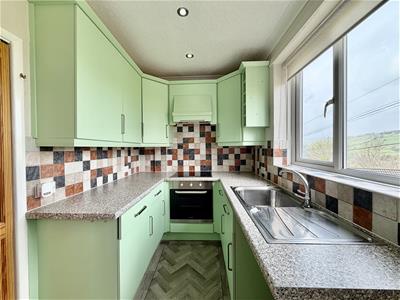
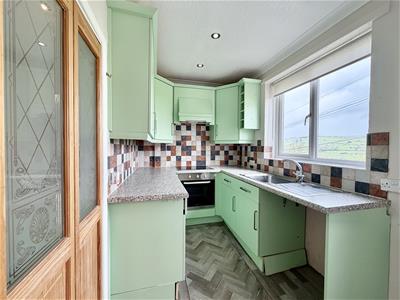
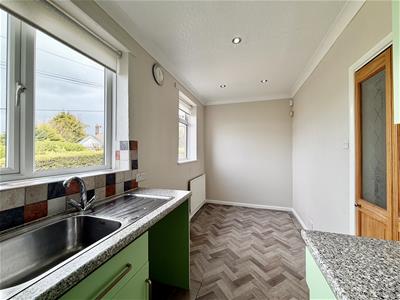
4.78m x 2.01m (15'8 x 6'7 )Positioned to the front of the property and fitted with a range of coloured wall, base and drawer units with contrasting work surfaces, tiled splashbacks, inset single drainer sink unit, integrated electric oven and hob, plumbing for washing machine, space for breakfast/dining table with wood effect flooring underfoot and two Upvc double glazed windows to the front with views towards the Colne Valley.
BEDROOM ONE
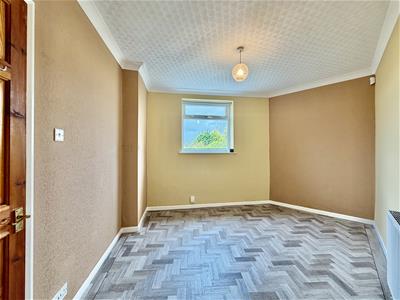
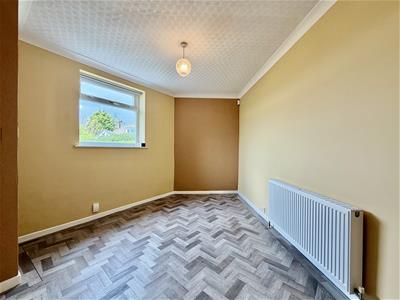
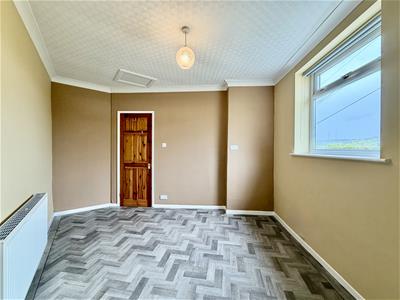
4.37m x 4.06m maximum (14'4 x 13'4 maximum)Positioned to the front of the property this is a spacious double bedroom having contemporary fitted wood effect flooring, loft access hatch and double glazed window to the front.
BEDROOM TWO
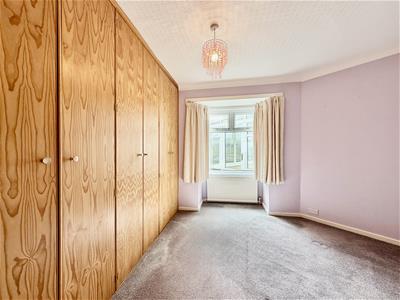
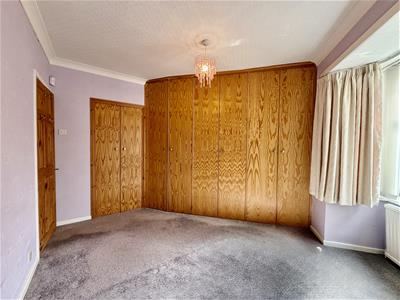
3.73m x 2.95m maximum (12'3 x 9'8 maximum)A generous second double bedroom positioned to the rear of the property having a bank of fitted wardrobes, Upvc double glazed bay window and double doors to a useful walk in closet with shelving housing the gas combination boiler.
SHOWER ROOM
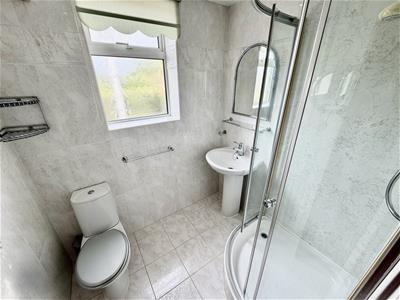
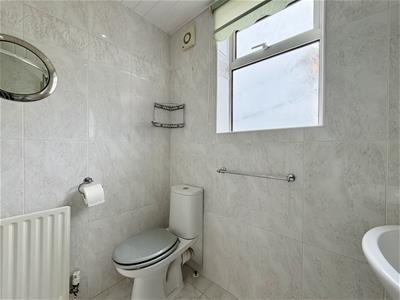
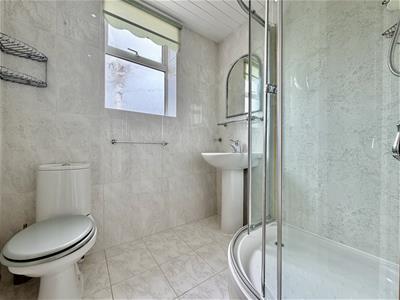
1.78m x 1.85m apx (5'10 x 6'1 apx)Positioned to the front of the property and furnished with a modern three piece white suite with full tiled surround and tiled flooring comprising a low level w.c, pedestal hand wash basin, corner shower cubicle and frosted window to the front.
FRONT EXTERNAL AND GARAGE
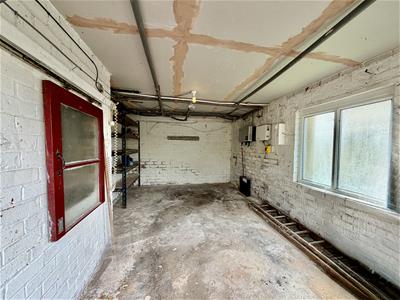
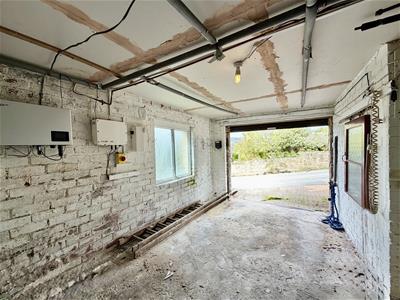
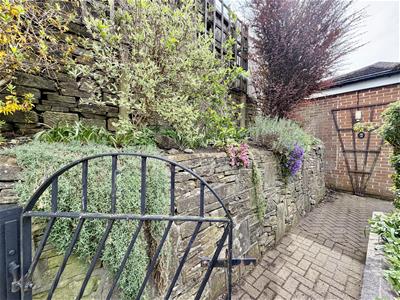
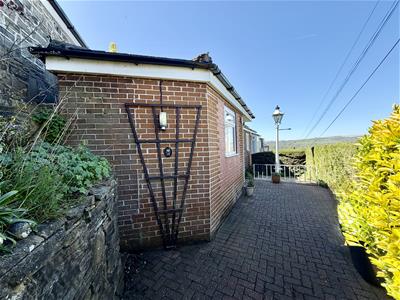
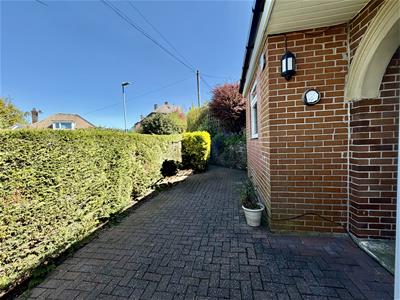
The property is approached via a shared lane from Gillroyd Lane leading to a block paved driveway providing off street parking and in turn leading to the under croft garage (16'1 x 10'0 maximum) which has a remote operated front roller door, full power and lighting, EV charging pod and solar panel controls, side window and access to crawl space/storage below the house. Gated access to the front leads to the private front garden with raised walled borders and hedges providing privacy leading to a further lower patio providing a secluded seating area.
REAR OF PROPERTY
To the rear can be found a small paved courtyard accessed from both the rear lobby and conservatory.
VIEWS
The property enjoys elevated rooftop views towards the Colne Valley.
SOLAR PANELS
We are advised that there are solar panels at the property. Further details on request.
LETTINGS INFORMATION
All measurements are approximate and quoted in metric with imperial equivalents and for general guidance only and whilst every attempt has been made to ensure accuracy, they must not be relied on. We advise you take your own measurements prior to ordering any fixtures, fittings or furnishings. Internal photographs are produced for general information and it must not be inferred that any item shown is included with the property. You are advised to check availability and book a viewing appointment prior to travelling to view.
Some of our properties do accept pets and DSS but you are advised to check this before arranging any viewings. We do not allow smoking in any of our properties.
As of the 1st June 2019 there will be no referencing fees for tenants but we do ask that you are committed to renting the property before applying as fees will be incurred by the landlord and Paisley Properties in order to carry out thorough credit referencing.
As of the 1st May 2026 all tenancies will be Assured Periodic Tenancies. These have fully replaced any Assured Shorthold Tenancies.
We always charge a deposit which is no more than the equivalent of five weeks rent. Please check the individual property for deposit amounts. All our deposits are held in a separate insured account held by the Deposit Protection Scheme (DPS).
AGENTS NOTE
Please note information within our sales particulars has been provided by the vendors. Paisley Properties have not had sight of the title documents and therefore the buyer is advised to obtain verification from their solicitor. References to the Tenure of the property are based upon information provided by the vendor and again the buyer should obtain verification from their solicitor.
All measurements are approximate and quoted in metric with imperial equivalents and for general guidance only and whilst every attempt has been made to ensure accuracy, they must not be relied on. We advise you take your own measurements prior to ordering any fixtures, fittings or furnishings.
The fixtures, fittings and appliances referred to have not been tested and therefore no guarantee can be given that they are in working order.
Internal photographs are produced for general information and it must not be inferred that any item shown is included with the property.
You are advised to check availability and book a viewing appointment prior to travelling to view.
PAISLEY
We are available to do appointments up until 8pm Monday to Friday and up until 4pm Saturday and Sunday so please contact the office if you would like to arrange a viewing. We also offer a competitive sales and letting service, please contact us if you would like to arrange an appointment to discuss marketing your property through Paisley, we would love to help.
Energy Efficiency and Environmental Impact
Although these particulars are thought to be materially correct their accuracy cannot be guaranteed and they do not form part of any contract.
Property data and search facilities supplied by www.vebra.com