
Blue Sky Property (Blue Sky Property Solutions Ltd T/A)
Tel: 0117 9328165
Email: info@freshbluesky.co.uk
28 Ellacombe Road Longwell Green
Bristol
BS30 9BA
Chiphouse Road, Kingswood, Bristol
Offers In Excess Of £300,000
3 Bedroom House - Mid Terrace
- NO CHAIN
- Three Bedroom Home
- Garage To Rear
- Driveway Parking To Front
- Well Presented Throughout
- Rear Garden
- Lounge/Diner
- Spacious Accommodation
- Close To School, Ring Road And Amenities
- A Must View
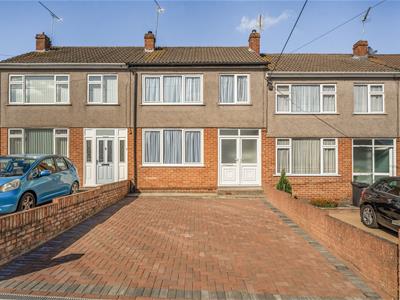
NO CHAIN! Located on Chiphouse Road in the popular area of Kingswood, Bristol, this delightful three-bedroom middle terrace home presents an excellent opportunity for families and first-time buyers alike. With no onward chain, you can move in with ease and start enjoying your new home right away. Upon entering, you are welcomed by a convenient entrance porch that leads into a spacious lounge/diner, perfect for both relaxation and entertaining guests. The well-appointed kitchen offers functionality and style, making meal preparation a pleasure. The property boasts three comfortable bedrooms, providing ample space for family or guests, along with a well-maintained bathroom. Outside, the rear garden offers a private retreat, ideal for outdoor gatherings or simply enjoying a quiet moment in the fresh air. Additionally, the property features a garage at the rear, providing valuable storage or parking options, along with a driveway at the front for added convenience. This home is well presented throughout, ensuring a warm and inviting atmosphere. Its prime location means you are close to the local school, essential amenities and the ring road. In summary, this three-bedroom terrace home on Chiphouse Road. Don't miss your chance to make it your own.
Entrance Porch
1.80m x 1.07m (5'11 x 3'6)Double glazed French doors to front, fuse board, electric meter, radiator.
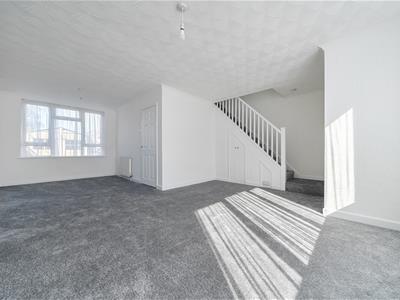
Lounge/Diner
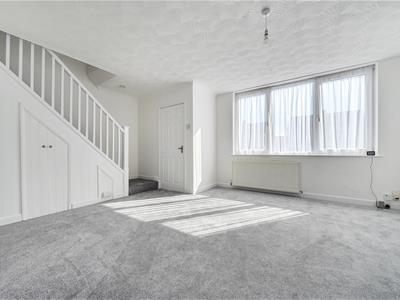 7.11m max x 5.26m max (23'4 max x 17'3 max)Double glazed windows to front and rear, two radiators, door to porch, stairs to first floor landing, under stairs storage cupboard housing gas meter.
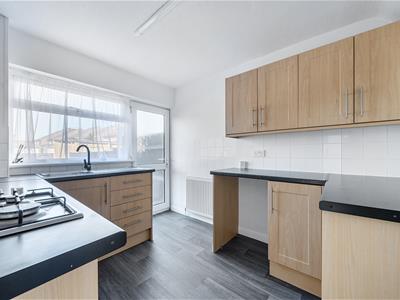
Kitchen
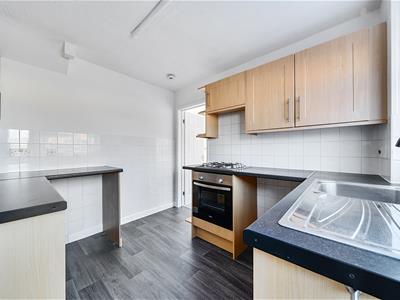 3.00m x 2.54m (9'10 x 8'4)Double glazed window and door to rear, a range of wall and base units with worktops over, space for fridge, space for freezer, tiled splash backs, gas hob, electric oven, sink and drainer, space for washing machine, radiator.
First Floor Landing
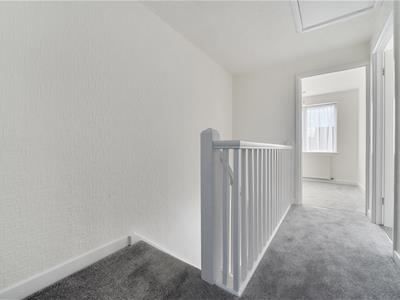 3.02m x 1.93m (9'11 x 6'4)Loft access (with drop down ladder, part boarded and light).
Bedroom One
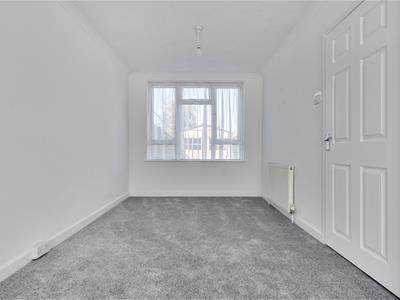
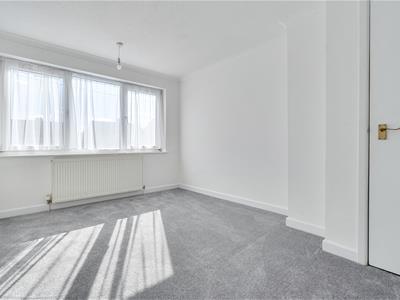 3.66m max x 3.25m max (12' max x 10'8 max)Double glazed window to front, radiator, airing cupboard housing gas combination boiler.
Bedroom Two
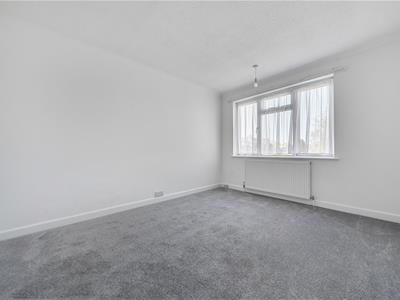 3.40m max x 3.25m max (11'2 max x 10'8 max)Double glazed window to rear, radiator.
Bedroom Three
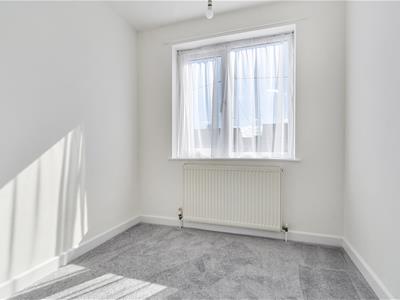 2.26m x 2.11m (7'5 x 6'11)Double glazed window to front, radiator.
Bathroom
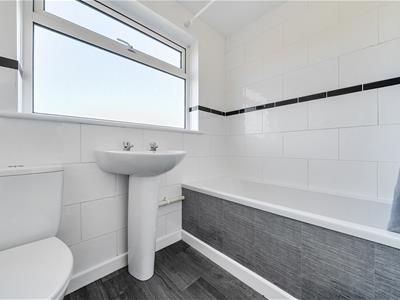 2.08m x 1.68m (6'10 x 5'6)Double glazed window to rear, W.C, enclosed bath with shower head off taps, wash hand basin, radiator, part tiled walls.
Front/Driveway
Driveway parking for two cars.
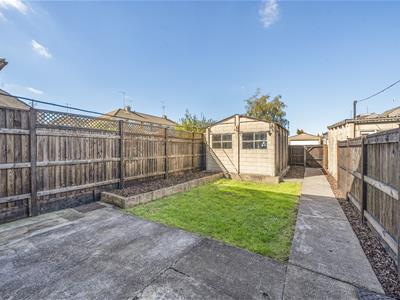
Garage
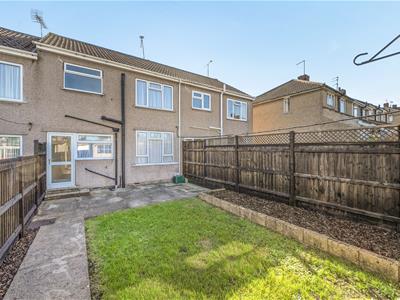
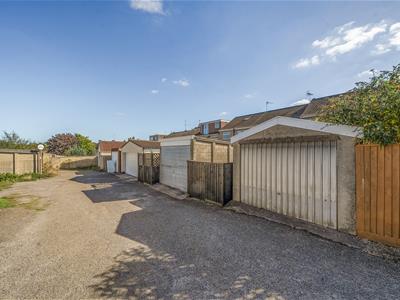 5.00m x 2.49m (16'5 x 8'2)Up and over door to front, power and light, two windows to rear, side door to rear garden. Garage is accessed via the rear lane.
Rear Garden
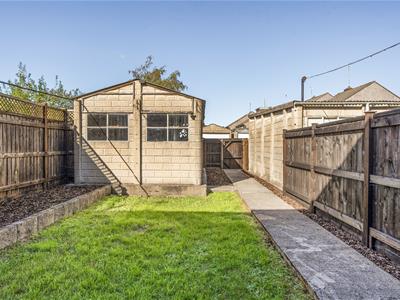 Enclosed garden, outside tap, lawn area, bark boarders, rear gate, door to garage.
Agent Note
The vendor has advised there is a yearly rent charge of £8.40p.
Should you decide to make an offer on this property, we'll need to complete some standard Anti-Money Laundering (AML) checks as part of the buying process, in line with HMRC regulations. To make this as straightforward as possible, we work with our trusted compliance partner, Coadjute, who carry out these checks on our behalf. There is a fee for this service, which will be payable if you choose to proceed with your offer.
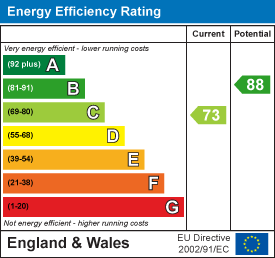
Energy Efficiency and Environmental Impact
Although these particulars are thought to be materially correct their accuracy cannot be guaranteed and they do not form part of any contract.
Property data and search facilities supplied by www.vebra.com