
19 Richardson Road
Hove
East Sussex
BN3 5RB
Burton Villas, Hove
£1,250,000
5 Bedroom House - Semi-Detached
- FIVE DOUBLE BEDROOM EDWARDIAN HOUSE
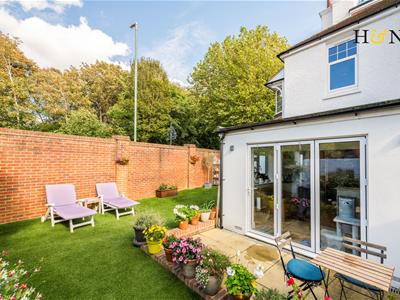
- WEST FACING GARDEN
- OFF ROAD PARKING
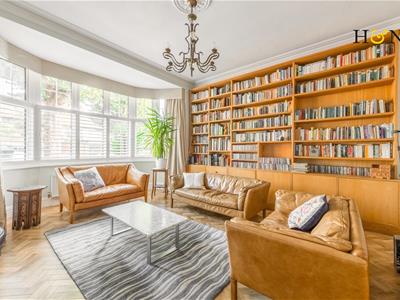
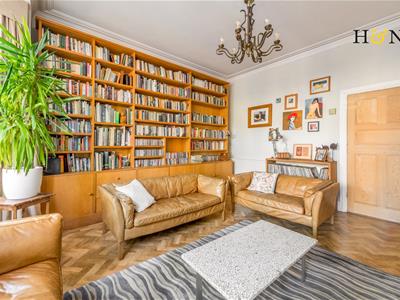
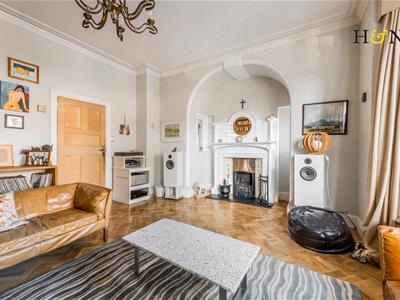
- TWO RECEPTION ROOMS
- TWO BATHROOMS
- RETAINING MANY ORIGINAL FEATURES
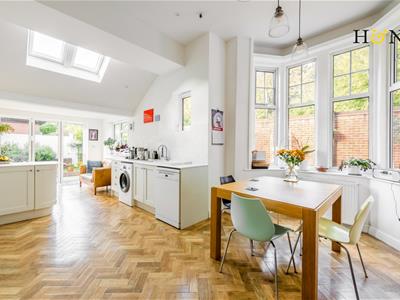
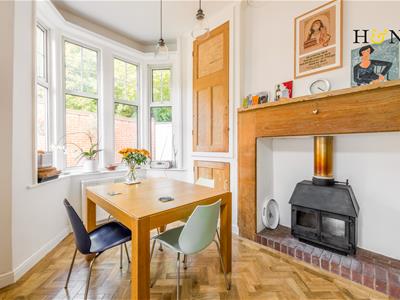
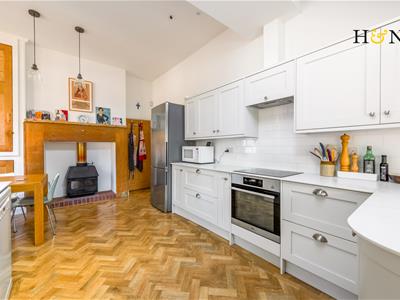
- KITCHEN DINER WITH LOG BURNER STOVE
- CELLAR FOR ADDITIONAL STORAGE
- EXCELLENT LOCATION - EASY ACCESS TO MAIN LINE STATIONS
- NO ONWARD CHAIN
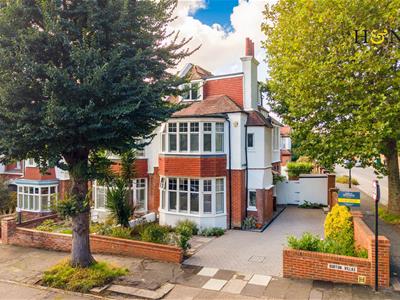
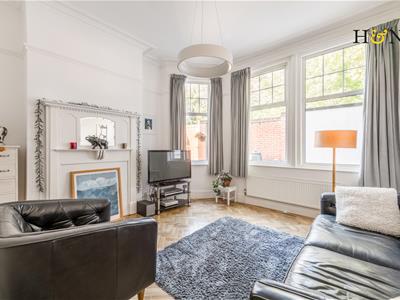
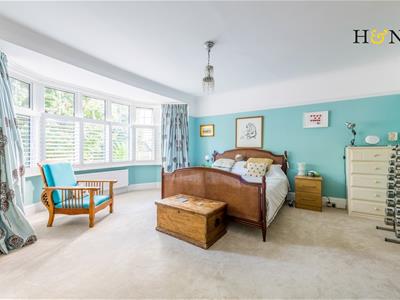
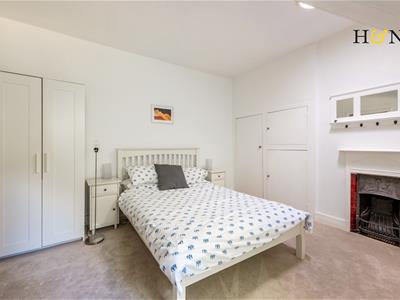
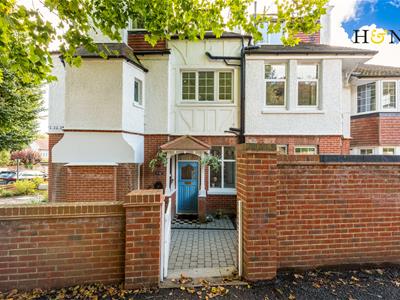
An exquisite Edwardian semi-detached house that has a splendid blend of period elegance and modern comfort. This property boasts five double bedrooms, two inviting reception rooms and two well-appointed bathrooms, making it an ideal family home.
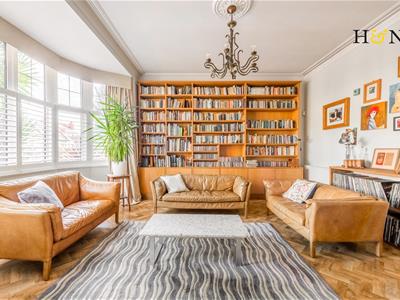
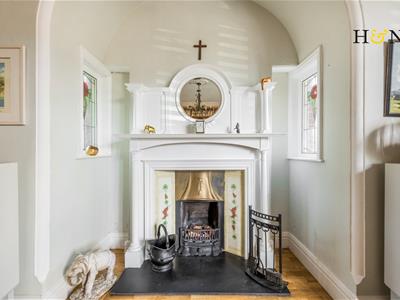
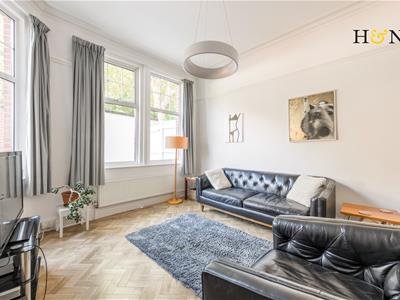
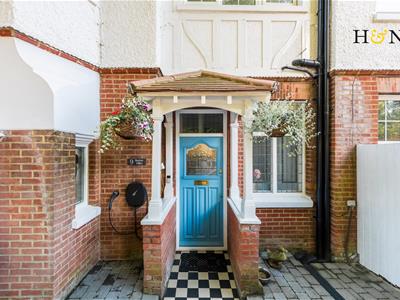
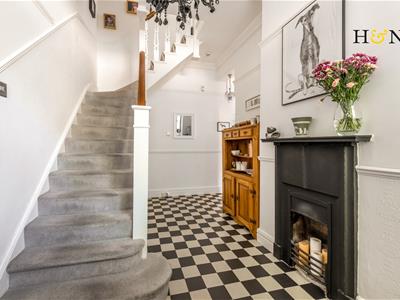
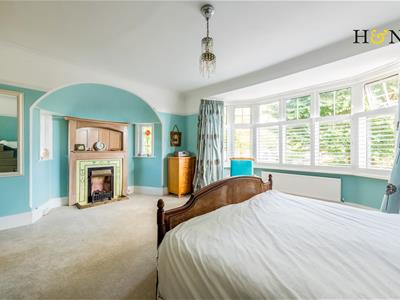
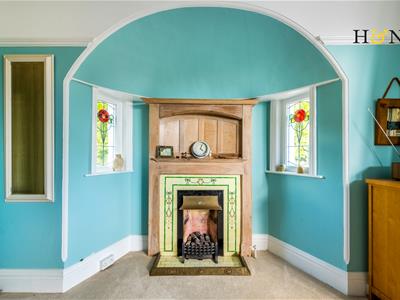
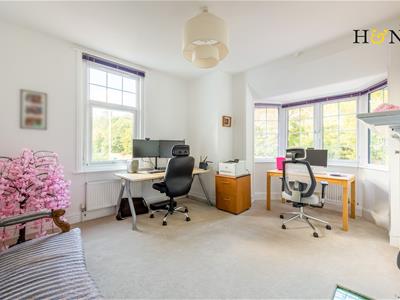
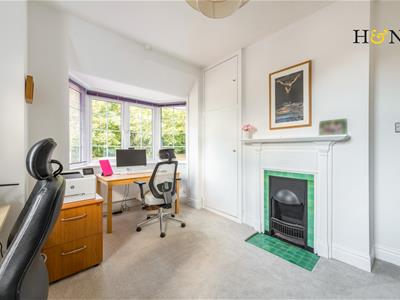
Built around 1910, this residence is rich in unique period features that truly sets it apart. You will be captivated by the original stained glass windows, stunning fireplaces adorned with decorative tiles and high ceilings complemented by elegant picture and dado rails. Many of the fireplaces showcase Art Nouveau tiles, framed by light wood surrounds that enhance the home's character.
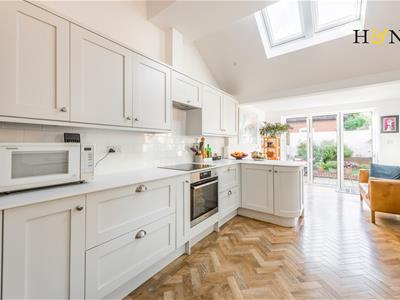
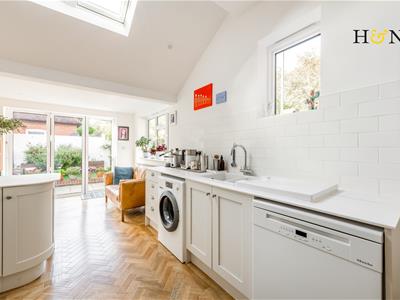
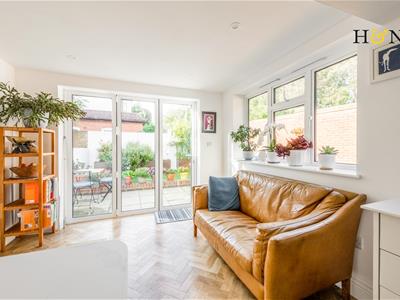
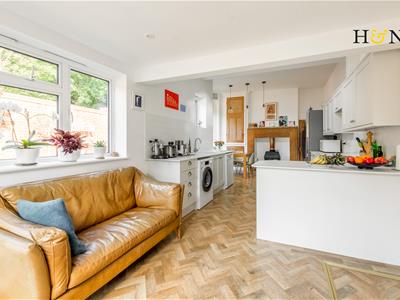
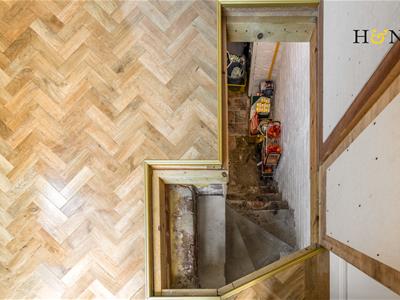
The current owners have thoughtfully modernised the property while preserving its original charm, including the careful restoration of the windows, which have been fully double glazed for energy efficiency. Upon entering, you are greeted by a bright and welcoming entrance hall that leads seamlessly into the front reception room and the impressive west facing, dual-aspect kitchen diner. This space is perfect for entertaining, featuring a wood-burning stove and ample room for dining. There is a range of solid wood wall and base units with space for appliances, built in oven and hob, there are also doors to the rear garden and access to the useful storage cellar.
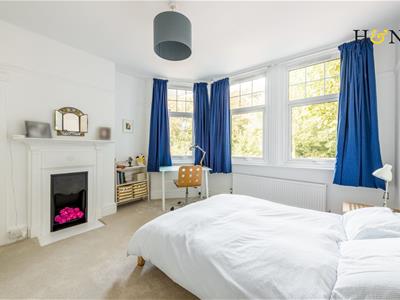
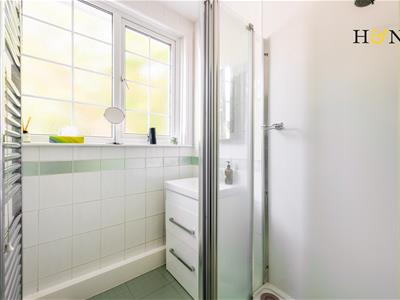
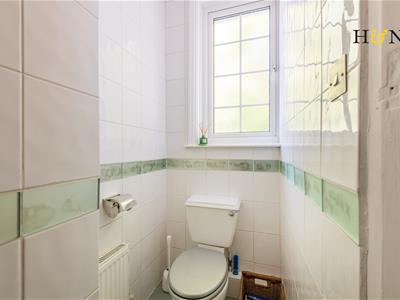
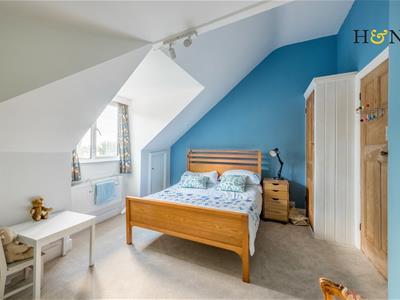
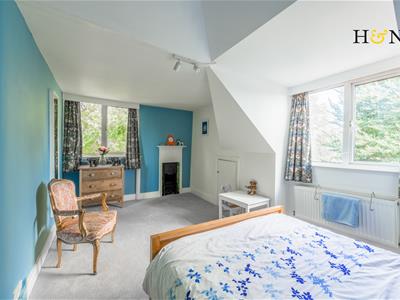
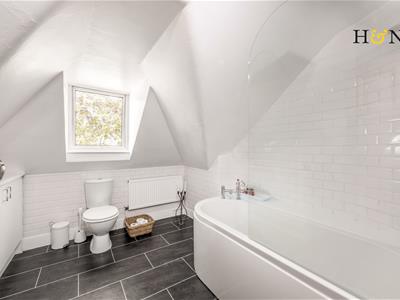
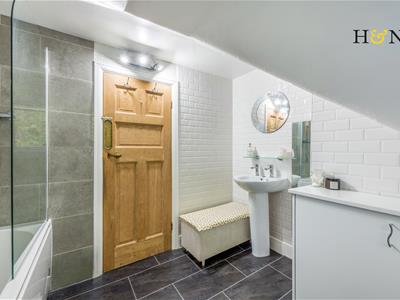
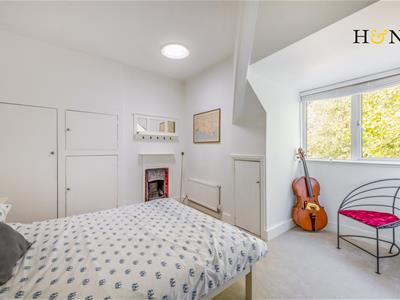
On the first floor there are three double bedrooms, a convenient shower room and a separate W.C. Ascend to the top floor, which retains its original layout, to discover two further double bedrooms and a bathroom. One of these rooms offers far-reaching sea views, while the other provides ample storage and access to a loft space.
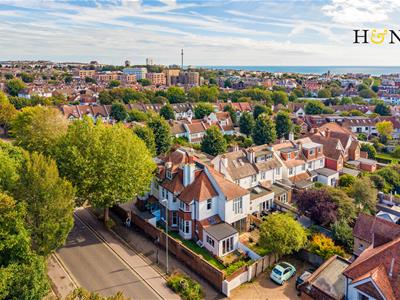
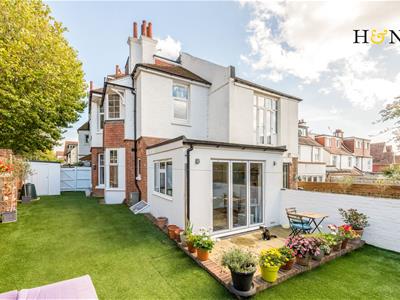
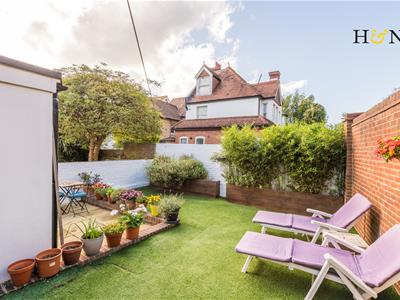
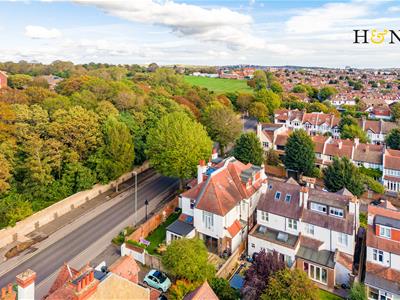
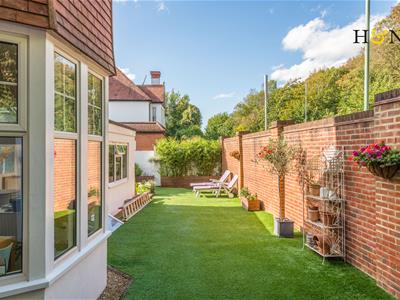
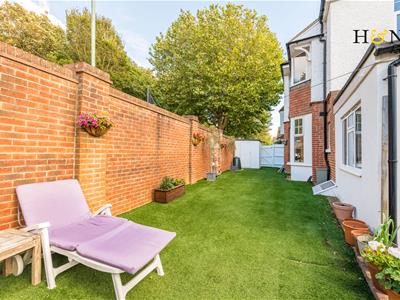
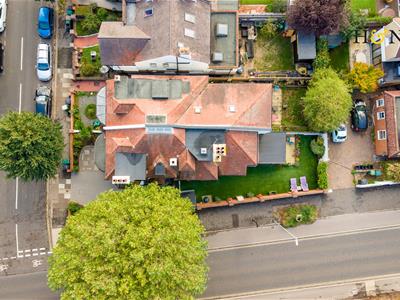
Set on a corner plot, the property is surrounded by well-maintained grounds, including a driveway for off-road parking and a delightful rear garden that enjoys a west-facing aspect. This home is offered for sale with no onward chain, and is an excellent opportunity for prospective buyers seeking a blend of historical charm and contemporary living in a sought-after location.
Location
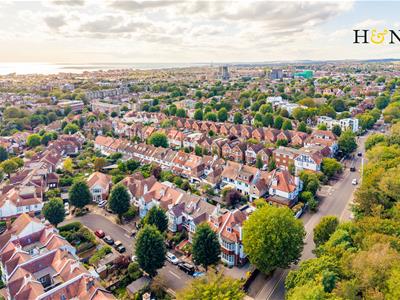
Burton Villas is situated in an ideal central residential location and is in close proximity to several parks and green spaces. Transport links are excellent from this location with regular bus services operating nearby, Hove mainline railway station is approximately half a mile in distance for those who need to commute, as well as easy access to the A27, A23 and other useful road links.
This ideal central residential location is in close proximity to an abundance of local amenities including supermarkets, bars and eateries, as well as numerous independent traders and coffee shops in close by Seven Dials area, Church Road and Western Road. In addition, Hove promenade and the beach are situated just to the south where you can also find the King Alfred Leisure complex and swimming pool. An excellent selection of well regarded schools and colleges serve the area, including BHASVIC, Brighton College, Cardinal Newman, Blatchington Mill, Brunswick and Stanford school. The street itself enjoys a strong sense of community making it an excellent choice for those looking to settle in a friendly neighbourhood.
Additional Information

EPC rating: D
Internal Measurement: 2,636 Sq ft / 244.9 Sqm
Council tax band: F
Parking zone: O
Hidden Features: Water Softener installed at the property. EV charging point. Underfloor heating in the kitchen.
Energy Efficiency and Environmental Impact
Although these particulars are thought to be materially correct their accuracy cannot be guaranteed and they do not form part of any contract.
Property data and search facilities supplied by www.vebra.com