
Station Road, Ware
Per Month £1,595 p.c.m. To Let
2 Bedroom Apartment
- Ground Floor
- Patio Garden Area
- Town Centre Location
- Under cover parking
- Two bathrooms
- White goods
- Close to Station
- Available NOW
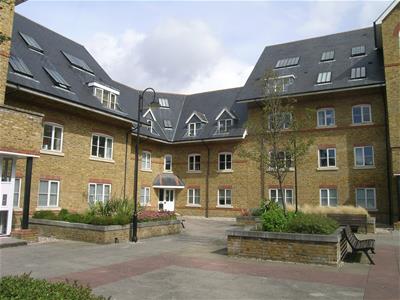
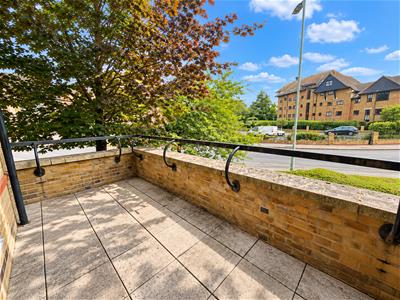
Jonathan Hunt Lettings are pleased to offer this well presented TWO BEDROOM, TWO BATHROOM ground floor apartment, benefiting from a PRIVATE PATIO/BALCONY and ALLOCATED PARKING. The accommodation comprises an entrance hallway, living/dining room, modern fitted kitchen with a good range of units and appliances, two bedrooms, en-suite shower room to the principal bedroom and a further shower room. The principal bedroom benefits from direct access onto the private patio/balcony. AVAILABLE NOW
Council Tax Band D
East Herts District Council
Viewings are arranged subject to applicants providing sufficient information for an initial assessment against Goodlord's referencing criteria.
Applicants must be able to demonstrate:
A combined gross annual household income of at least 30 times the monthly rent, or eligible UK savings accepted by Goodlord. Satisfactory credit history and, where applicable, a satisfactory landlord reference.
Some applicants who receive benefit income may also satisfy Goodlord's affordability requirements. A suitable UK-based guarantor may be required, subject to the landlord's agreement. Please note that not all landlords accept guarantors.
Most employed (PAYE) applicants will be required to complete Goodlord's trusted income verification process using HMRC, payroll providers or Open Banking.
Further information about Goodlord Referencing:
https://tenanthelp.goodlord.co/s/article/What-is-Goodlord-referencing
PETS - Pet requests are considered on a property-by-property basis and remain subject to the landlord's approval.
SMOKING - All properties are non-smoking.
TENANT COSTS - There are no tenant fees. The tenancy deposit is capped at the equivalent of five weeks' rent.
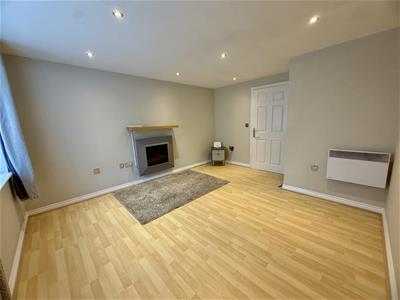
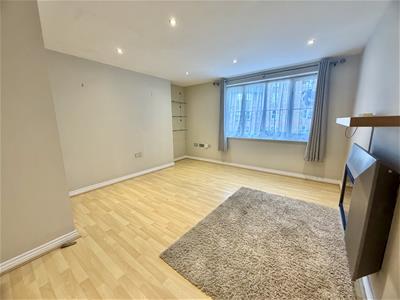
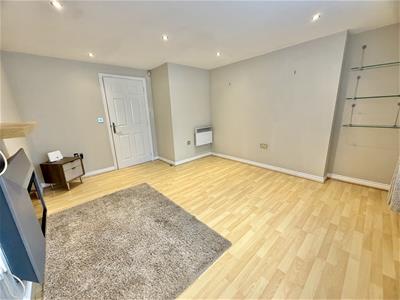
LIVING ROOM
4.27m x 3.56m (14' x 11'8")Double glazed window to rear aspect, wood laminate flooring, spotlighting, wall heaters, feature fireplace.
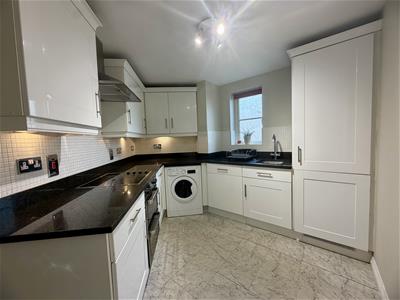
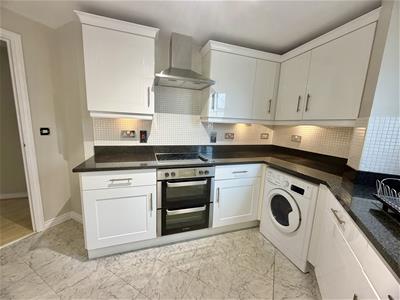
KITCHEN
3.35m x 2.74m (11' x 9')Fitted with wall and base units with granite work surfaces over incorporating a stainless steel inset sink. Built in electric hob, integrated appliances, wall heater, double glazed window to rear aspect.
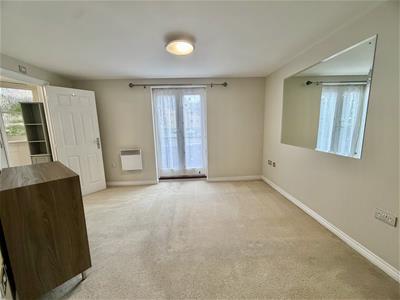
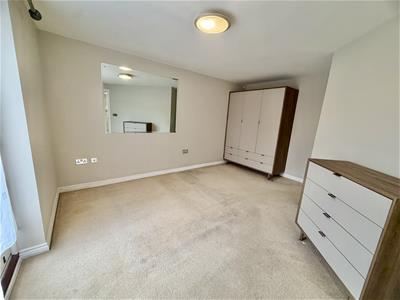
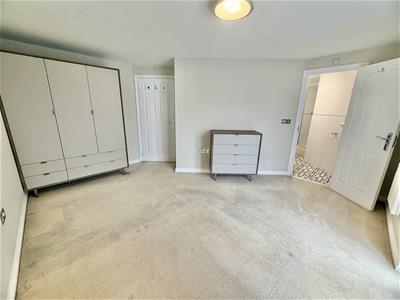
BEDROOM ONE
4.27m x 3.96m (14' x 13')Double doors leading to the patio garden. Wall heater. Door to en-suite.
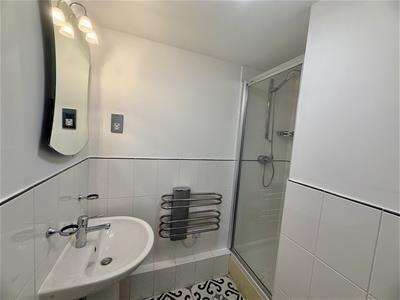
ENSUITE
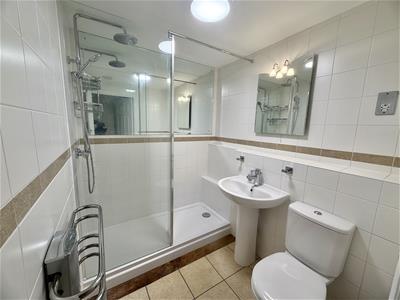
Suite comprising shower cubicle, pedestal wash hand basin and low level w.c. Heated towel rail, double glazed obscured window to rear aspect, tiling to splashback areas with fully tiled shower cubicle.
BEDROOM TWO
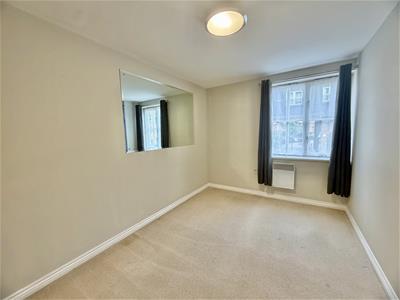
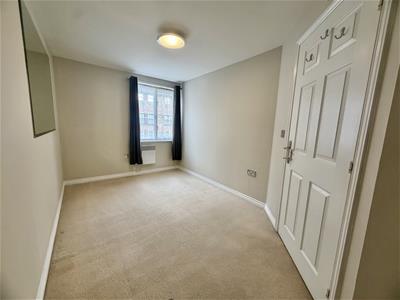
4.27m x 2.44m (14' x 8')Double glazed window to rear aspect. Wall heater.
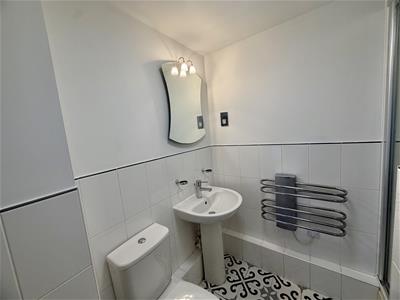
MAIN BATHROOM
Walk-in shower cubicle, low level w.c. and pedestal wash hand basin. Large fitted mirror, tiling flooring, heated towel rail, fully tiled walls.
PATIO BALCONY
FRONT
REAR
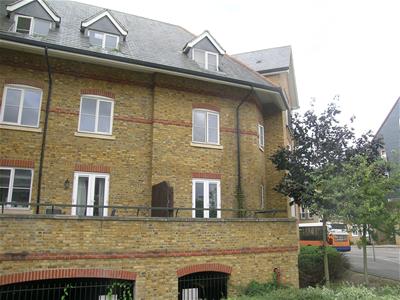
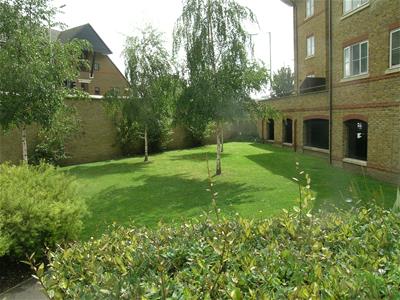
COMMUNAL GARDENS
UNDERGROUND PARKING
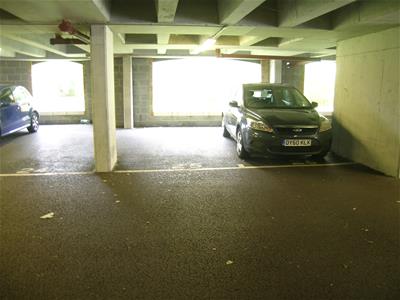 Allocated undercover parking.

Energy Efficiency and Environmental Impact
Although these particulars are thought to be materially correct their accuracy cannot be guaranteed and they do not form part of any contract.
Property data and search facilities supplied by www.vebra.com