
Cavendish Residential
Tel: 01244 404040
Fax: 01244 318084
2 Cuppin Street
Chester
Cheshire
CH1 2BN
Meadowcroft, Higher Kinnerton, Chester
Price £470,000
5 Bedroom House - Detached
- Large detached family home
- Five bedrooms
- Popular village location
- Living room, dining room and snug
- Open-plan kitchen and breakfast/family room
- Downstairs WC, bathroom and shower room
- Well presented throughout
- Cul de sac position
- Good sized rear garden with flagged terrace, lawn and composite decking
- Block paved driveway for several vehicles and garage store
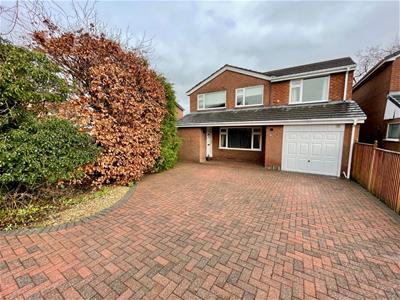
* IDEAL FAMILY HOME * FLEXIBLE LIVING SPACE AND FIVE BEDROOMS. A five bedroom detached house occupying a pleasant cul-de-sac position within the popular village of Higher Kinnerton. The accommodation briefly comprises: wide open covered porch, entrance hall, living room with feature cast-iron fireplace, dining room with French doors to outside, modern fitted kitchen which is open-plan to the breakfast/family room featuring an island and French doors to the garden, inner hall, downstairs WC, snug with door leading through to the store/utility, large landing area, bedroom one, bedroom two, bedroom three, bedroom four, bedroom five, a well appointed family bathroom with separate shower and an additional shower room. The property benefits from UPVC double glazed windows and has gas fired central heating with a Worcester combination condensing boiler. Externally there is a large block paved driveway at the front, providing excellent off road parking. To the rear there is a good sized garden with an extensive flagged terrace, lawn, decorative stone and decked seating area being fully enclosed. If you are looking for a family sized house in a popular village then we would strongly urge you to view.
LOCATION
The village of Higher Kinnerton is located on the Welsh/Cheshire border. Chester City centre is easily accessible by car, together with the Chester Business Park and the A55 North Wales Expressway allowing daily commuting to the various commercial and industrial centres of the region. The village centre has a shop, pubs, and a well regarded primary school. Buses run into Chester and Broughton and the A55 North Wales Expressway is within a few minutes' drive. The Broughton Retail Park with its Tesco superstore, a range of High Street shopping outlets and a recently opened cinema complex is approximately 2 miles away.
THE ACCOMMODATION COMPRISES:
PORCH
Wide open porch with outside light and UPVC double glazed entrance door to the entrance hall.
ENTRANCE HALL
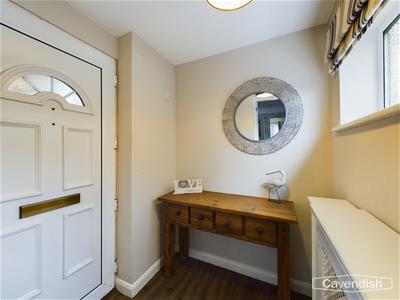 1.52m x 1.47m (5' x 4'10")Ceiling light point, vinyl wood effect flooring, radiator with radiator cover, UPVC double glazed window with obscured glass. Door to the living room.
LIVING ROOM
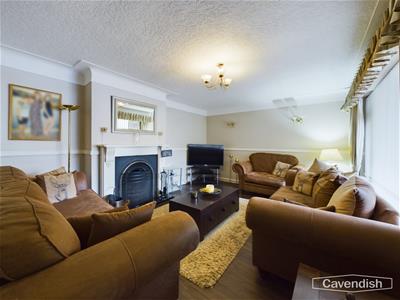 5.64m x 3.81m (18'6" x 12'6")Feature cast-iron fireplace with open grate, granite hearth and painted surround, double radiator with thermostat, vinyl wood effect flooring, deep coved ceiling with ceiling light point, two wall light points, smoke alarm, dado rail, radiator with radiator cover, and UPVC double glazed window overlooking the front. Door to dining room.
DINING ROOM
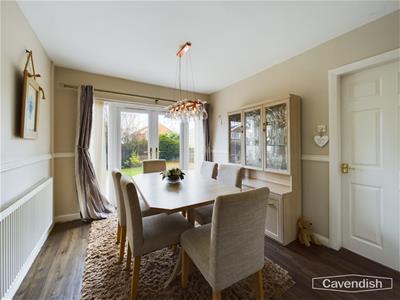 4.19m x 2.90m (13'9" x 9'6")UPVC double glazed French doors to the rear garden with full height double glazed windows to each side, ceiling light point with dimmer switch control, dado rail, single radiator with thermostat, vinyl wood effect flooring, spindled staircase to the first floor with built-in understairs storage cupboard. Door to open-plan kitchen and breakfast/family room.
KITCHEN
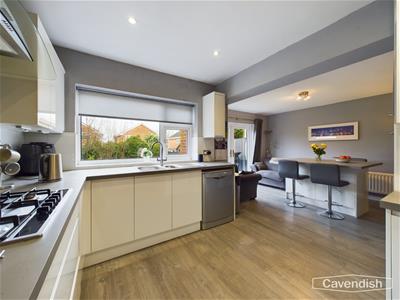
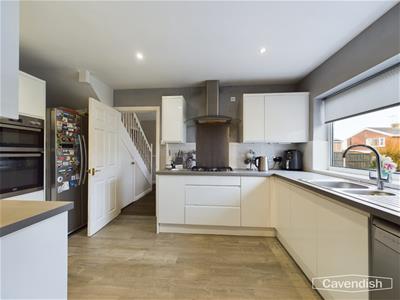 4.17m x 2.59m (13'8" x 8'6")Fitted with a modern range of white high gloss fronted base and wall level units incorporating drawers and cupboards with laminated worktops. Inset one and half bowl stainless steel sink unit and drainer with chrome mixer tap. Wall tiling to work surface areas. Fitted five-ring gas hob with stainless steel splashback, extractor above, and built-in electric double oven and grill. Space for American style fridge/freezer, recessed LED ceiling spotlights, plumbing and space for dishwasher, wood effect flooring, and UPVC double glazed window overlooking the rear garden. Open-plan to the breakfast/family room.
BREAKFAST/FAMILY ROOM
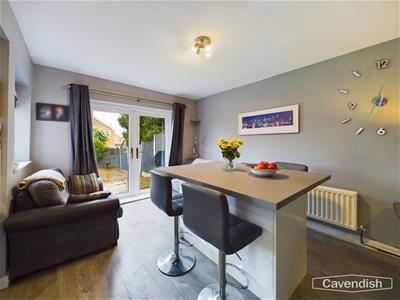 4.04m x 3.12m (13'3" x 10'3")Matching island unit with breakfast bar, ceiling light point, double radiator with thermostat, wood effect flooring, UPVC double glazed window obscured glass, and UPVC double glazed French doors to the rear garden. Door to the inner hall.
INNER HALL
1.88m x 1.52m (6'2" x 5')Hanging for cloaks, ceiling light point, and wood effect flooring. Sliding door to the downstairs WC, and door to the snug.
CLOAKROOM/WC
1.52m x 1.04m (5' x 3'5")Comprising: low level dual-flush WC; and wash hand basin with mixer tap, tiled splashback and storage beneath. Ceiling light point, extractor, and wood effect flooring.
SNUG
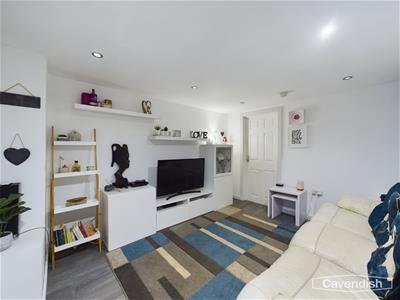 Recessed LED ceiling spotlights, double radiator with thermostat, wood effect flooring, smoke alarm, and cupboard housing the electric meter. Door to store/utility.
STORE/UTILITY
3.33m x 1.98m (10'11" x 6'6")With an up and over garage door, wall mounted Worcester combination condensing gas fired central heating boiler, power, plumbing and space for washing machine, space for tumble dryer.
LANDING
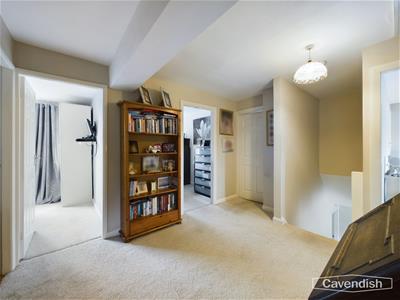 Smoke alarm, two ceiling light points, access to loft space, and built-in linen cupboard with slatted shelf. Doors to bedroom one, bedroom two, bedroom three, bedroom four, bedroom five, bathroom and shower room.
BEDROOM ONE
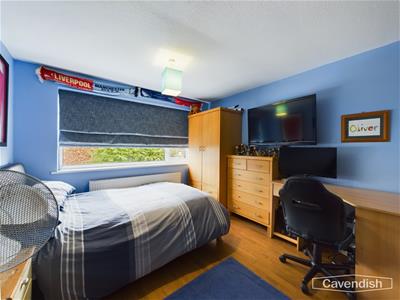 3.89m x 3.15m (12'9" x 10'4")UPVC double glazed window overlooking the front, ceiling light point with dimmer switch control, single radiator with thermostat, and built-in double wardrobe with hanging space and shelving.
BEDROOM TWO
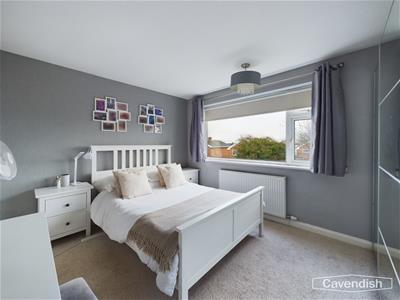 3.71m x 3.20m (12'2" x 10'6")UPVC double glazed window overlooking the rear, ceiling light point with dimmer switch control, single radiator with thermostat, and built-in double wardrobe with hanging space and shelving.
BEDROOM THREE
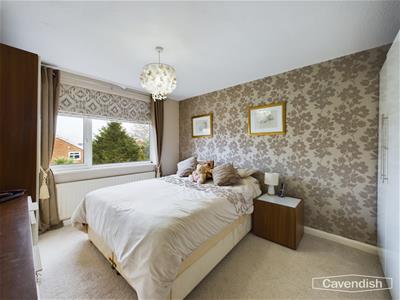 3.99m x 3.15m (13'1" x 10'4")UPVC double glazed window overlooking the rear, ceiling light point, and single radiator with thermostat.
BEDROOM FOUR
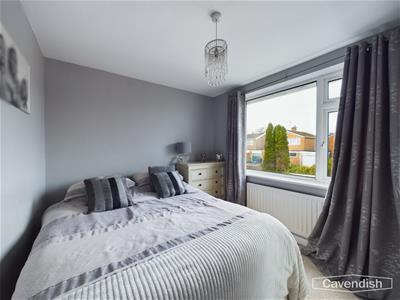 3.18m x 2.62m (10'5" x 8'7")UPVC double glazed window overlooking the front, ceiling light point, and single radiator with thermostat.
BEDROOM FIVE
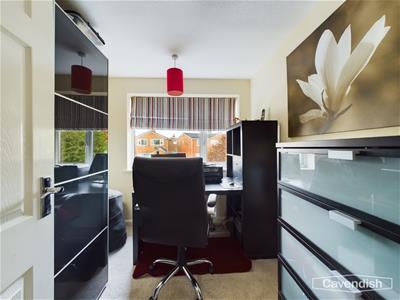 2.59m x 2.36m (8'6" x 7'9")UPVC double glazed window overlooking the front, single radiator with thermostat, and ceiling light point.
BATHROOM
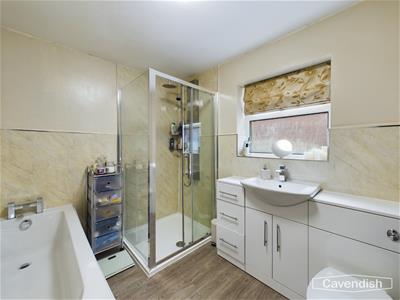 2.74m x 2.16m (9' x 7'1")Modern white suite comprising: panelled bath with mixer tap; shower enclosure with canopy style rain shower head, extendable shower attachment, six body jets and sliding glazed door; vanity unit with inset wash hand basin, mixer tap and storage beneath; and low level dual-flush WC. Wet boarding to bath and shower area, fitted wall mirror with white ceiling light point, laminate wood effect flooring, chrome ladder style towel radiator, andUPVC double glazed window with obscured glass.
SHOWER ROOM
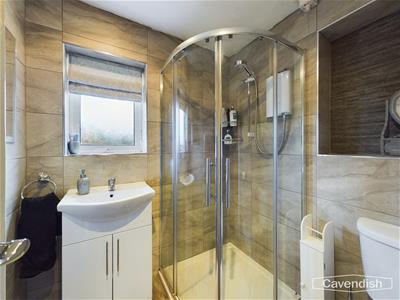 1.83m x 1.78m (6' x 5'10")Modern white suite comprising: tiled shower enclosure with Mira Sport electric shower and curved glazed sliding doors; vanity unit with wash hand basin, mixer tap and storage cupboard beneath; and low level dual-flush WC. Fully tiled walls, recessed display shelf, semi-recessed ceiling spotlights, vinyl wood effect flooring, chrome ladder style towel radiator, and UPVC double glazed window with obscured glass.
OUTSIDE FRONT
To the front there is an extensive block paved driveway with parking several cars, decorative stone and mature trees. Integral store/utility. Outside water tap and outside lantern style light. A gated entry at the side provides access to the rear garden.
OUTSIDE REAR
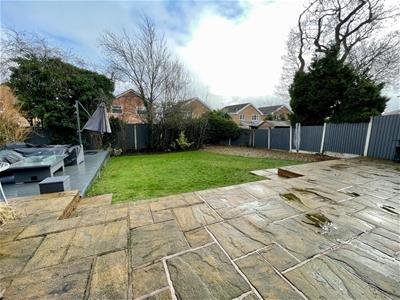
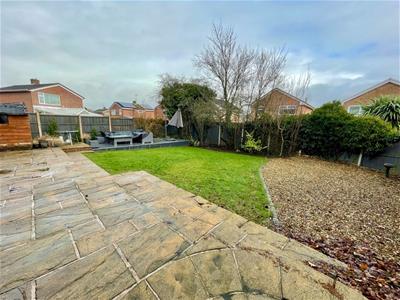 To the rear there is a good sized garden with an extensive flagged terrace, lawn, decorative stone and composite decked seating area being enclosed by concrete sectional wooden panelled fencing with a number of mature shrubs and trees. Outside LED spotlight and outside water tap.
DIRECTIONS
Proceed out of Chester over the Grosvenor Bridge to the Overleigh roundabout and take the third exit along Lache Lane. Continue into open countryside to the roundabout by Bodfari Foods and take the turning right towards Kinnerton, passing through Gorstella and Lower Kinnerton. On entering the village of Higher Kinnerton, follow the road through the village, passing the primary school, and then turn left into Meadowcroft. Follow Meadowcroft and at the turning with Blantern Road bear right, which is a continuation of Meadowcroft. The property will then be found after a short distance on the left hand side.
TENURE
* Tenure - understood to be Freehold. Purchasers should verify this through their solicitor.
COUNCIL TAX
* Council Tax Band F - Flintshire County Council.
AGENTS NOTES
* There is a smart meter for the gas and electric provided by Octopus Energy.
* The property is on water rates.
* Services - we understand that mains gas, electricity, water and drainage are connected.
PRIORITY INVESTOR CLUB
If you are considering purchasing this property as a buy to let investment, our award winning lettings and property management department offer a preferential rate to anyone who purchases a property through Cavendish and lets with Cavendish. For more information contact Lettings Manager, David Adams on 01244 401440 or david.adams@cavendishrentals.co.uk
*ANTI MONEY LAUNDERING REGULATIONS
Anti-Money Laundering Verification
Should you wish to proceed with the purchase of this property, you will be required to complete an Anti-Money Laundering (AML) verification check in accordance with current legislation.
These checks are carried out by our partner, Lifetime Legal, and include verification of your identity and source of funds. There is a charge of £54 including VAT, payable directly to Lifetime Legal.
Please note that these checks must be completed before we are able to formally progress a sale.
MATERIAL INFORMATION REPORT
The Material Information Report for this property can be viewed on the Rightmove listing. Alternatively, a copy can be requested from our office which will be sent via email.
*EXTRA SERVICES - REFERRALS
Mortgage referrals, conveyancing referral and surveying referrals will be offered by Cavendish Estate Agents. If a buyer or seller should proceed with any of these services then a commission fee will be paid to Cavendish Estate Agents Ltd upon completion.
VIEWING
By appointment through the Agent's Mold Office 01352 751515.
FLOOR PLANS - included for identification purposes only, not to scale.
PS/PMW
*Photography Disclaimer
Please note that Artificial Intelligence (AI) technology has been used to enhance some of the property photographs for marketing purposes. These enhancements are intended to improve the presentation of the images and may include adjustments to lighting, colour, clarity and/or furnishings.
Although these particulars are thought to be materially correct their accuracy cannot be guaranteed and they do not form part of any contract.
Property data and search facilities supplied by www.vebra.com