
143 High Street
Northallerton
North Yorkshire
DL7 8PE
Street Farm, Scruton, Northallerton
Offers In The Region Of £475,000
4 Bedroom House - Semi-Detached
- 4 Bedrooms
- Off Road Parking
- Conservatory
- Gas Central Heating
- UPVC Windows
- 2 Reception Rooms
- Council Tax Band E
- Front & Rear Gardens
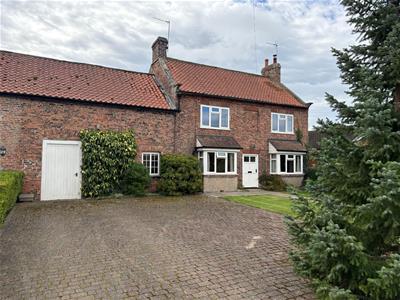
Street Farm is a particularly attractive, well laid out and spacious 4 bedroomed semi-detached former Farm House situated in the sought after village of Scruton.
The property is brick built with clay pan tile roof and enjoys UVPC double glazing and gas fired central heating. The property enjoys a front and rear garden with lawns and hedged boundaries, at the rear there are natural stone flagged walkways and patio areas giving access to detached outbuilding with scope to provide office/gym/studio/annex etc. The property enjoys rear vehicular access and scope to provide for a garage. To the front, there is good hardstanding for multiple vehicles, internally the property has generous accommodation extending to 3 reception room, kitchen, utility/store, together with 4 bedrooms, bath and shower rooms.
There is an adjacent former byre offering potential for further residential accommodation garaging subject to necessary building regulations.
Entrance Hall
Terracotta tiled entrance
Inner Hallway
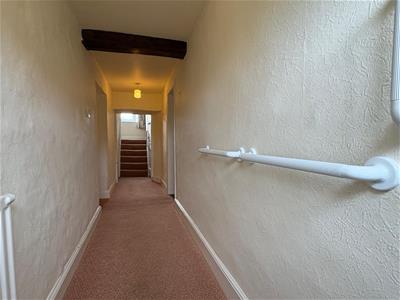
Exposed beams, ceiling light point and door to sitting room.
Sitting Room
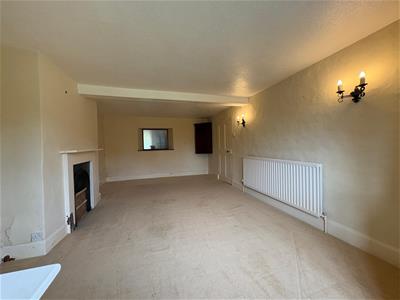
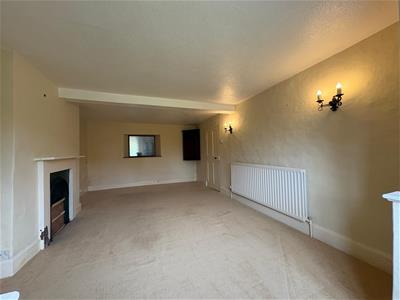
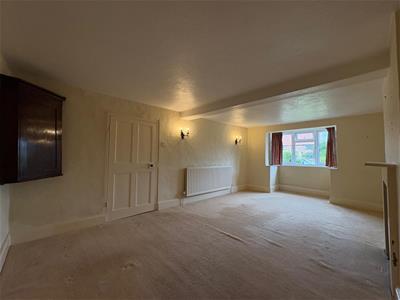
Chimney breast with an open grate, double radiator, window to rear proving high degree of natural light and x 2 tv point with ceiling and wall light points
Living Room
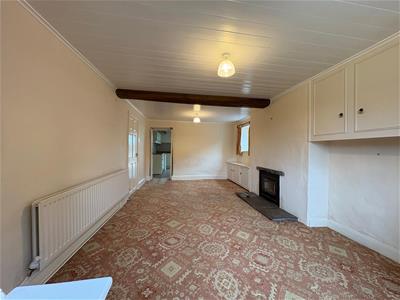
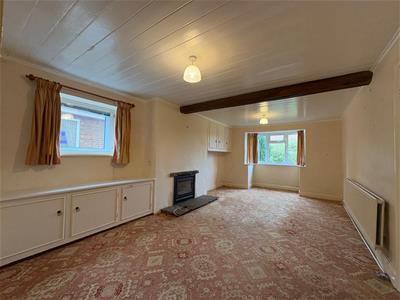
Central chimney breast with wood burning stove, natural stone hearth and mantle shelf, beamed ceiling, double radiator, eye level chimney breast storage cupboards, tv point, door to rear giving access to kitchen.
Kitchen
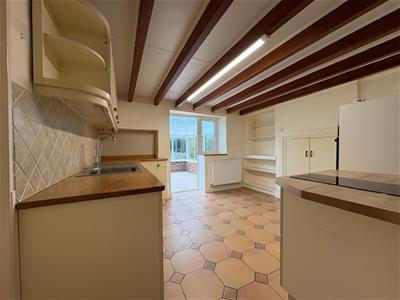
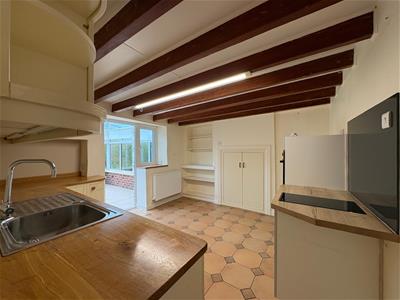
Range of assorted base and wall cupboards, wooden worksurface with inset single drainer single bowl stainless steel sink unit, space and plumbing for dishwasher, built in eye level brushed steel and glass oven and grill and unit inset induction hob, double radiator, beamed ceiling, ceiling light point, useful built in pantry cupboard, full height double glazed French doors out to rear gives access into conservatory.
Conservatory
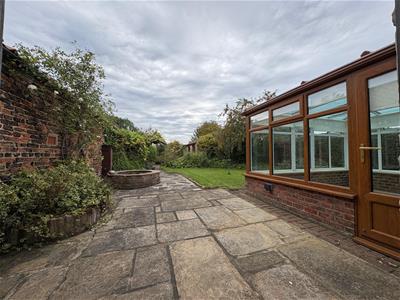
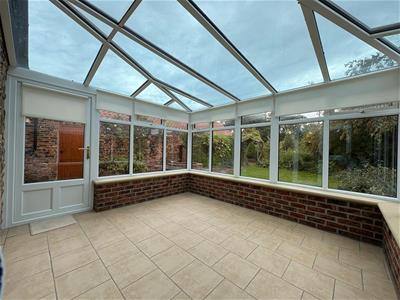
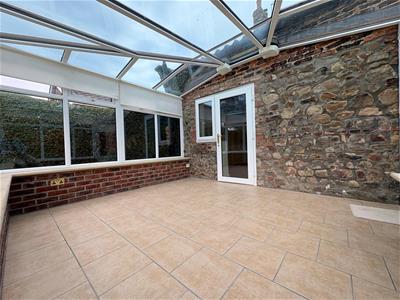
Tiled floor, glazed to 3 sides with clear glazed roof, enjoys benefit of tv point, stone effect display window ledges and tremendous views on to the rear
Inner hall
Useful under stairs cupboard, door to utility
Utility / Boiler Room
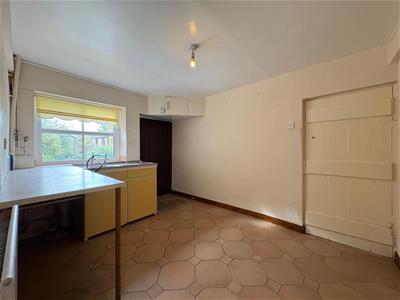
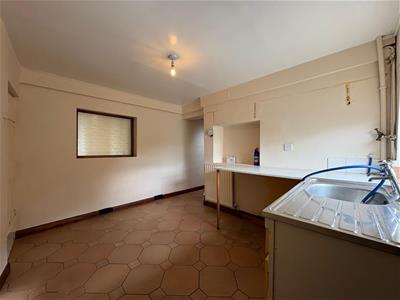
Tiled floor, fitted base unit with inset single drain single bowl stainless steel sink unit, space and plumbing for washing machine, space for additional appliance, wall mounted shelves, ceiling light point, full height door to rear, internal archway gives access past a useful store cupboard.
Pantry
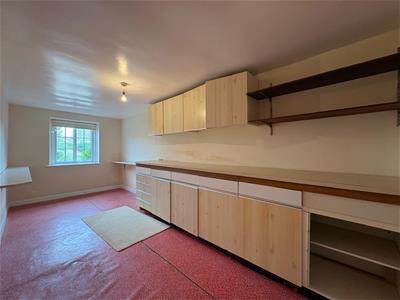
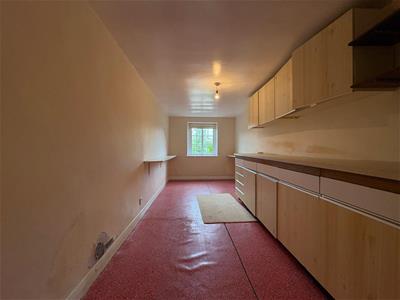
Range of base and wall cupboards, shelving, space for fridges and freezer, light and power, window to one end.
Former Dairy
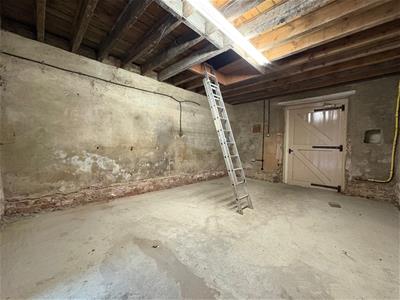
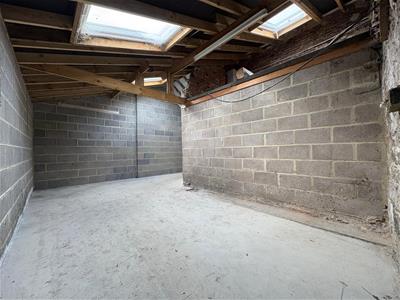
Separate door leading from front of property gives access in to an attached out building with concreate floor, benefit of light and power, offers scope for extension or garaging, currently used for storage, door to rear giving access to garden.
Shower Room
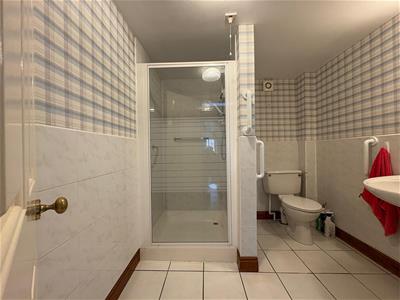
Tiled floor, fully tiled shower cubicle with wall mounted Mira electric shower, matching pedestal wash basin and toilet, flush mounted ceiling light point, wall mounted extractor, radiator, shaver light socket and wall mounted mirror, wall mounted cloaks hanging.
Bedroom no. 1
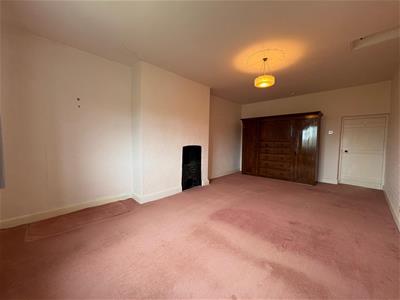
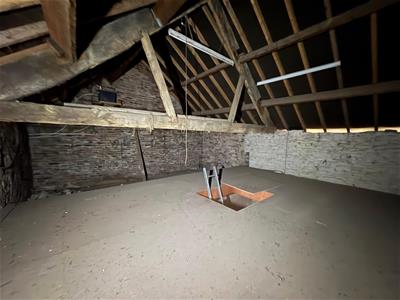
Double bedroom with central chimney breast with original cast grate, central ceiling rose and light point, overbed light pull, small attic access, double radiator.
Bedroom no. 2
Built in triple wardrobe with both ends having single wardrobe cloaks hanging and central area is chest of drawers, radiator, ceiling light point.
Bedroom no. 3
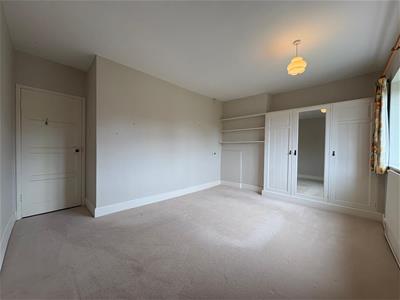
Wall length louvre door fronted wardrobe with central dressing mirror giving a good mix of shelves and hanging, one end an airing cupboard housing cylinder and emersion heater with shelved and rail storage, radiator, ceiling light point, built in vanity unit with sink.
Bedroom no. 4.
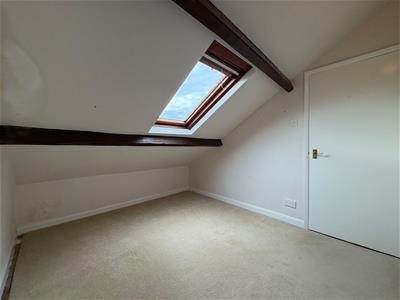
Beamed ceiling with Velux roof light, wall mounted cloaks hanging.
Bathroom
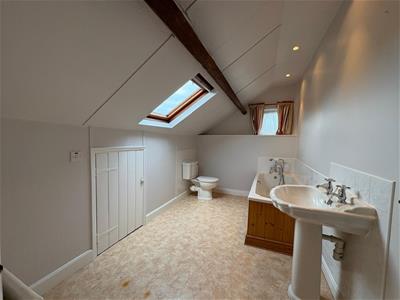
White suite comprising pine panelled bath with mixer tap and shower attachment, rope edged wash basin, matching toilet, attic access, door into storage, Velux roof light, inset ceiling light spotlights, double radiator.
Gardens
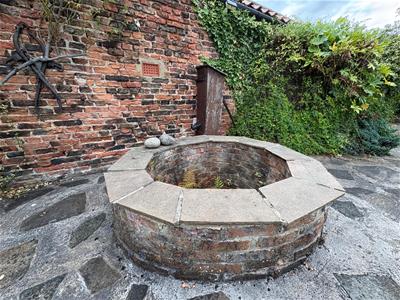
Block paved hardstanding for numerous vehicles, separate wrought iron access and natural stone flagged walkway up to front door and across to parking area, 2 areas of lawn with hedged boundary. Rear garden is flagged opening out to lawned area with a patio enjoying A well, archway gives aches into rear patio area with 2 areas of naturally wild garden. Rear gardens enclosed by hedging and enjoying right of way to the rear for vehicle access.
Brick built with clay pantile roof outbuilding, split into 2 measuring 21’ 6” x 11’ 6” overall, offering scope for annex/studio/office/gym etc.
VIEWING - BY APPOINTMENT THROUGH THE AGENCY - Tel. No. 01609 771959
TENURE - FREEHOLD
SERVICES - MAINS GAS, WATER, ELECTRIC & DRAINAGE
NYC TAX BAND - E
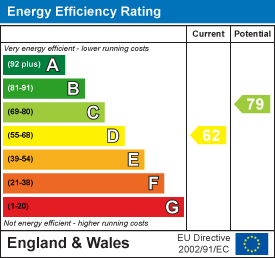
EPC - D
COVENANTS
Outbuilding and or potential garage to rear will be single storey only.
No new windows, roof lights or glazed apertures or structural openings of any description to be installed on any elevation of any building erected on the property facing the adjacent property.
Energy Efficiency and Environmental Impact
Although these particulars are thought to be materially correct their accuracy cannot be guaranteed and they do not form part of any contract.
Property data and search facilities supplied by www.vebra.com