
26 High Street
Leominster
Herefordshire
HR6 8LZ
Hatfield, Leominster
£215,000
1 Bedroom Cottage
- Character Cottage
- 1 Large Bedroom
- Open Plan Living & Dining
- Exposed Timbers
- Bath/Shower Room
- Parking For 2 Vehicles
- Pretty Rear Garden
- Rural Location
Situated in a rural position and forming part of a small residential complex of barn conversions and cottages, with Coachmans Cottage offering characterful living accommodation, having an open plan ground floor to incorporate the living room, dining room and kitchen. On the first floor one good size bedroom with built-in wardrobes, a full size bathroom suite, with separate corner shower cubical and outside a private drive with parking for 2 motor vehicles and a pretty, enclosed garden to rear with floral and shrub borders.
An internal inspection is recommended of this character and well presented property and viewing is strictly by prior appointment with the selling agents.
Full particulars of Coachmans Cottage, Hatfield Court, Hatfield are as follows:
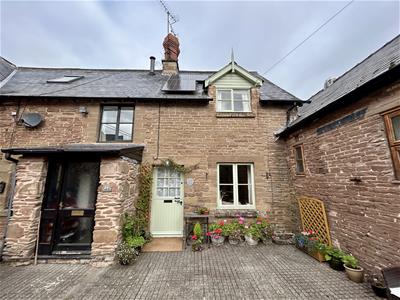
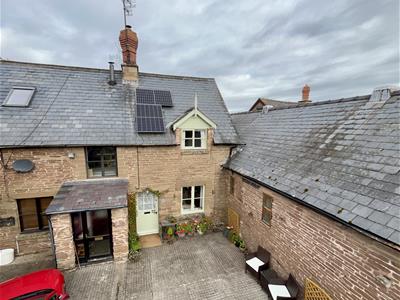
The property is a pretty stone cottage under a slate roof and situated in pleasant courtyard of similar properties.
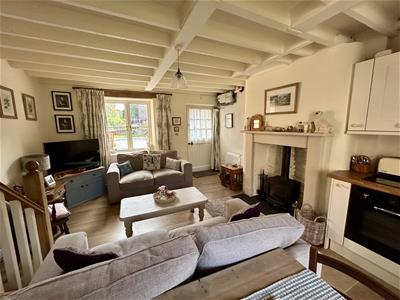
There is outside lighting to the front with a glazed stable door opening into the open plan living room/dining room/kitchen.
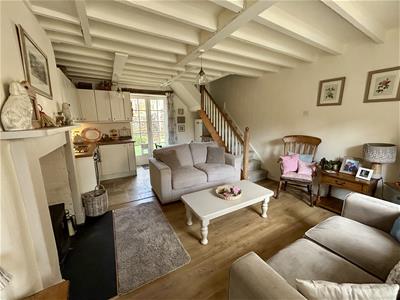
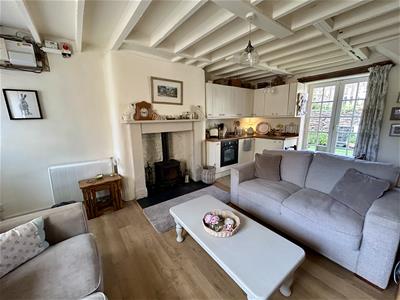
The living area has a feature fireplace with a cast iron, wood burning stove, mantle shelf over and exposed ceiling timbers throughout. There is laminate flooring, power, lighting, Dimplex night storage heater and a window to front.
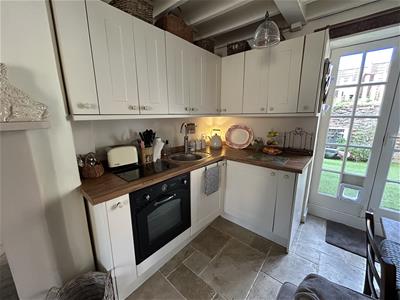
The kitchen has an inset 2 ring electric hob, fan assisted electric oven with grill under and working surfaces of base units and cupboards under. There are matching eye-level cupboards, an integral washing machine, space for an upright fridge/freezer and under stairs storage. There is room for a dining room table and chairs, lighting, power points and double opening glazed panelled doors opening onto the rear garden.
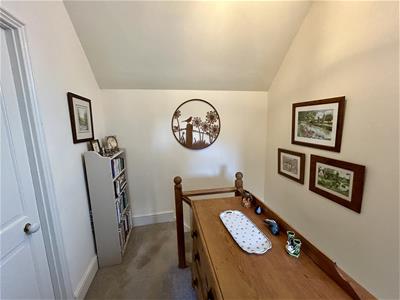
From the lounge/dining room a staircase rises up to the first floor landing, having an inspection hatch to the roof space above, smoke alarm and a small window to side. There is a ceiling light, door to the airing cupboard with hot water cylinder and immersion heater and a door opening into the bedroom.
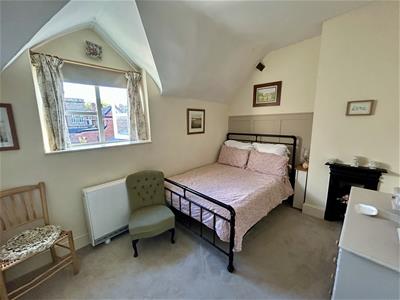
Bedroom one. The measurement is taken to the front of a large wardrobe fitment with hanging rail and shelving inset and to the side is an alcove with a fitted dressing table. There is a Dimplex night storage heater, an original cast iron fireplace, lighting, window to front and a high ceiling.
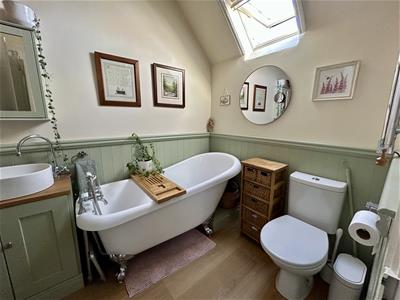
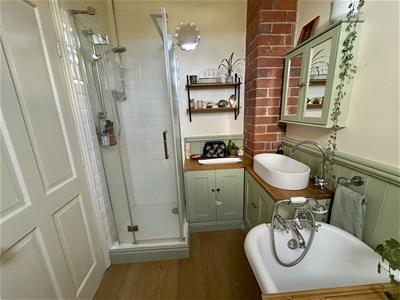
Off the landing a door opens into the bath/shower room, having a reproduction Victorian style bath with mixer tap and shower attachment over. There is a built-in vanity wash hand basin with mixer tap over, cupboard under and a low flush W.C. The bath/ shower room has a separate, enclosed shower cubical with a Triton electric shower and ceramic tiled inset. There is a Velux roof light, attractive part wall panelling, exposed stone features, high ceiling, ceiling light and bathroom floor covering.
OUTSIDE.
The property is approached to the front with a private brick paved driveway with parking for 2 motor vehicles in tandem.
REAR GARDEN.
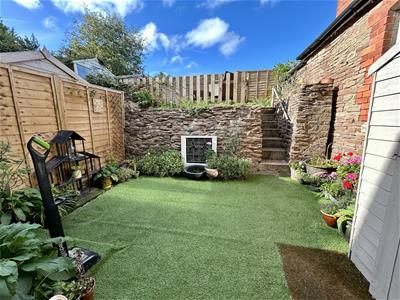
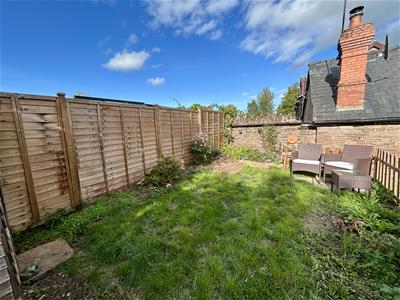
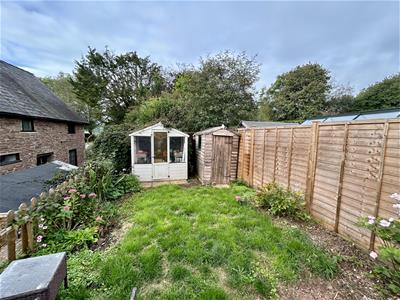
There is a pretty enclosed seating area with artificial grass, exposed stone features and steps leading up to a larger lawned garden with floral and shrub borders. The garden is well fenced and secure with a small timber garden shed and also a small greenhouse.
SERVICES.
Mains electricity, private drainage, night storage heating and mains water.
living Room/Dining Room/Kitchen
5.49m x 4.11m (18' x 13'6")
Bedroom One
3.51m x 2.64m (11'6" x 8'8")
Bath/Shower Room
Rear Garden
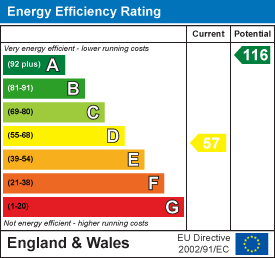
Energy Efficiency and Environmental Impact
Although these particulars are thought to be materially correct their accuracy cannot be guaranteed and they do not form part of any contract.
Property data and search facilities supplied by www.vebra.com