Maynard Estates
2-4 North Street, Whitwick
Coalville
Leicestershire
LE67 5HA
Lovett Close, Hugglescote
£350,000
3 Bedroom House - Detached
- Better Than New Build Detached Home
- Master Dressing Room & En-Suite
- Stunning Open Plan Kitchen Diner
- Upgraded Kitchen With Quartz Worktop
- Landscaped Rear Garden Plot
- Pleasant Side Road Position & Views
- Substantial Driveway & Oversized Garage
- 9 Years Builders Guarantee Remaining
- Ground & First Floor Storage Options
- Virtual Property Tour Available
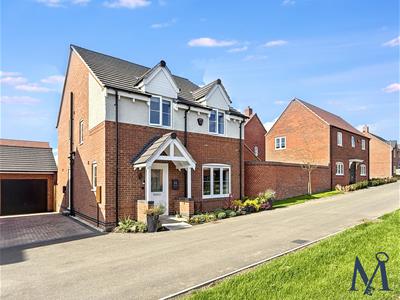
Presented to an exceptional standard and offering a home that is, in many respects, better than new, this beautifully presented detached property, built in 2025 and has since been enhanced by the current owner with an upgraded kitchen, landscaped rear garden, fitted blinds and tasteful cosmetic improvements. Situated on a pleasant side road within this highly regarded Cadeby Homes development, the property enjoys attractive views and access to beautiful nearby countryside walks.
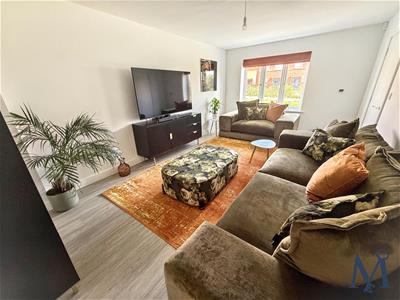
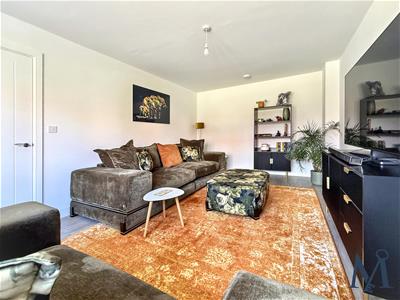
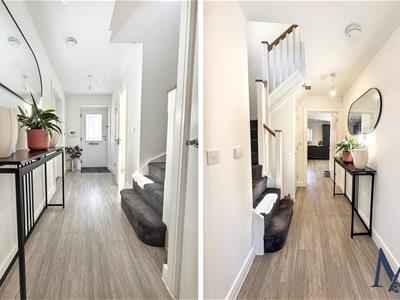
A welcoming entrance hall provides useful storage and a WC, with Amtico flooring and underfloor heating throughout the ground floor. The spacious living room offers an ideal place to relax, with fitted blinds to the front window.
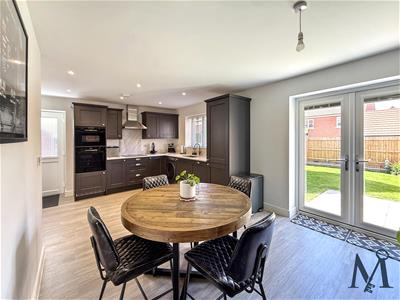
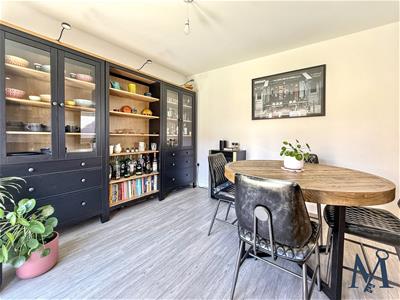
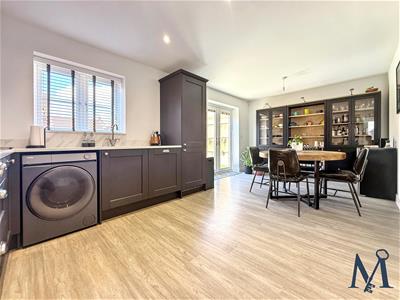
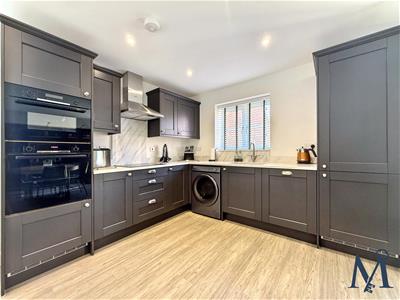
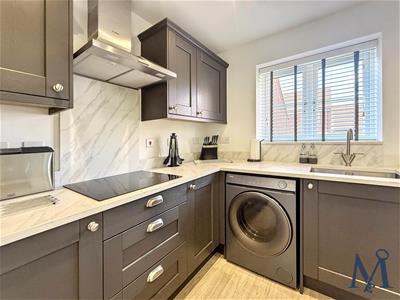
The impressive open-plan living kitchen diner forms the heart of the home, featuring upgraded charcoal grey shaker-style cabinetry, white marble-effect quartz worktops, inset sink, integrated fridge freezer and Bosch double oven, grill, hob and extractor. The room enjoys excellent natural light from the rear window, French doors and side glazing, with the French doors opening onto the landscaped rear garden and providing an excellent space for dining and entertaining.
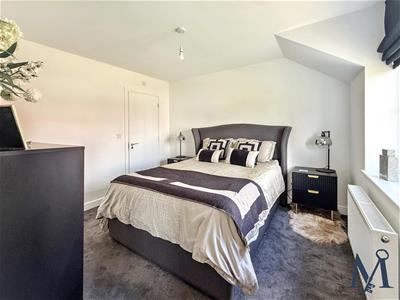
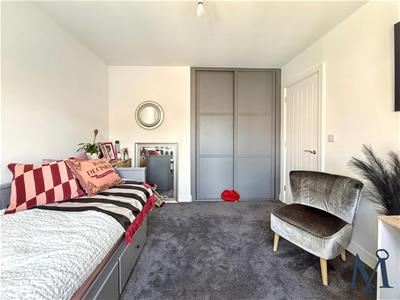
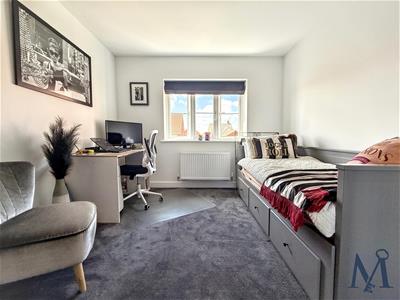
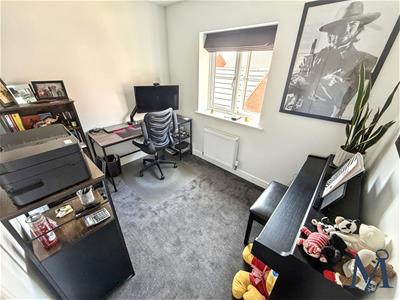
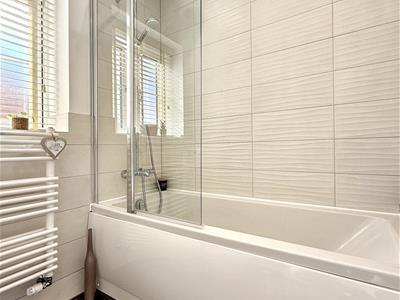
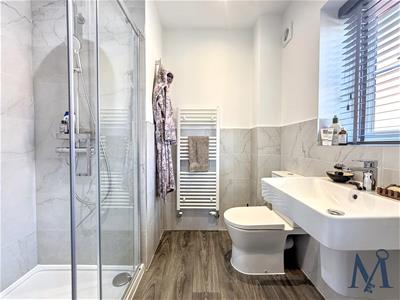
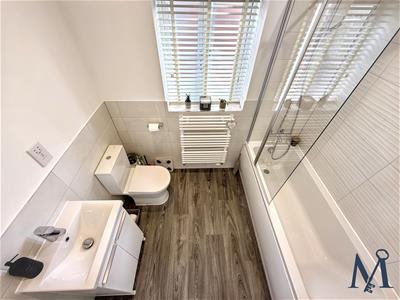
Upstairs are three well-proportioned bedrooms. The master bedroom benefits from a walk-in dressing room with mirrored sliding doors, hanging and overhead storage, together with a contemporary three-piece en suite featuring a double walk-in shower. The modern family bathroom serves the remaining bedrooms and includes a shower over bath.
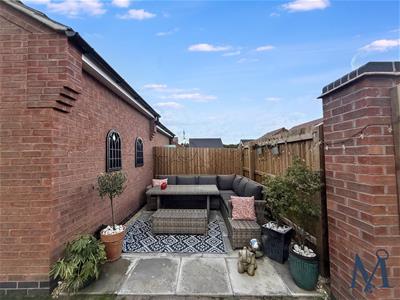
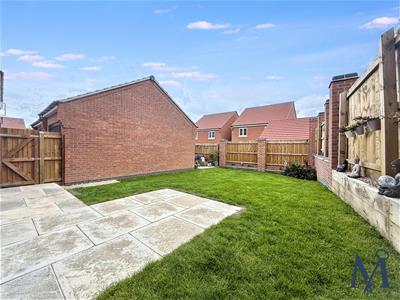
Outside, the landscaped rear garden is predominantly lawned and enclosed, with gated side access and a private patio. The attractive front garden is complemented by driveway parking for multiple vehicles and an impressive 19ft+ garage providing excellent storage options.

An outstanding family home combining new-build reassurance with thoughtful upgrades, innovative ground source heating system, excellent presentation, EV charging and modern energy-efficiency .
ON THE GROUND FLOOR
Entrance Hall
Cloakroom WC
Living Room
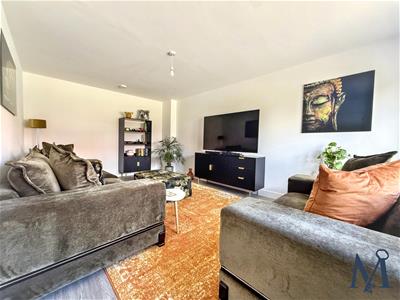 3.38m x 5.46m (11'1" x 17'11")
Kitchen Diner
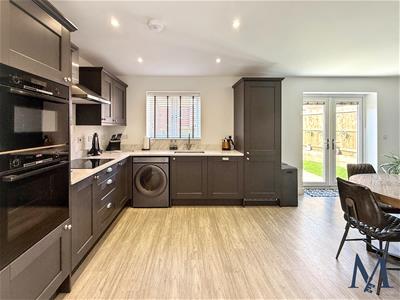 6.07m x 3.20m (19'11" x 10'6")
ON THE FIRST FLOOR
Landing
Master Bedroom
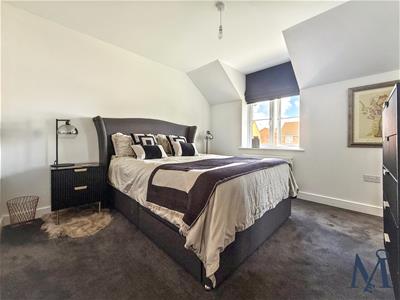 3.23m x 3.38m (10'7" x 11'1")
Dressing Room
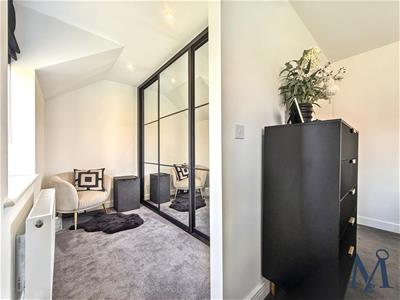 2.77m x 1.40m (9'1" x 4'7")
En-Suite
Bedroom 2
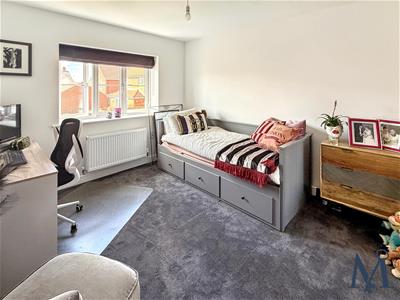 3.02m x 3.43m (9'11" x 11'3")
Bedroom 3
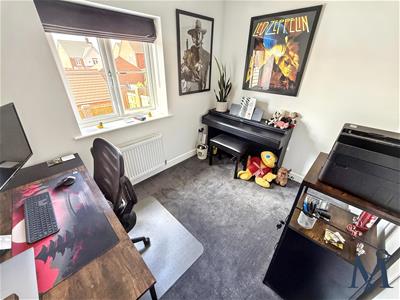 2.95m x 2.26m (9'8" x 7'5")
Family Bathroom
ON THE OUTSIDE
Front Garden
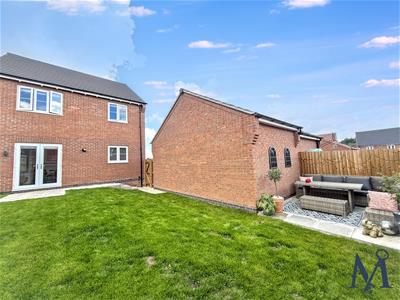
Rear Garden
Driveway
Single Garage
3.20m x 5.92m (10'6" x 19'5")
Energy Efficiency and Environmental Impact
Although these particulars are thought to be materially correct their accuracy cannot be guaranteed and they do not form part of any contract.
Property data and search facilities supplied by www.vebra.com