
Springfield Close, Glenfield, Leics
£250,000
2 Bedroom House - Semi-Detached
- MODERN 2 BED SEMI
- SOUGHT AFTER CUL-DE-SAC LOCATION
- FULLY MODERNISED IN 2012
- FGCH - BOILER SERVICED REGULARLY
- UPVC DOUBLE GLAZED WINDOWS & DOORS
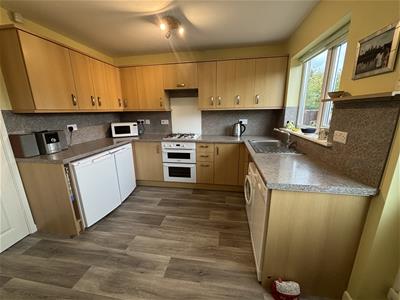
- KITCHEN-DINER (OVEN/HOB)
- MODERN SHOWER ROOM
- DRIVEWAY & PRIVATE REAR GARDEN
- FREEHOLD - NO UPWARD CHAIN
- COUNCIL TAX BAND B
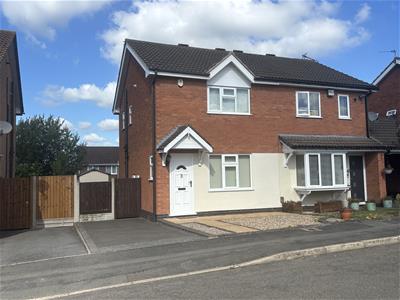
A well presented modern 2 bedroom semi-detached house, built by the reputable builder Underwood Homes, with driveway & private rear gardens. The property is situated in a much sought after residential cul-de-sac location close to excellent amenities, schools and major road links. The property underwent a comprehensive range of improvements in 2012 to include full gas central heating (boiler serviced regularly), UPVC double glazed windows and doors, new kitchen & bathroom. Tastefully decorated accommodation comprises of hall, lounge, kitchen-diner with oven/hob. Upstairs, landing, 2 bedrooms with plenty of fitted storage, modern shower room. Driveway for 1 car, private rear gardens. Highly recommended! Freehold - no upward chain. Council Tax Band B
Entrance Hall
UPVC panelled entrance door, UPVC double glazed window to side, fitted carpet, stairs to first floor, radiator.
Lounge
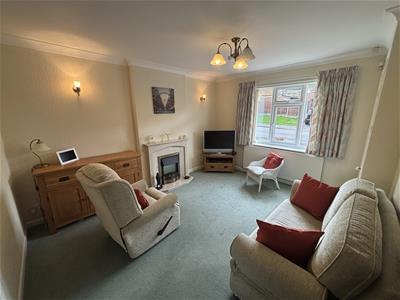
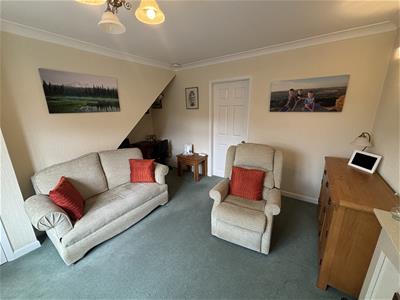
3.96m x 3.28m (12'11" x 10'9")A delightful living room. UPVC double glazed window to front, radiator, fitted carpet, coving to ceiling.
Kitchen-Diner
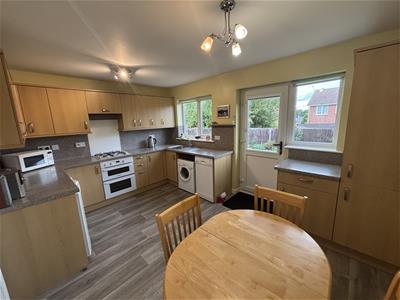
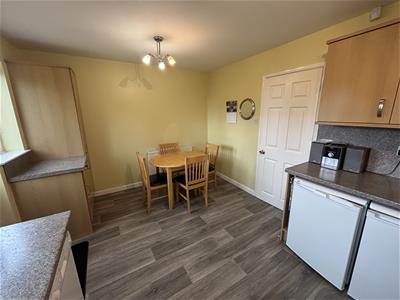
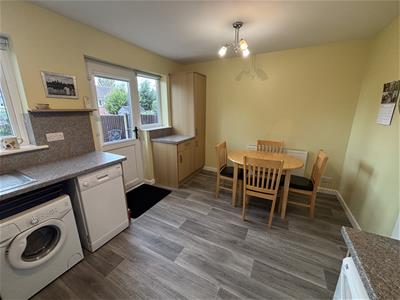
4.25m x 3.11m (13'11" x 10'2")A good sized kitchen-diner with ample room for table and chairs. UPVC double glazed door and two UPVC double glazed windows to rear. The kitchen was remodelled in 2012 to be fitted with a modern range of base, drawer & eye level units with chrome handles, ample work surfaces with deep upstands, stainless steel sink unit with mixer taps, built-in electric oven with gas hob. Provision for all usual appliances such as washing machine etc. Laminate flooring, radiator.
First Floor: Landing
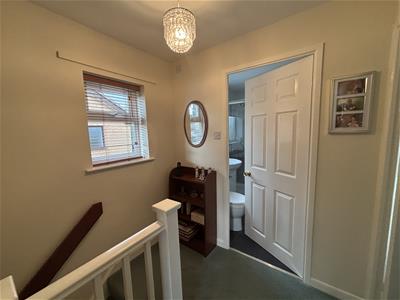
UPVC double glazed window to side, fitted carpet, access to loft with retractable ladder, airing cupboard housing combination boiler.
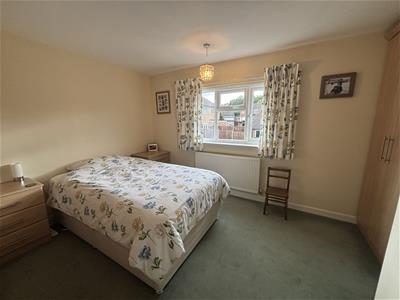
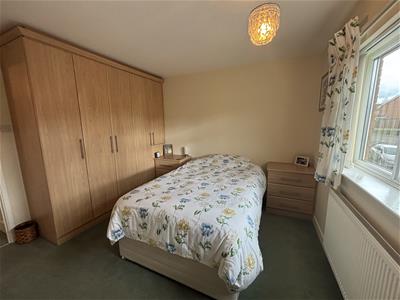
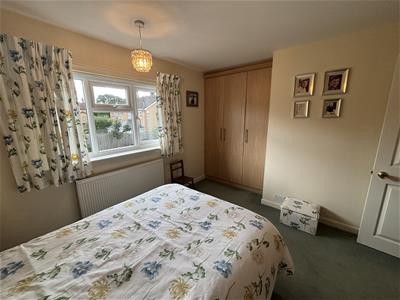
Bedroom One
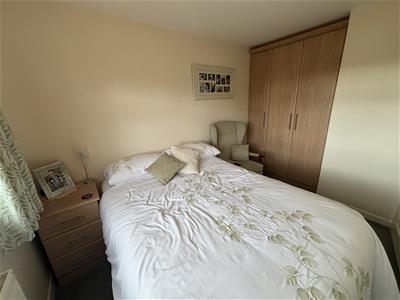
3.58m x 3.34m (11'8" x 10'11")A good sized double bedroom with a wealth of fitted storage. UPVC double glazed window to front, fitted carpet, radiator, 2 sets of modern built-in wall to wall wardrobes.
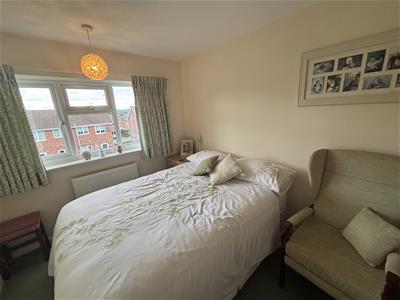
Bedroom Two
3.16m x 2.54m (10'4" x 8'3")UPVC double glazed window to rear, fitted carpet, radiator, modern built-in wardrobes.
Shower Room
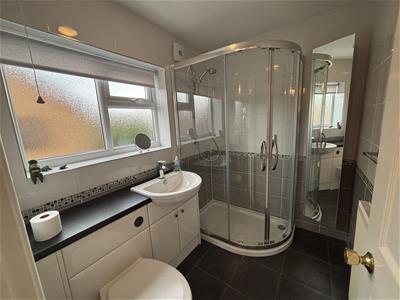
2.10m x 1.64m (6'10" x 5'4")The shower room was remodelled in 2012 with a contemporary suite. UPVC double glazed opaque window to side, radiator, fully tiled walls, tiled flooring, extractor fan, walk-in shower enclosure with mains shower, vanity wash hand basin, wc.
Outside
The front of the property is an open plan gravelled easy maintenance garden & a tarmac driveway providing off road parking for one car. Moving the fence back could increase this to a two car drive.
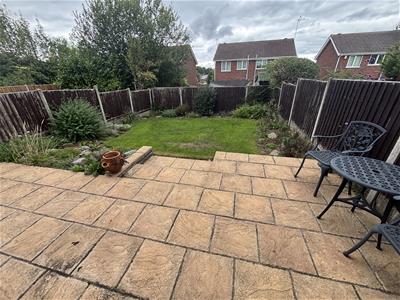
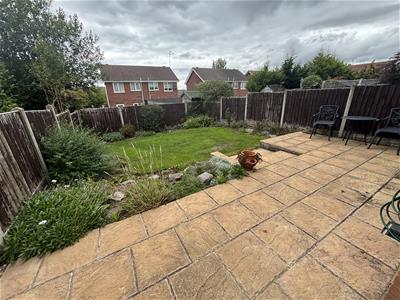
The private 35' rear garden has a paved property-width patio, lawns, well stocked borders, external water tap, meter boxes, fully fenced boundaries & gated side access.
Glenfield
Glenfield is a popular large village 5 miles to the West of Leicester city centre with a population of approx 9,500. There are two well regarded primary schools, three pubs, St Peters church and a range of local shopping facilities including a relatively new Morrison's store on Station Road. There is nearby open countryside including Bradgate Park and Gynsills conservation area. There is easy access to M1, A46 & A50 main routes. Glenfield General Hospital & Leics County Council are two large employers. Glenfield is mentioned in the Domesday book of 1086 and is also famous for its now defunct railway tunnel built by Stevenson and once the longest in the world. Regular bus services into Leicester serve the village and Leicester train station is approx 5 miles away.
Local Authority & Council Tax Info (Blaby)
This property falls within Blaby District Council (blaby.gov.uk)
It has a Council Tax Band of B which means a charge of £1,907.41 for tax year ending March 2027
Please note: When a property changes ownership local authorities do reserve the right to re-calculate council tax bands.
For more information regarding school catchment areas please go to www.leicestershire.gov.uk/education-and-children/schools-colleges-and-academies/find-a-school
Although these particulars are thought to be materially correct their accuracy cannot be guaranteed and they do not form part of any contract.
Property data and search facilities supplied by www.vebra.com