
4 The Green Market
Penzance
Cornwall
TR18 2SH
Gurnick Road, Newlyn, Penzance
Offers In Excess Of £230,000
3 Bedroom House - Terraced
- Three Bed Family Home
- Spacious Kitchen/Diner
- Front And Rear Gardens
- Gas Central Heating
- Double Glazing
- EPC D
- Garage And Parking Space
- Sea Glimpses
- Three Double Bedrooms
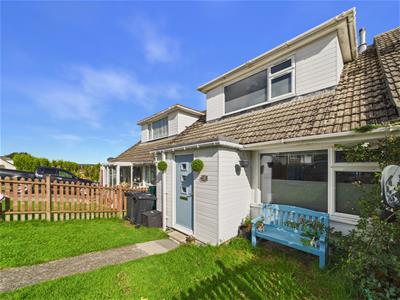
A well presented three bedroom family home which has been thoughtfully extended and now provides comfortable and practical living accommodation. The property benefits from front and rear gardens, double glazing and gas central heating. Another benefit is a garage and an off road parking space.
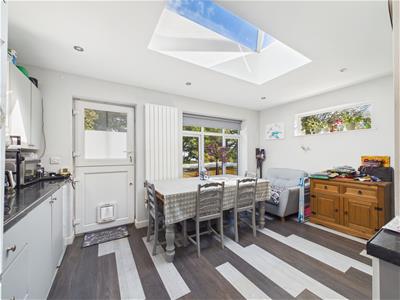
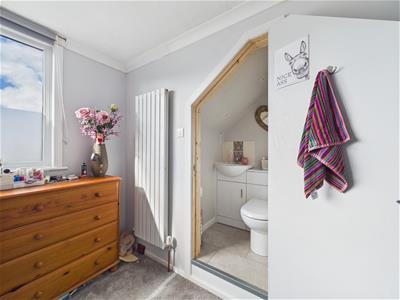
Internally this family home offers a spacious kitchen/dining room which is flooded with natural light, living room, bathroom and a ground floor double bedroom. On the first floor there are two further bedrooms with the main bedroom having a cleverly designed WC and wash hand basin. From the rear of the property there are sea glimpses of Mount's Bay and Penzance promenade. An internal viewing is highly recommended to appreciate the overall size and presentation.
Freehold, main gas and mains water.
Council tax band B

EPC band D
Ofcom suggest Ultrafast Broadband is available although none is connected now. They also suggest that mobile coverage is good on most networks
Entrance Porch
Coat hanging space.
Hallway
Radiator, three useful built in storage cupboards.
Living Room
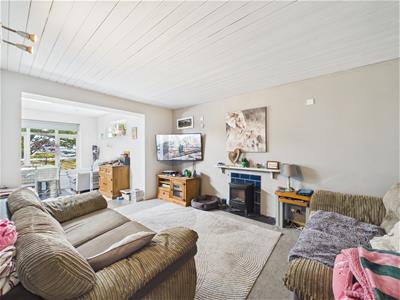 4.24 x 3.02 (13'10" x 9'10")Electric fire with a mantel over, opening to the kitchen/diner.
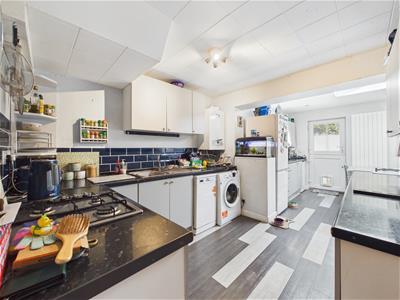
Kitchen
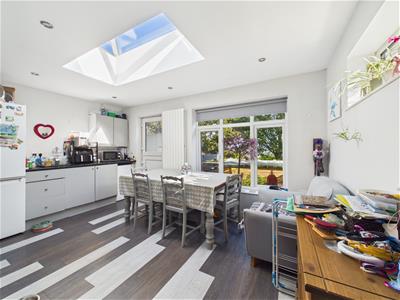 2.85 x 2.81 (9'4" x 9'2")An extensive range of kitchen units and worktop space, built under oven, inset gas hob, dishwasher, spaces for washing machine, upright fridge/freezer and tumble dryer. wall mounted boiler.
Kitchen/Diner
4.54 x 2.66 (14'10" x 8'8")Space for a family dining table, radiator, double glazed window to the rear with sea glimpses into Mount's Bay and over to Penzance promenade, double glazed picture window, large skylight window, double glazed stable door to the rear garden. Additional kitchen units.
Bathroom
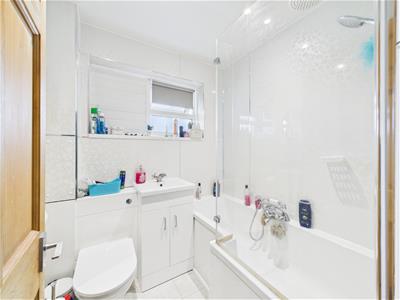
Bath with a mains shower, WC, vanity wash hand basin, extractor fan, double glazed obscured window, heated towel rail.
Bedroom Two
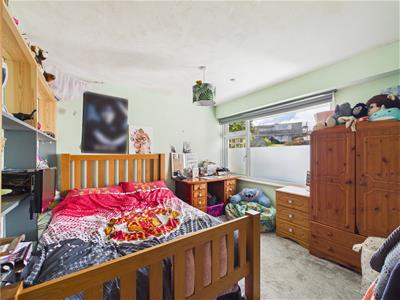 3.19 x 3.03 (10'5" x 9'11")Ground floor double bedroom, double glazed window to the front, radiator.
Landing
Storage cupboard and doors to bedrooms.
Bedroom One
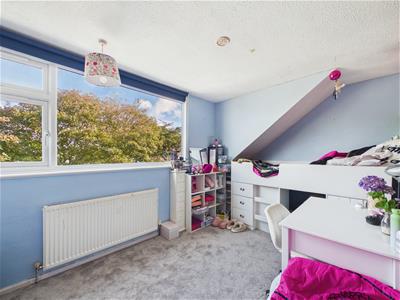
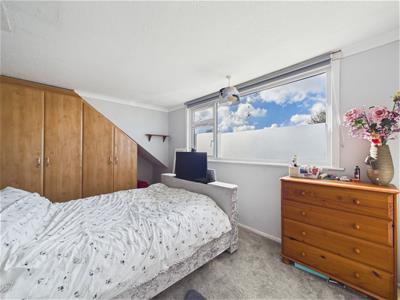 4.01 x 2.86 (13'1" x 9'4")Double glazed window to the front, fitted wardrobes, radiator, door to the WC.
WC
Located in bedroom one, WC and a vanity wash hand basin.
Bedroom Three
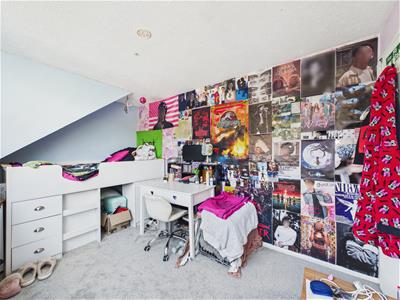 3.84 x 2.57 (12'7" x 8'5")Double glazed window to the rear with sea glimpses, wardrobe recess, radiator.
Front Garden
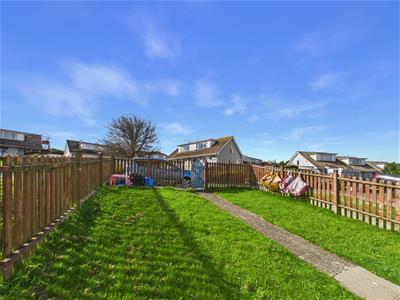 Path to the front door, laid to lawn either side and bordered with timber fencing.
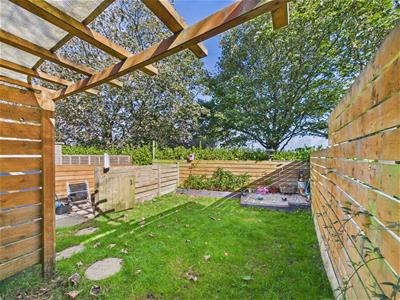
Rear Garden
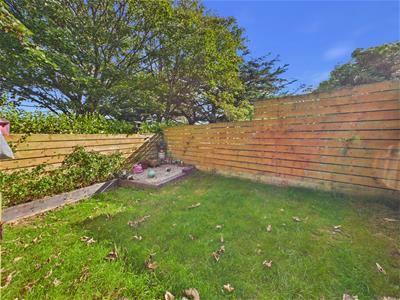 Mainly laid to lawn, patio area, bordered with timber fencing, access to a small storage area under the property, path leading to the garage.
Garage
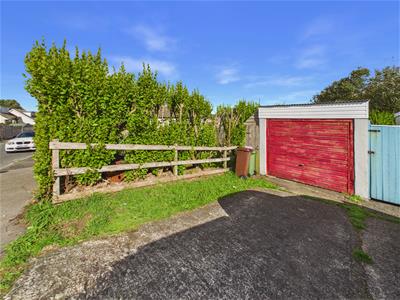 Approximately 30yds from the property.
Parking
Additional off road parking space in front of the garage.
Energy Efficiency and Environmental Impact
Although these particulars are thought to be materially correct their accuracy cannot be guaranteed and they do not form part of any contract.
Property data and search facilities supplied by www.vebra.com