5-7 New Street
Pontnewydd
Pontnewydd
NP44 1EE
Penygarn Road, Penygarn, Pontypool
Guide price £380,000
4 Bedroom House - Detached
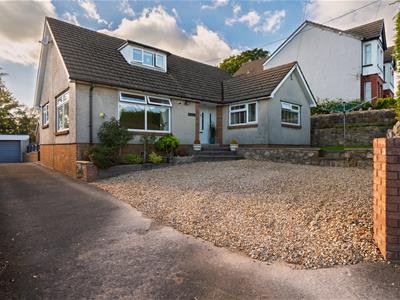
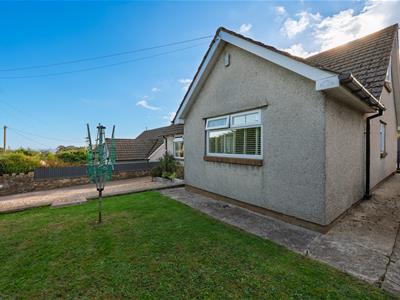
*** GUIDE PRICE £380,000 - £400,000 *** Situated on the charming Penygarn Road in the picturesque area of Pontypool, this delightful detached dorma bungalow is ideal for families or those seeking extra space. The two inviting reception rooms provide ample opportunity for relaxation and entertaining, making it easy to host gatherings with friends and family.
The surrounding area of Penygarn is known for its friendly community and beautiful scenery, making it a wonderful place to call home. With local amenities and transport links nearby, this property not only offers a comfortable living space but also the convenience of easy access to everything you may need.
In summary, this detached home on Penygarn Road is a fantastic opportunity for anyone looking to settle in a lovely part of Pontypool. With its spacious layout, ample parking, and welcoming atmosphere, it is sure to appeal to a wide range of buyers. Do not miss the chance to make this charming property your new home.
MAIN DESCRITION
One2one are delighted to offer this impressive and beautifully presented detached home in a sought-after Penygarn location.
An exceptional opportunity to acquire this beautifully presented detached property, occupying a particularly attractive position in the popular area of Penygarn, close to local schools and a range of amenities. The property has been thoughtfully improved and maintained, creating a stylish and welcoming home that successfully combines character, modern convenience and versatile accommodation.
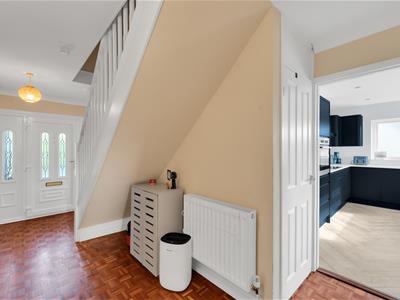
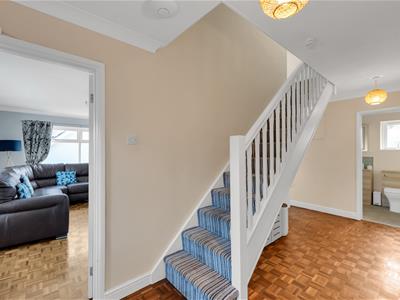
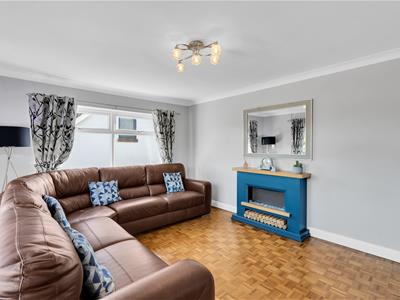
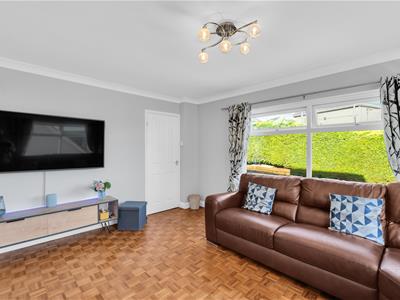
From the moment of arrival, the quality and care given to the property are immediately apparent. The ground floor retains a wonderful sense of character, with the original flooring having been carefully restored to enhance the property's timeless appeal. A welcoming entrance hall leads into the principal reception spaces, including a light and particularly inviting lounge, providing a comfortable environment in which to relax and unwind.
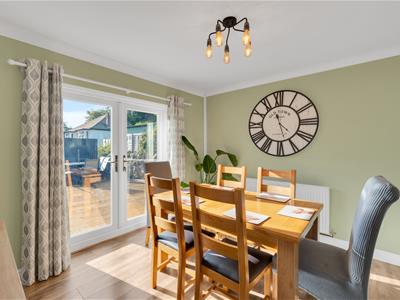
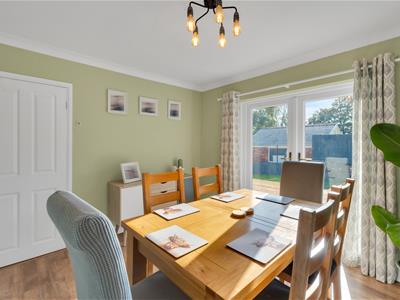
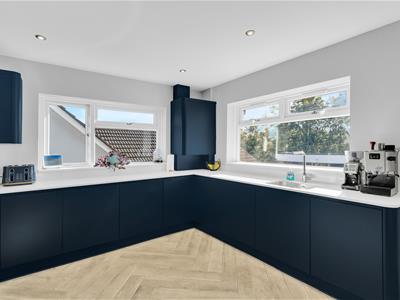
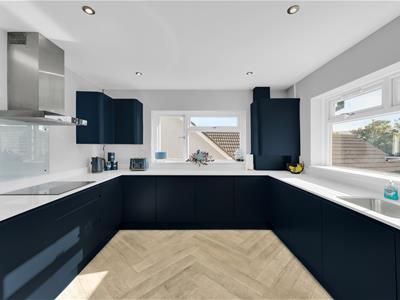
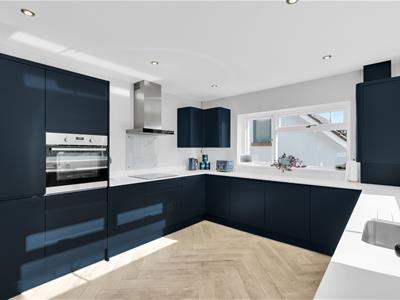
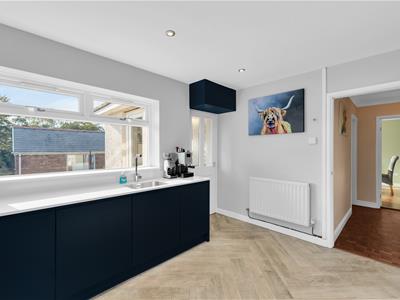
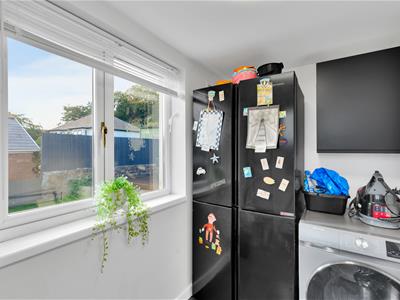
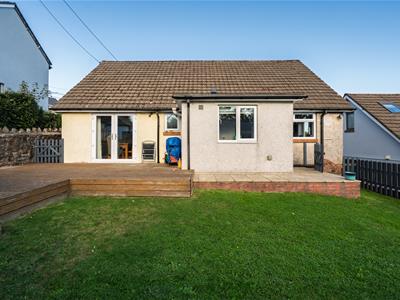
The separate dining room is equally appealing, with double-glazed French doors opening directly towards the garden and creating a wonderful sense of connection with the outside space. The recently fitted navy Wren kitchen provides a stylish and contemporary heart to the home, combining an attractive design with excellent practicality. Integrated appliances include a fridge and dishwasher, while a dedicated cupboard discreetly houses the combination boiler. A separate utility room provides further valuable household space.
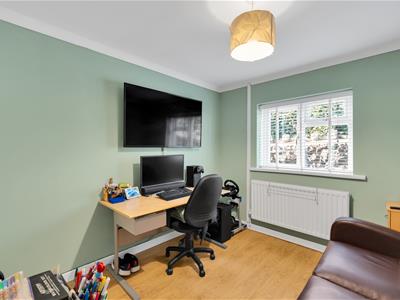
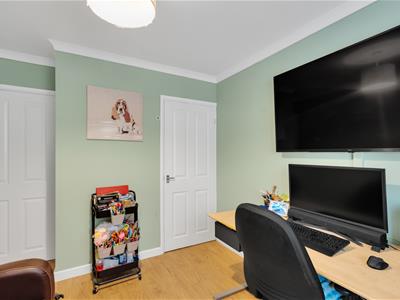
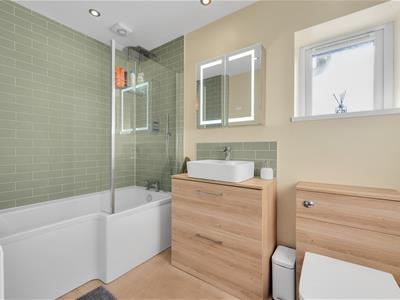
The ground floor also offers two well-proportioned bedrooms, providing considerable flexibility for modern family living. These rooms could equally lend themselves to guest accommodation, a home office or additional reception space, depending upon individual requirements. A beautifully recently re-fitted family bathroom completes the ground-floor accommodation.
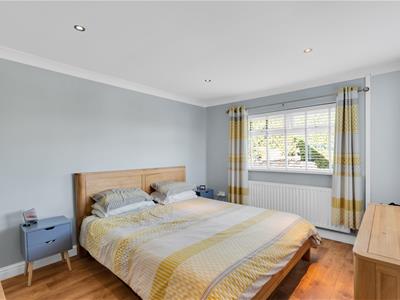
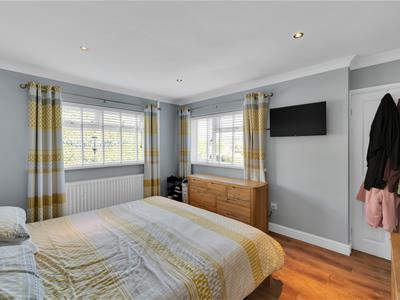
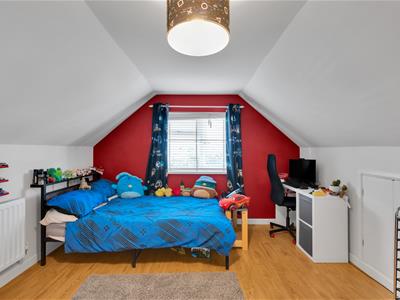
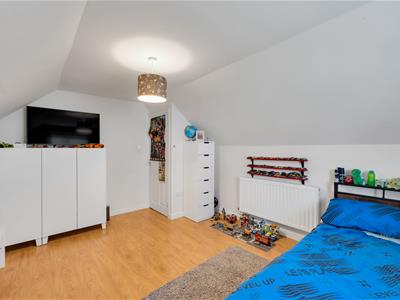
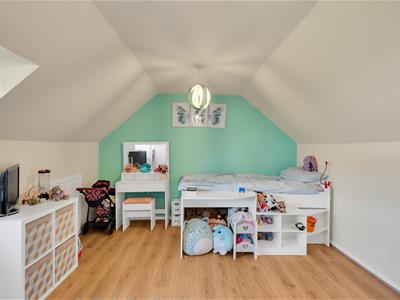
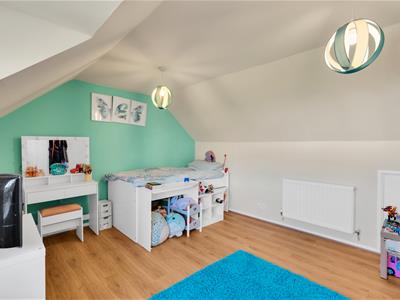
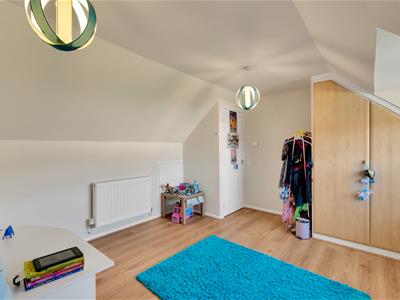
To the first floor are two further bedrooms, providing excellent additional accommodation and further enhancing the versatility of this attractive home. The overall layout offers a superb balance between family and entertaining spaces, with the flexibility to adapt to a variety of lifestyles.
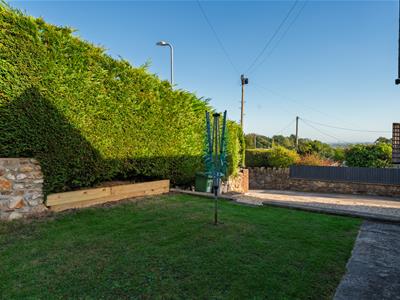
Externally, the property continues to impress. A long driveway provides generous off-road parking and leads to a substantial detached garage, while the established front garden is principally laid to lawn and enclosed by mature hedging. The mature planting creates a wonderful sense of privacy and seclusion and gives the property an established and appealing setting.
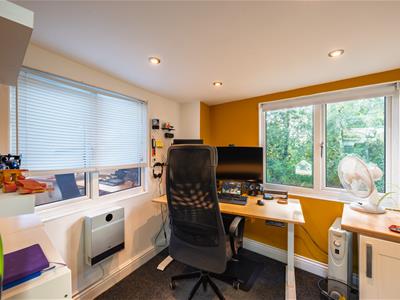
The detached garage is a particularly impressive feature and offers considerably more than simply vehicle storage. It benefits from an electrically operated door, power and lighting, an inspection pit and a separate office area, providing an exceptional degree of versatility for those requiring workshop, storage or home-working facilities.
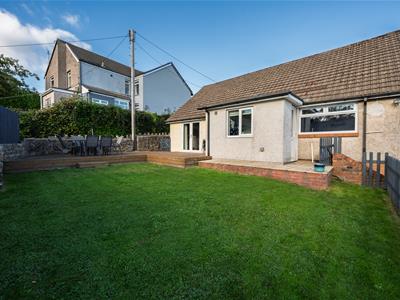
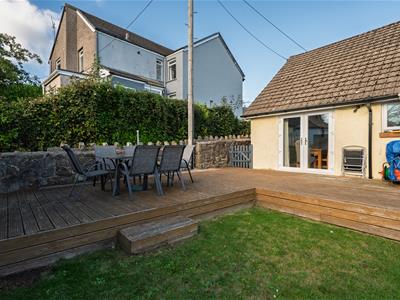
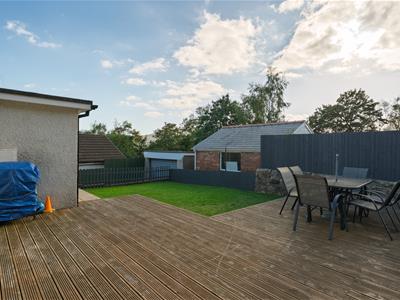
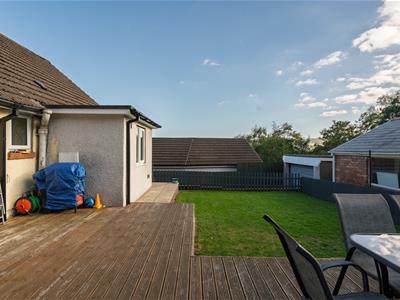
The rear garden is of a particularly good size and has been thoughtfully established, being principally laid to lawn and enclosed by mature planting. A dedicated decking area provides the perfect setting for outdoor dining, entertaining or simply enjoying the peaceful surroundings during the warmer months. The combination of mature gardens, generous parking and the substantial detached garage makes the outside space a real highlight of the property.
In all, this is a highly attractive and exceptionally well-presented detached home, offering versatile accommodation, beautifully maintained gardens and outstanding ancillary space, all within a convenient and well-regarded Penygarn location. Early viewing is strongly recommended to fully appreciate the quality, character and versatility this impressive property has to offer.
GROUND FLOOR
ENTRANCE HALL
LIVING ROOM 11'10" x 15'8" (3.61m x 4.78m)
DINING ROOM 9'11" x 11'5" (3.02m x 3.48m)
KITCHEN 11'3" x 12'10" (3.42m x 3.92m)
UTILITY ROOM 5'6" x 7'10" (1.68m x 2.40m)
BEDROOM 1 12'11" x 115" (3.94m x 3.48m)
BEDROOM 4 8'11" x 67" (2.71m x 2.00m)
FAMILY BATHROOM 5'4" x 8'9" (1.63m x 2.67m)
FIRST FLOOR
BEDROOM 2 13'8" x 12'6" (4.17m x 3.80m)
BEDROOM 3 118" x 14'8" (3.56m x 4.46m)
OUTSIDE
FRONT AND REAR GARDENS
LARGE GARAGE
TENURE: FREEHOLD
COUNCIL TAX BAND: D
NB: One2One Estate Agents have been advised by the seller the details pertaining to this property. It is the buyer's responsibility to determine council tax band and tenure. We would encourage any interested parties to seek legal representation and obtain professional advice prior to purchase.
Energy Efficiency and Environmental Impact

Although these particulars are thought to be materially correct their accuracy cannot be guaranteed and they do not form part of any contract.
Property data and search facilities supplied by www.vebra.com