.png)
Egerton Estates (David Wynford Rowlands T/A)
Tel: 01248 852177
Fax: 01248 853677
The Property Centre
Padworth House
Benllech
Gwynedd
LL74 8TF
Rhoscefnhir, Pentraeth
Offers In The Region Of £335,000
3 Bedroom House
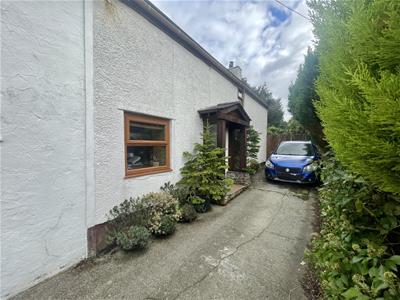
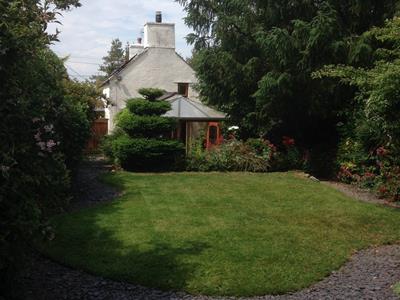
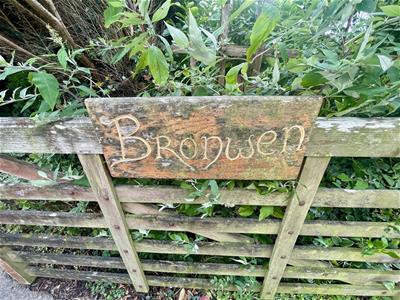
Set in a peaceful rural location near the east coast of Anglesey, Bronwen is a delightful character cottage offering a wonderful blend of traditional charm, generous living space and a beautiful, private garden setting. Tucked away in the countryside yet conveniently located, approximately 1/4 mile from the main coast road and approximately 6 miles from Menai Bridge.
Lovingly upgraded over many years, Bronwen retains many of its original character features, including exposed timber floors and a stunning large stone inglenook, while offering comfortable and versatile accommodation for modern living.
The ground floor provides a spacious living room, a well-appointed kitchen opening into a lovely dining conservatory overlooking the rear garden, together with a useful utility room. There is also a versatile study/third bedroom with a bathroom conveniently located off it.
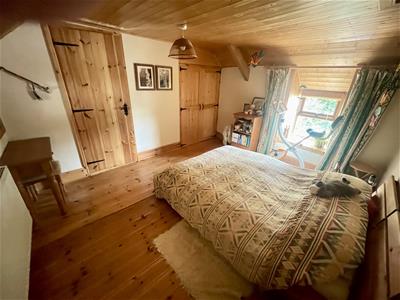
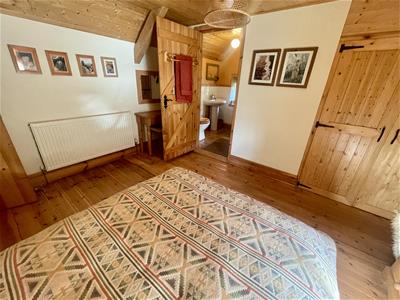
Upstairs are two double bedrooms, one of which benefits from its own ensuite, providing comfortable private accommodation for family and guests.
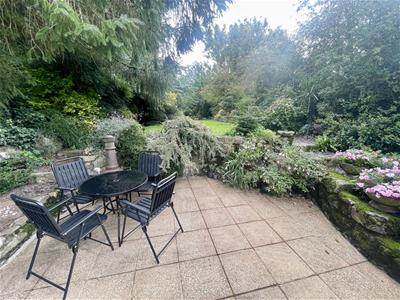
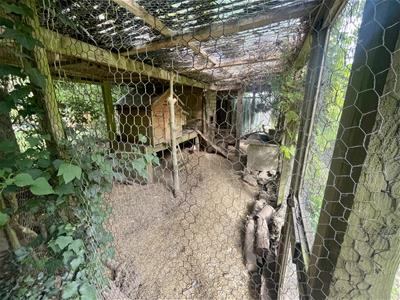
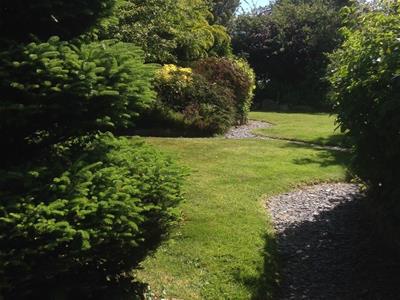
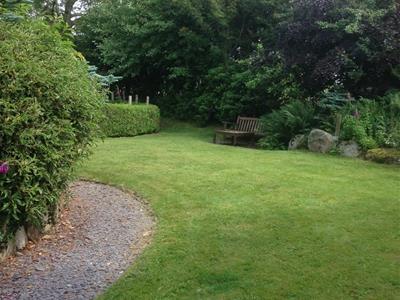
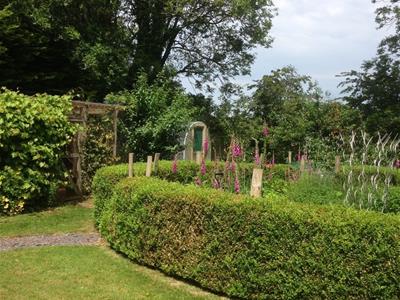
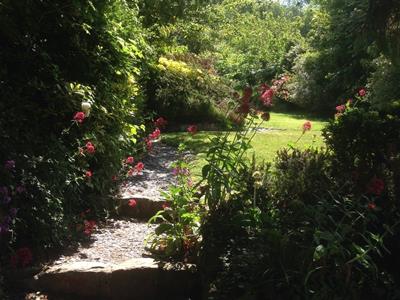
Outside, the property really comes into its own. There is convenient off-road parking for two to three cars, while the spacious and wonderfully private rear gardens are a particular highlight. Backing onto agricultural land, the gardens provide a peaceful countryside outlook and include a charming flower garden and large hen hut, offering plenty of space for gardening, entertaining or simply enjoying the tranquillity.
Having been the much-loved "heart and soul" of its owner for many years, Bronwen is now offered for sale with genuine reluctance. An opportunity to enjoy the peace and beauty of rural Anglesey, while remaining within easy reach of the coast, Pentraeth and Menai Bridge.
Open Porch
With pvc double glazed entrance door, overhead light.
Hallway
With exposed timber staircase to the first floor
Living Room
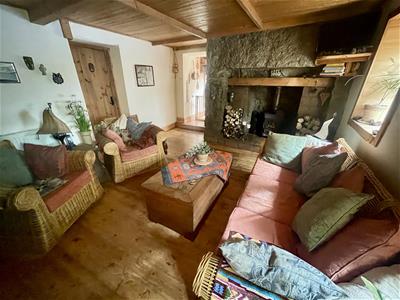
4.03 x 3.75 (13'2" x 12'3")A copy space with character having a large exposed stone inglenook fireplace of local stone with a timber lintel and housing a multifuel stove on a tiled hearth. Exposed timber floor and timber ceiling with beams. Two front aspect windows, radiator, TV connection.
Kitchen
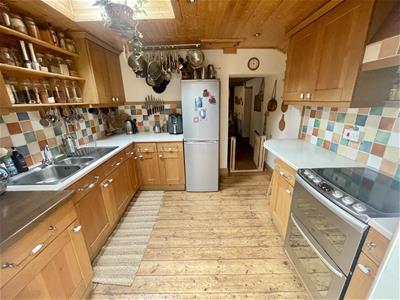
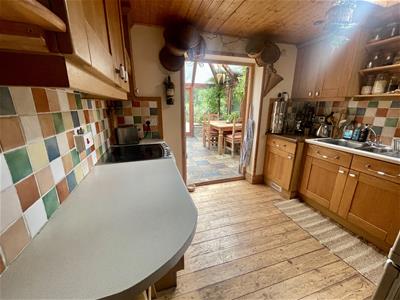
2.98 x 2.60 (9'9" x 8'6")Having a wide opening to the adjoining Conservatory and which allows a good amount of natural daylight couple with a Velux roof light. Range of base and wall in an oak style finish to 3 sides with worktop surfaces and tiled surround. Enhancing the cottage feeling are the exposed timber floors and ceiling. 1.5 bowl stainless steel sink unit, possible space for dishwasher, recess for an electric cooker with extractor over and space for a fridge/freezer. Wide opening to the Conservatory which has double opening glazed doors.
Conservatory Dining Room
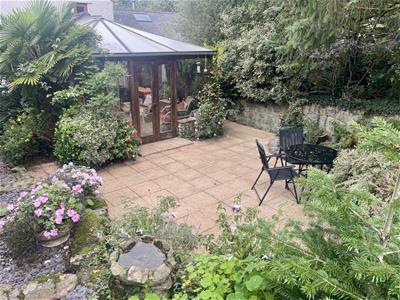
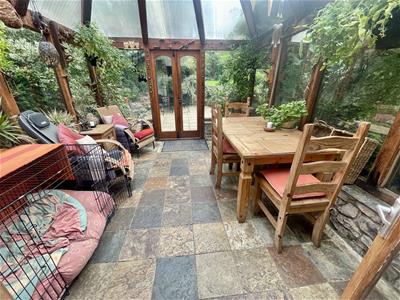
3.83 x 2.98 (12'6" x 9'9")This room feels to be the heart of the cottage enjoying a delightful and private outlook over the rear garden with a spacious patio area adjoining the double opening outside doors. It is of hardwood construction on a stone base and glazed to three sides. The room has adequate space for a dining table as well as for additional space as a sitting area. Tiled floor, radiator.
Utility Area
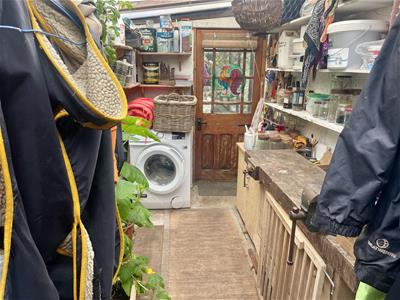
3.64 x 1.23 (11'11" x 4'0")Being a lean-to off the living room with kitchen storage cupboards with worktop and sink unit. plumbing for washing machine. Wall shelving, tiled floor, radiator. Door through to:
Functional Workspace
4.14 x 1.76 (max) (13'6" x 5'9" (max))A functional, practical workspace extension of the Utility Room with an outside door to the rear garden. This room has storage shelves, coat hanging area and plumbing for a washing machine.
Bedroom 3/Study
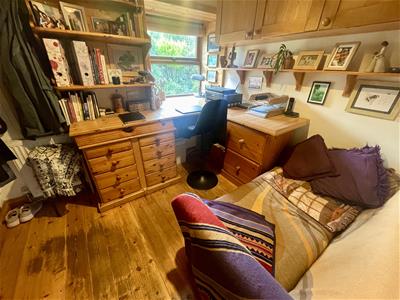
2.69 x 2.26 (8'9" x 7'4")Presently used as a Study but can be used as a single bedroom with the existing desk to be removed. Storage cupboards, exposed timber floor, radiator. Door to:
Bathroom
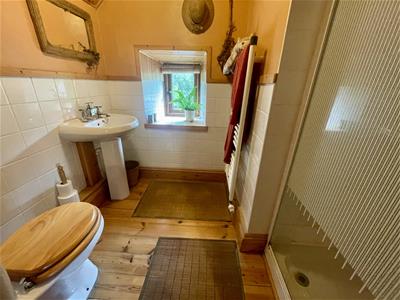
3.61 x 1.35 (11'10" x 4'5")Having a white suite comprising of a panelled bathe with mixer shower attachment. Wash basin, WC. spacious linen cupboard, radiator, timber floor.
First Floor Landing
Bedroom 1
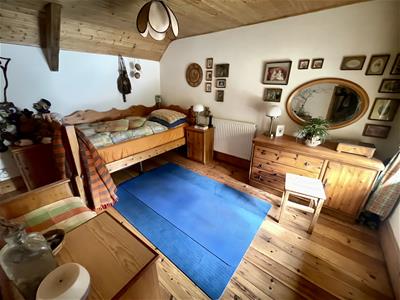
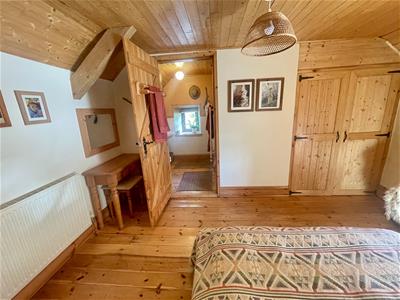
3.76 x 3.21 (12'4" x 10'6")In keeping with the cottage theme with a pine clad partially vaulted ceiling and exposed timber floor. Deep fitted wardrobe, radiator
En Suite
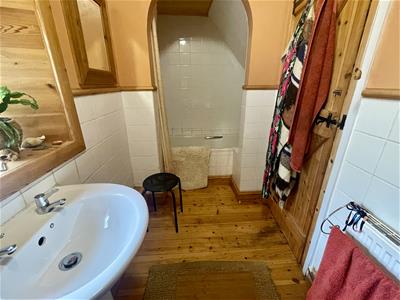
1.68 x 1.40 (5'6" x 4'7")Having a shower enclosure wit thermostatic shower control and glazed door. Wash basin, WC. towel radiator, timber floor and ceiling.
Bedroom 2
3.72 x 2.70 (12'2" x 8'10")Again with a partially vaulted timber ceiling and floor, fitted deep wardrobe, radiator.
Outside
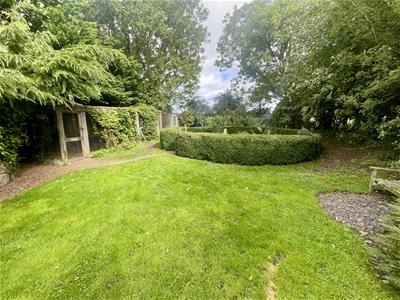
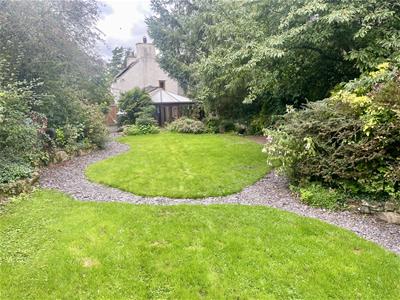
A most attractive feature of Bronwen are the spacious and private gardens to the rear.
To the front a private drive off the village road gives off road parking for 2-3 cars (lengthwise), with timber gates leading to the rear gardens.
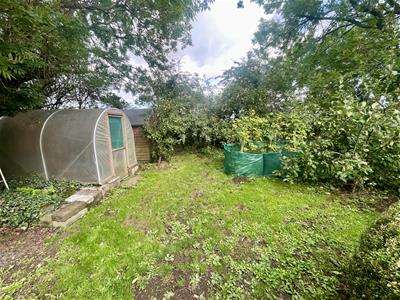
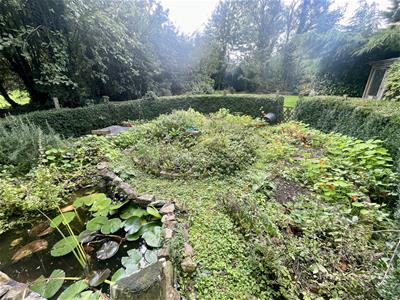
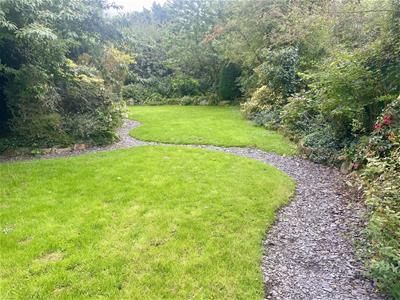
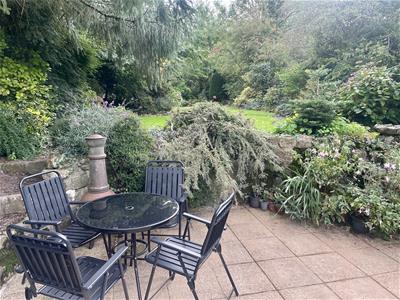
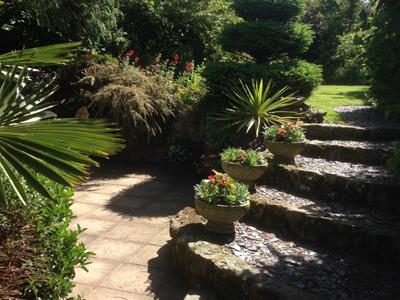
To the immediate rear of the Conservatory is a spacious paved patio area enjoying good privacy and overlooking the rear garden. The rear garden is a delight in an L shape enjoying excellent privacy and backing onto agricultural land. The majority is lawn with well established boundary bushes and trees to the boundaries to maintain the privacy this garden enjoys, There is a circular vegetable/herb growing space with dwarf privet hedge surround and to include a small pond. In addition is a spacious walk in Chicken pen for those wishing to keep hens as well as a potting shed and timber garden shed. To the far corner is a soft fruit area with apple trees.
Services
Mains water, drainage and electricity.
Oil fired external central heating. Boiler (2025)
With 9 solar panels.
Tenure
The property is Freehold and this will be confirmed by the Vendor's conveyancer.
Council Tax
Band C
Energy Efficiency
Awaiting Band
Although these particulars are thought to be materially correct their accuracy cannot be guaranteed and they do not form part of any contract.
Property data and search facilities supplied by www.vebra.com