
A Wilson Estates Ltd
Tel: 0161 303 0778
122 Mottram Road
Stalybridge
SK15 2QU
Grey Street, Stalybridge
£200,000
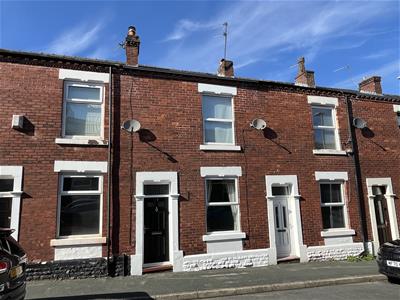
2 Bedroom House - Mid Terrace
- Well Presented Two Bedroom Mid Terrace
- Tasteful Neutral Décor Throughout
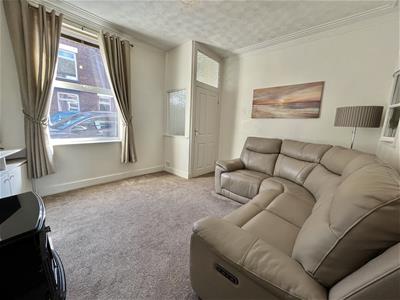
- Spacious Lounge To The Front
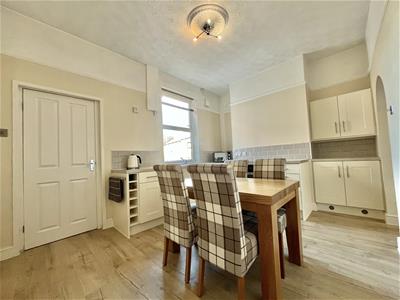
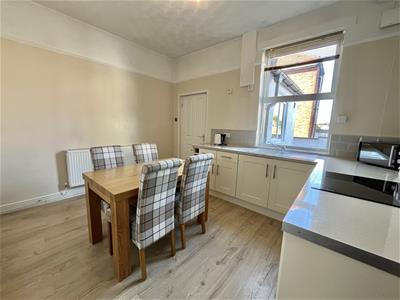
- Kitchen/Diner To The Rear
- Separate Utility Room
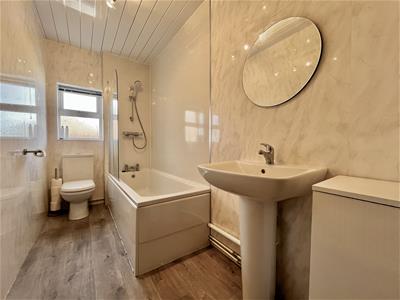
- Well Appointed Family Bathroom
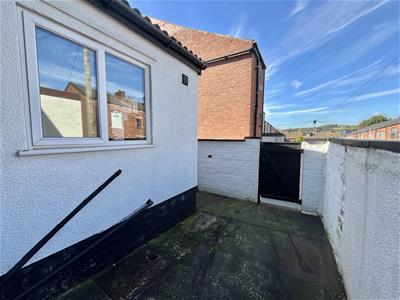
- Private Enclosed Rear Yard
- Walking Distance To Stalybridge Town Centre
- No Vendor Chain
- Viewing Highly Recommended
If you’re looking for a home that’s ready to move straight into, with tasteful neutral décor, a well planned layout and the added benefit of no onward vendor chain, this two bedroom mid terrace on Grey Street is well worth a look.
Step inside and you’ll find a welcoming entrance vestibule leading into the lounge, positioned at the front of the property. It’s a comfortable space to relax, while to the rear you’ll find the kitchen and dining area, giving the house a sociable heart and plenty of room for a dining table.
There’s also a separate utility area, providing that all important extra space for laundry and everyday household essentials.
Upstairs, there are two good sized bedrooms, including a particularly spacious master bedroom, alongside a well appointed family bathroom. The neutral décor continues throughout, creating a fresh and easy backdrop for the next owner to move straight in and make themselves at home.
Outside, the property has a private enclosed rear yard, giving you a useful outdoor space for sitting out, enjoying a morning coffee or making the most of the warmer months.
Then there’s the location - Grey Street is within comfortable walking distance of Stalybridge town centre where you will find plenty of shops, cafés, bars, restaurants and everyday amenities all close by, as well as Stalybridge Civic Hall and independent businesses dotted around the town.
For commuters, Stalybridge railway station is also within walking distance, with regular services towards Manchester and beyond, making this a particularly handy spot if you need to head into the city for work or leisure.
And when you want a bit of fresh air, Cheetham Park and Stamford Park are both close at hand, with open green spaces, woodland walks, gardens and even a boating lake. There are also plenty of countryside walks around the surrounding Stalybridge and Tameside hills, so you really can have the best of both worlds here.
Entrance Vestibule
Door to:
Lounge
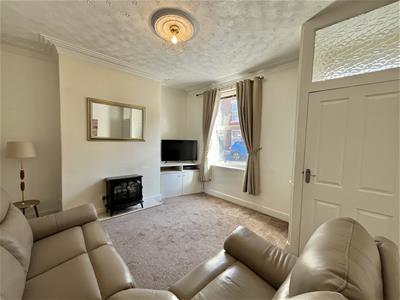 3.76m x 4.27m (12'4" x 14'0")Window to front elevation. Ceiling light. Radiator.
Kitchen/Dining Room
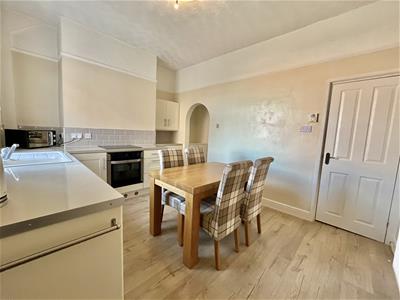 3.10m x 4.27m (10'2" x 14'0")Fitted with matching range of base and eye level units with coordinating worktops over. Composite sink with drainer and mixer tap. Built-in Belling gas oven with electric grill element and four ring induction hob over. Ceiling light. Double radiator.
Utility
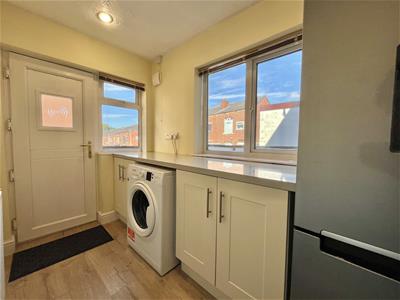 2.84m x 1.65m (9'4" x 5'5")Fitted with range of base units with coordinating worktops over. Plumbed for automatic washing machine. Space for fridge freezer. Double radiator. Window to side elevation. Window to rear elevation. Door out to rear yard area. Downlights to ceiling.
Stairs and Landing
0.75m x 4.27m (2'6" x 14'0")Doors to Bedrooms and Bathroom
Bedroom One
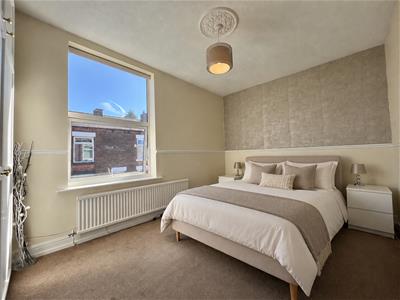 2.91m x 4.27m (9'7" x 14'0")Window to front elevation. Double radiator. Ceiling light.
Bedroom Two
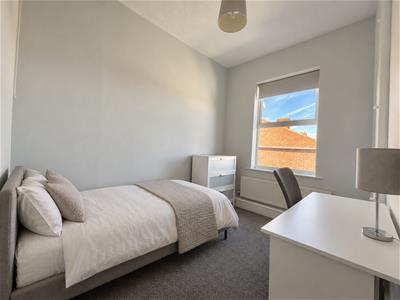 3.12m x 2.77m (10'3" x 9'1")Window to rear elevation. Double radiator. Ceiling light.
Bathroom
3.96m x 1.40m (13'0" x 4'7")Fitted with white three piece suite comprising of panelled bath with glass shower screen and mains fed shower over, WC, and hand wash basin. Panelled walls and ceiling. Ceiling light. Double radiator. Loft hatch providing access to loft space.
Outside and Gardens
Private enclosed yard to rear.
Additional Information
Tenure: Freehold
EPC Rating: TBC
Council Tax Band: A
Although these particulars are thought to be materially correct their accuracy cannot be guaranteed and they do not form part of any contract.
Property data and search facilities supplied by www.vebra.com