
75 Bank Street
Rawtenstall
Rossendale
Lancashire
BB4 7QN
Loveclough Park, Loveclough, Rossendale
Offers Over £525,000
5 Bedroom House - Detached
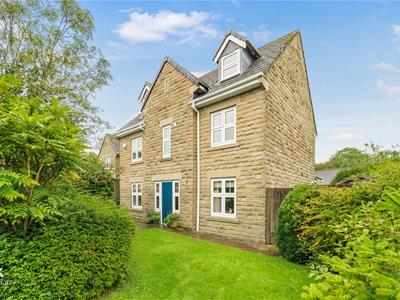
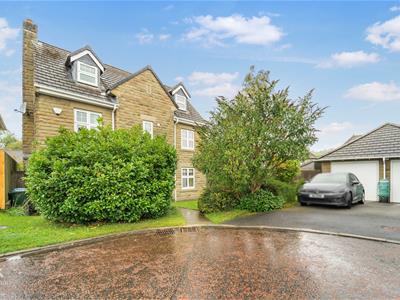
- Exquisite Five-Bedroom Detached Family Home
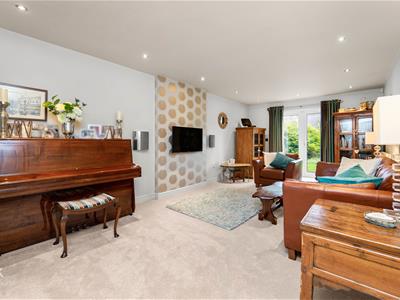
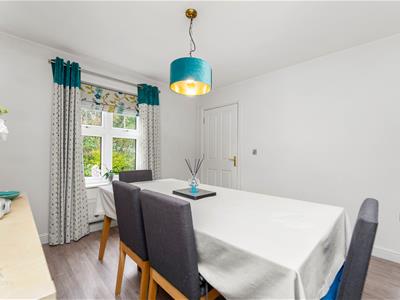
- Spacious Lounge And Dining Room
- Three Well-Proportioned First-Floor Bedrooms
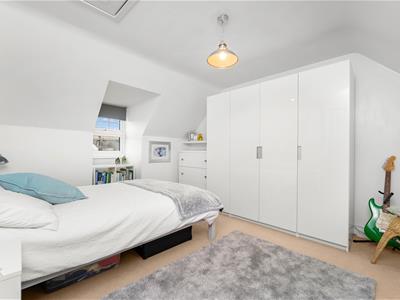
- Two Additional Second-Floor Bedrooms
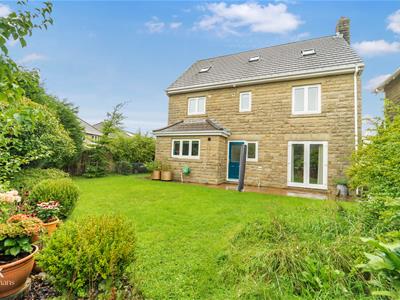
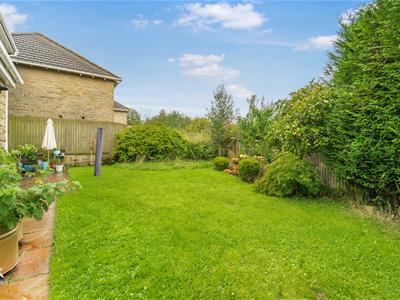
- Enviable Private Rear Garden
- Generous Plot With Wrap Around Gardens
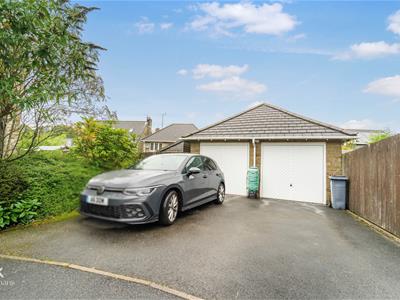
- Driveway Providing Ample Off Road Parking With Double Detached Garage
- EPC Rating - EPC
- Council Tax Band - F
- Tenure - Leasehold
AN EXQUISITE FIVE BEDROOM DETACHED FAMILY HOME - ON A CUL DE SAC
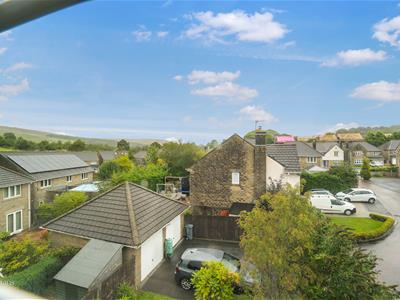
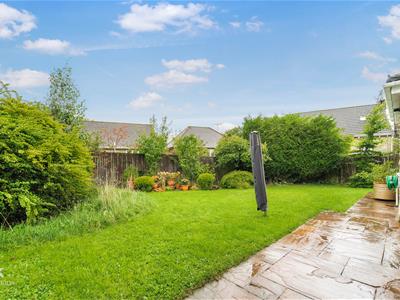
Welcome to Loveclough Park, Loveclough, Rossendale, this impressive five-bedroom detached house offers a perfect blend of space, comfort, and modern living. Set on a generous plot, the property boasts a lovely rear garden that is not overlooked, providing a serene outdoor space for relaxation and family gatherings.
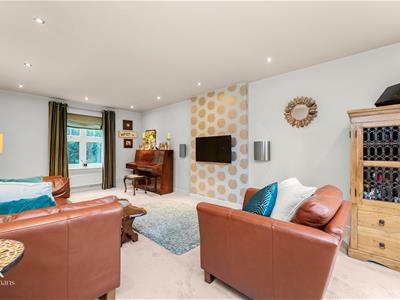
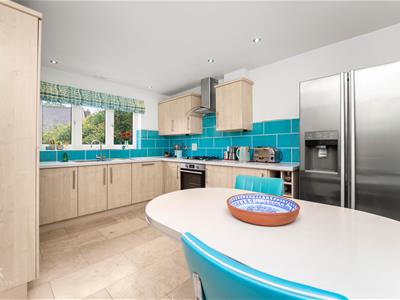
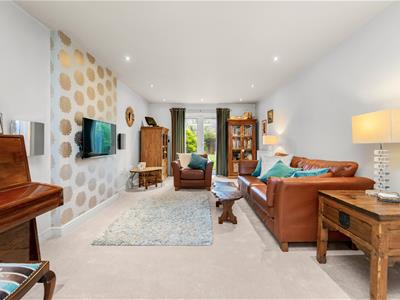
Upon entering, you are greeted by a spacious and bright lounge. The separate kitchen is well-equipped and flows into a dining room creating an inviting atmosphere for entertaining guests or enjoying family meals, also, complemented by a convenient utility room and a downstairs WC, ensuring practicality for everyday living.
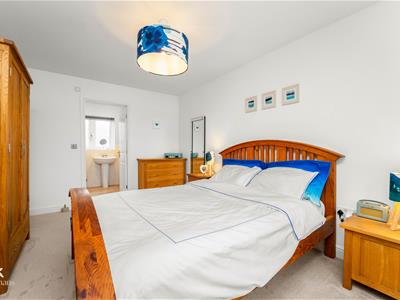
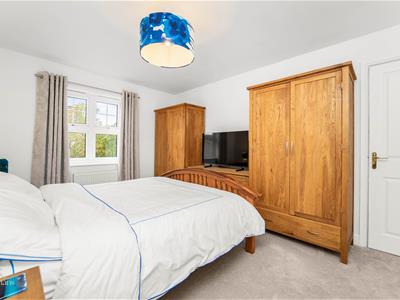
The first floor features three well-proportioned bedrooms, including a master bedroom that is both large and bright, complete with an en-suite bathroom for added privacy. A family bathroom on this level caters to the needs of the household. Ascending to the second floor, you will find two additional bedrooms and another bathroom, making this home ideal for larger families or those who desire extra space for guests or a home office.
This property is ready to move into, with a neutral decor that allows for personalisation to suit your style. The driveway and enviable double detached garage provide ample parking, enhancing the convenience of this delightful family home. With its spacious layout and excellent location, this house is a wonderful opportunity for anyone looking to settle in a peaceful yet accessible area.
Ground Floor
Entrance
Composite door to hall,
Hall
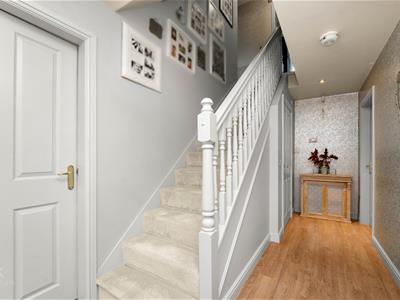
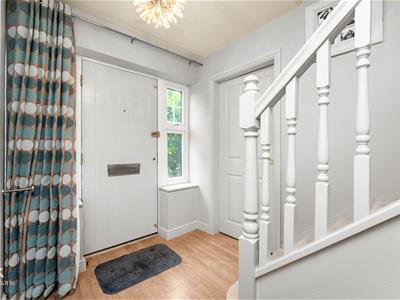
4.72m x 3.05m (15'6 x 10)Two UPVC double glazed windows, central heating radiator, smoke alarm, spotlights, doors to WC, reception room, kitchen and dining room, stairs to first floor, wood effect laminate flooring.
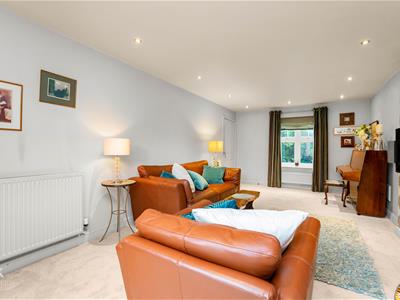
Reception Room
6.60m x 3.48m (21'8 x 11'5)UPVC double glazed window, two central heating radiators, spotlights, television point, wall mounted speakers, UPVC double glazed French doors to rear.
Dining Room
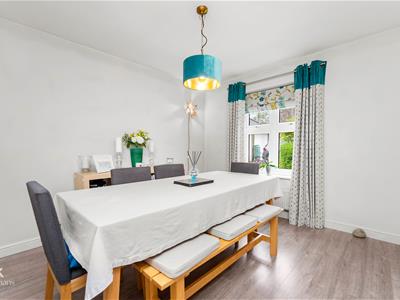
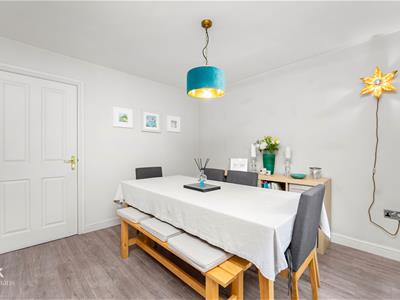
3.33m x 3.12m (10'11 x 10'3)UPVC double glazed window, central heating radiator, wood effect laminate flooring, door to kitchen.
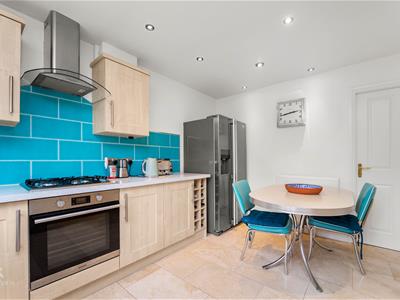
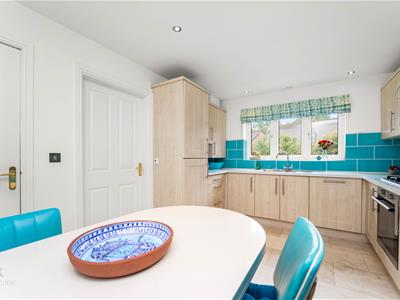
Kitchen
4.06m x 3.15m (13'4 x 10'4)UPVC double glazed window, central heating radiator, wood panelled wall and base units with quartz effect surfaces, stainless steel one and a half sink and drainer with mixer tap, four ring gas burner hob, oven, extractor hood, integrated dishwasher, fridge freezer, spotlights, tiled splashbacks, tiled flooring, door to utility room.
Utility Room
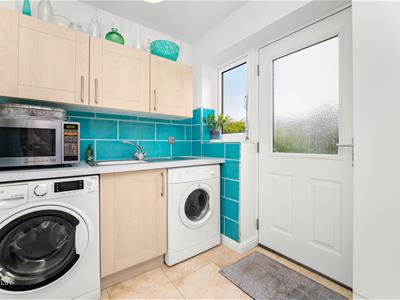
2.06m x 2.01m (6'9 x 6'7)UPVC double glazed window, central heating radiator, wood panelled wall and base units with quartz effect surfaces, stainless steel sink and drainer with mixer tap, plumbing for washing machine, space for dryer, tiled splashbacks, tiled flooring, hardwood partially frosted door to rear.
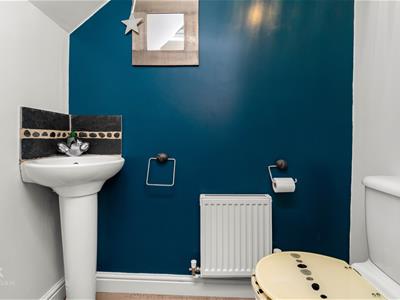
WC
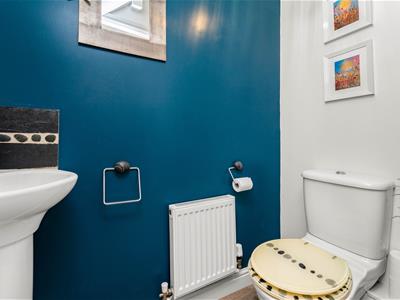
1.07m x 0.86m (3'6 x 2'10)Dual flush WC, pedestal wash basin with mixer tap, extractor fan, central heating radiator, wood effect laminate flooring.
First Floor
Landing
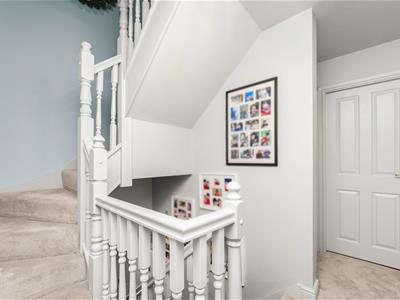
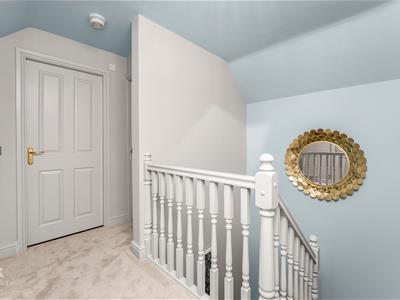
3.28m x 3.00m (10'9 x 9'10)Central heating radiator, smoke alarm, doors to three bedrooms and bathroom, stairs to second floor.
Bedroom One
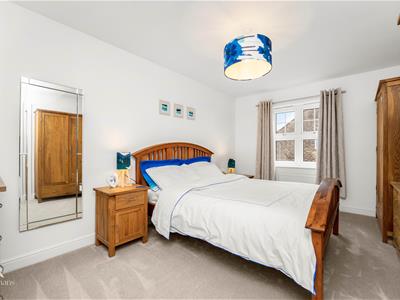
4.50m x 3.12m (14'9 x 10'3)UPVC double glazed window, central heating radiator, door to en suite.
En Suite
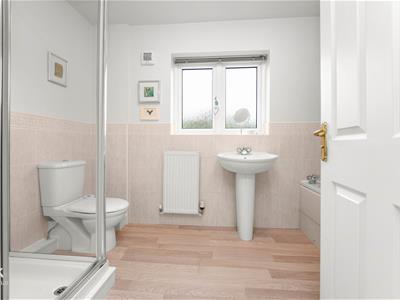
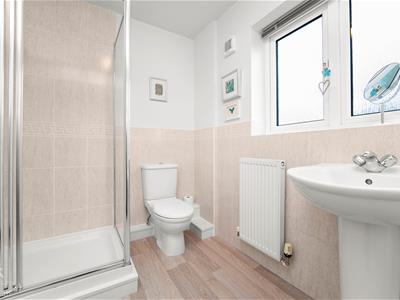
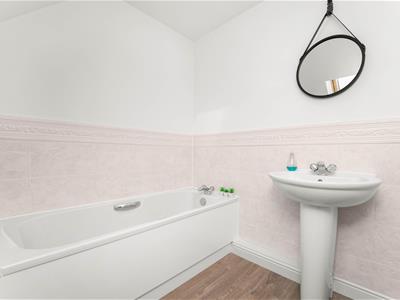
3.12m x 1.93m (10'3 x 6'4)UPVC double glazed frosted window, central heating radiator, dual flush WC, pedestal wash basin with mixer tap, enclosed shower with mega flow system, panelled bath with mixer tap, partial tiled elevations, wood effect laminate flooring.
Bedroom Two
3.66m x 3.43m (12 x 11'3)UPVC double glazed window, central heating radiator, wood effect laminate flooring, door to en suite.
En Suite
UPVC double glazed frosted window, central heating radiator, dual flush WC, pedestal wash basin with mixer tap, enclosed shower with mega flow system, partial tiled elevations, wood effect laminate flooring.
Bedroom Three
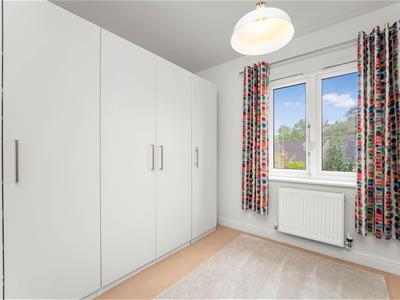
3.23m x 2.74m (10'7 x 9)UPVC double glazed window, central heating radiator.
Bathroom
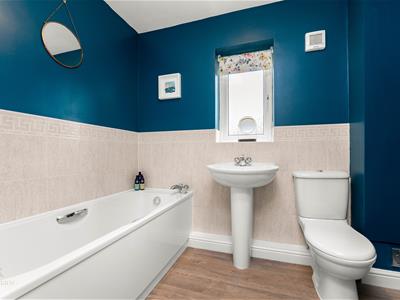
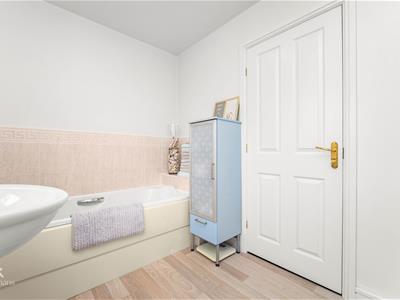
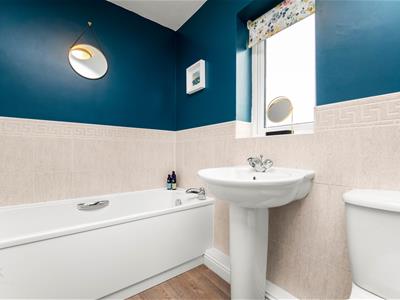
2.36m x 1.75m (7'9 x 5'9)UPVC double glazed frosted window, central heating radiator, dual flush WC, pedestal wash basin with mixer tap, panelled bath with mixer tap, extractor fan, partial tiled elevations, wood effect laminate flooring.
Second Floor
Landing
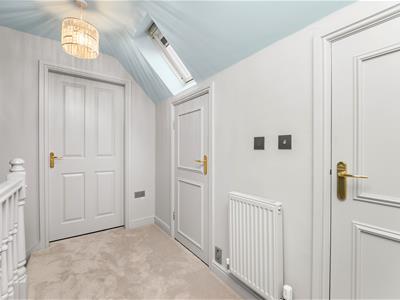
3.20m x 3.07m (10'6 x 10'1)Velux window, central heating radiator, doors to two bedrooms, bathroom and storage.
Bedroom Four
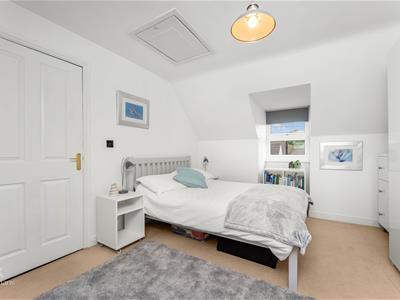
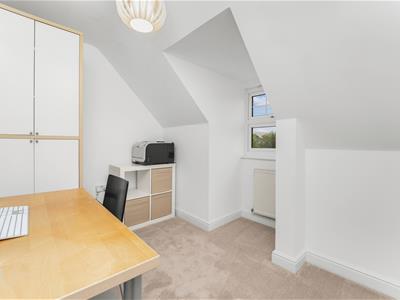
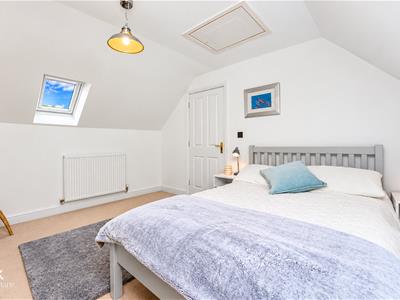
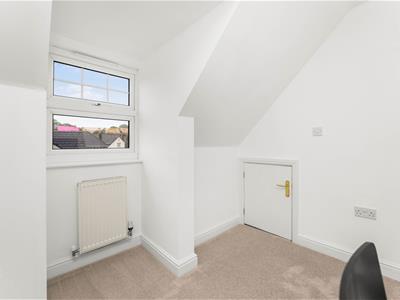
4.83m x 3.56m (15'10 x 11'8)UPVC double glazed window, Velux window, central heating radiator, loft access.
Bedroom Five
3.12m x 2.26m (10'3 x 7'5)UPVC double glazed window, central heating radiator, eaves.
Bathroom
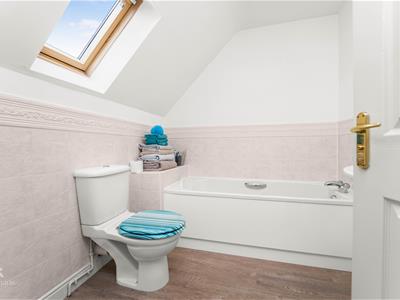
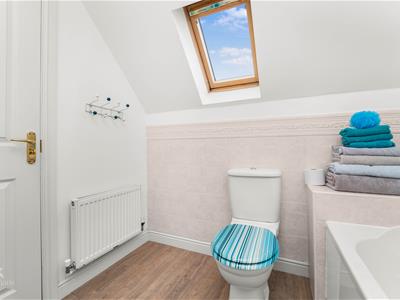
2.24m x 2.01m (7'4 x 6'7)Velux window, central heating radiator, dual flush WC, pedestal wash basin with mixer tap, panelled bath with mixer tap, extractor fan, partial tiled elevations, wood effect laminate flooring.
External
Wrap around gardens, bedding areas, mature shrubbery, paving, driveway for off road parking and access to a double detached garage.
Although these particulars are thought to be materially correct their accuracy cannot be guaranteed and they do not form part of any contract.
Property data and search facilities supplied by www.vebra.com