
Bruce House
17 The Street
Hatfield Peverel
Essex
CM3 2DP
Lodge Road, Writtle, Chelmsford
Offers in excess of £650,000
3 Bedroom House - Detached
- Beautifully presented three-bedroom detached family home
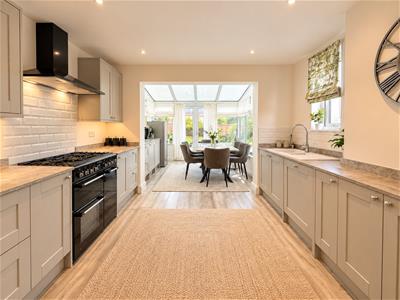
- Impressive open-plan kitchen/dining room opening to the rear garden
- Contemporary Shaker-style kitchen with Smeg range cooker
- Spacious lounge with attractive feature fireplace
- Versatile study/treatment room
- Separate utility room & ground-floor cloakroom
- Stylish family bathroom with freestanding roll-top bath
- Generous rear garden with decked entertaining area
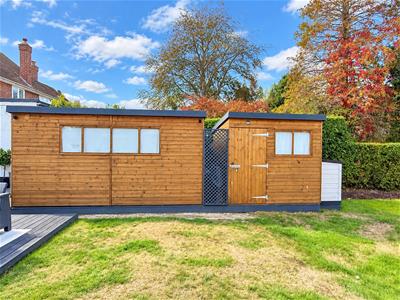
- Two substantial timber outbuildings & gated rear access
- Private driveway providing ample off-road parking plus EV Charger
Gary Townsend at Paul Mason Associates offers a beautifully presented and considerably improved three-bedroom detached family home, offering spacious and versatile accommodation. Highlights include an impressive open-plan kitchen/dining room with contemporary Shaker-style units, granite-effect work surfaces and Smeg range cooker, a comfortable lounge with feature fireplace, study/treatment room, utility room and cloakroom. Upstairs are three well-proportioned bedrooms and a stylish family bathroom with freestanding roll-top bath.
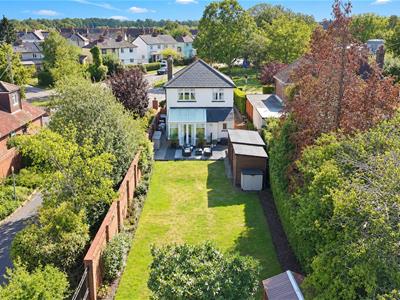
Outside, the property enjoys a generous rear garden with mature planting and a decked entertaining area, together with two substantial timber outbuildings and gated rear access. To the front is an attractive garden and generous private driveway providing ample off-road parking.
DISTANCES
ACCOMMODATION
GROUND FLOOR
Entrance Hall
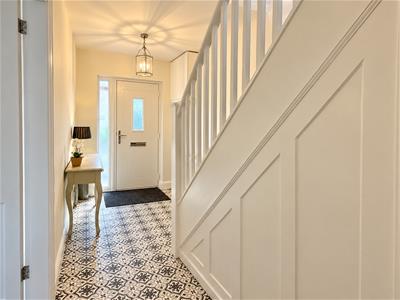
A bright and welcoming entrance hall with attractive patterned tiled flooring, staircase rising to the first floor and useful space for occasional furniture. The hallway provides access to the principal ground-floor rooms, while the front entrance benefits from glazed side panels allowing plenty of natural light.
Lounge
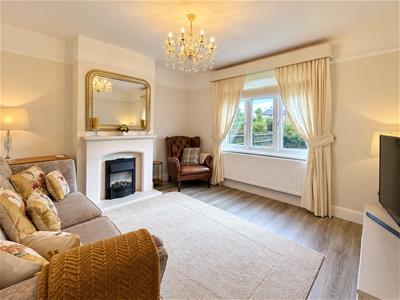
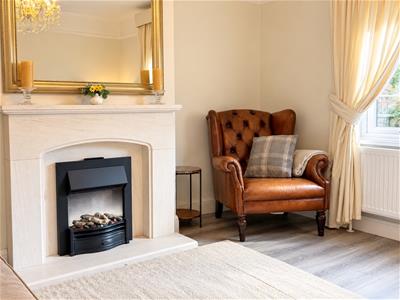
3.82m x 3.67m (12'6" x 12'0")A well-proportioned and inviting lounge featuring an attractive fireplace with stone surround, providing an elegant focal point to the room. A large front-facing window allows plenty of natural light, complemented by neutral décor and ample space for a range of comfortable seating and occasional furniture.
Kitchen / Dining Room
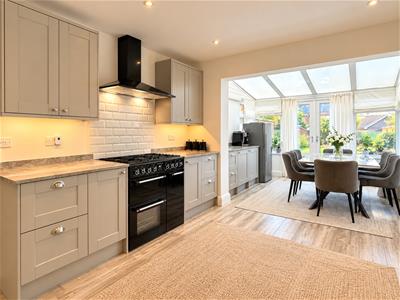
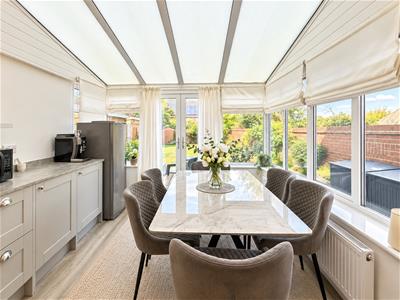
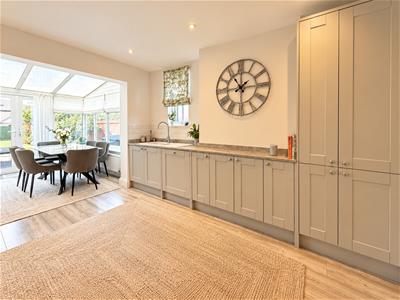
6.77m x 3.28m (22'2" x 10'9")A wonderful open-plan kitchen/dining room, fitted with an extensive range of contemporary Shaker-style units complemented by granite-effect work surfaces, tiled splashbacks and an impressive Smeg range cooker with extractor above. The kitchen flows into a particularly bright dining area, surrounded by windows and enjoying views over the rear garden, with French doors providing direct access outside. An excellent space for both everyday family living and entertaining.
Study / Treatment Room
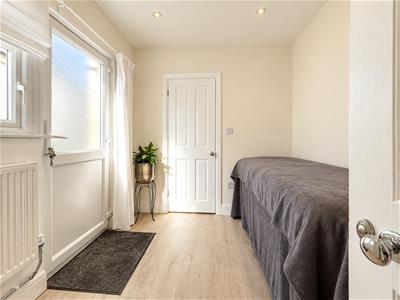
2.70m x 2.44m (8'10" x 8'0")A useful and versatile ground-floor room, currently arranged as a treatment room but equally suited as a home office or study. Finished in neutral décor with recessed lighting, wood-effect flooring and a glazed external door providing plenty of natural light and independent access.
Utility
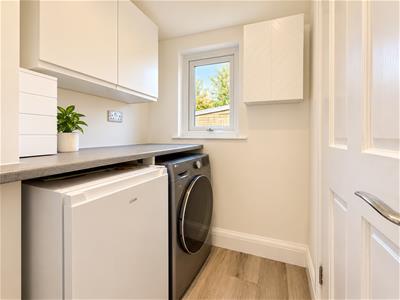
1.30m x 1.30m (4'3" x 4'3")A practical utility room fitted with a work surface and useful wall-mounted storage cupboards, with space and plumbing for laundry appliances. A window provides natural light and ventilation, with wood-effect flooring continuing the smart, neutral finish.
Cloakroom
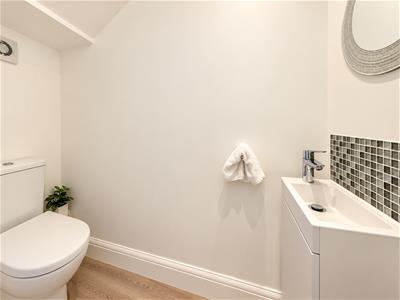
A well-presented ground-floor cloakroom fitted with a modern white suite comprising WC and wash hand basin with vanity storage below, complemented by mosaic tiled splashbacks, contemporary fittings and wood-effect flooring.
FIRST FLOOR
Landing
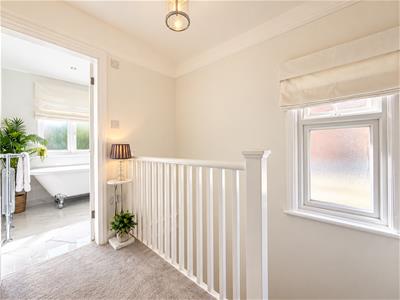
A bright and spacious first-floor landing with a large window providing plenty of natural light. Finished in neutral décor with a traditional balustrade, the landing provides access to the bedrooms and family bathroom.
Bedroom One
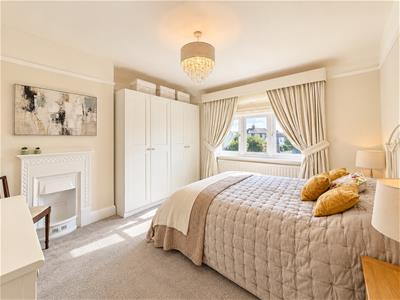
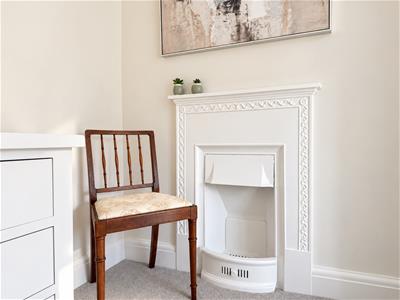
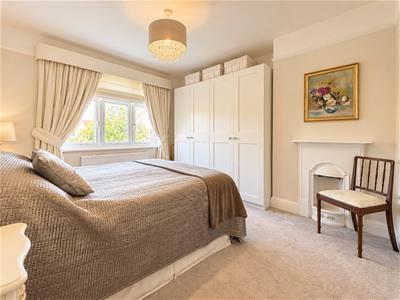
3.70m x 3.70m (12'1" x 12'1")A generous and beautifully presented principal bedroom with a large front-facing window providing plenty of natural light. The room features an attractive period-style fireplace, ample space for wardrobes and additional bedroom furniture, complemented by neutral décor and fitted carpet.
Bedroom Two
3.64m x 3.39m (11'11" x 11'1")A generous double bedroom with a large window overlooking the rear garden and providing plenty of natural light. The room features an attractive period-style fireplace, ample space for wardrobes and additional bedroom furniture, complemented by neutral décor and fitted carpet.
Bedroom Three
2.75m x 2.28m (9'0" x 7'5")A well presented room with a window overlooking the rear garden, fitted storage and ample space for a bed and additional bedroom furniture. Finished in light, neutral décor with fitted carpet.
Family Bathroom
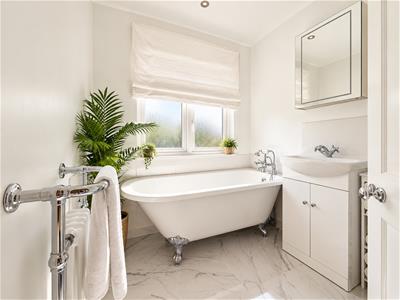
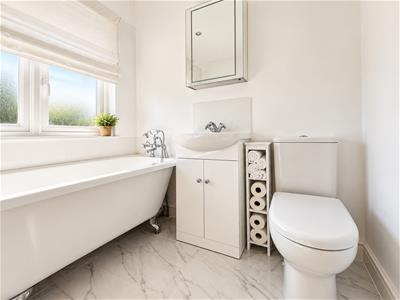
2.00m x 1.91m (6'6" x 6'3")A beautifully presented family bathroom fitted with a stylish white suite comprising a freestanding roll-top bath with traditional-style fittings, WC and wash hand basin with vanity storage below. Further features include a chrome heated towel rail, marble-effect tiled flooring and a window providing natural light.
EXTERIOR
Driveway & Parking
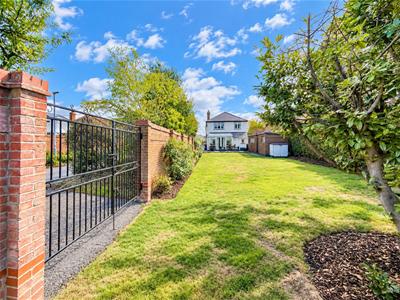
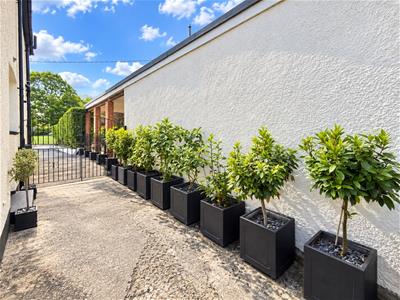
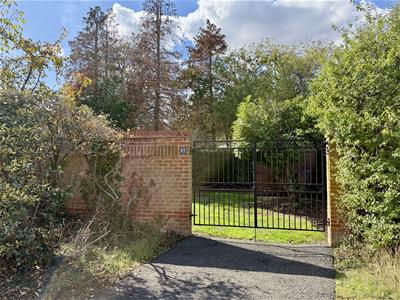
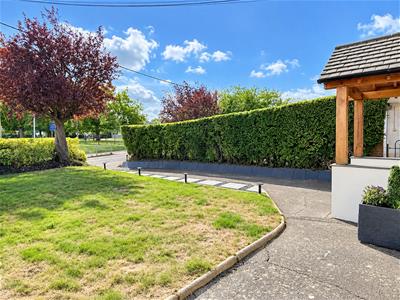
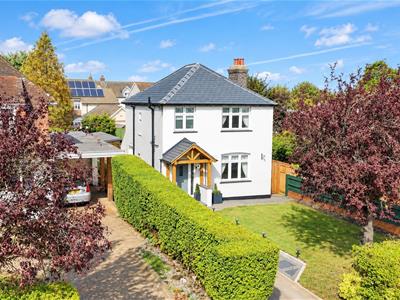
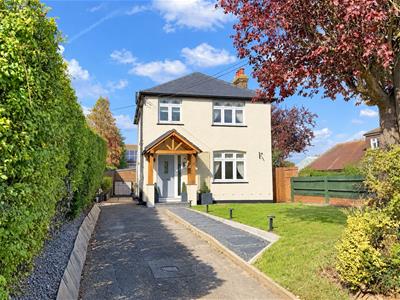
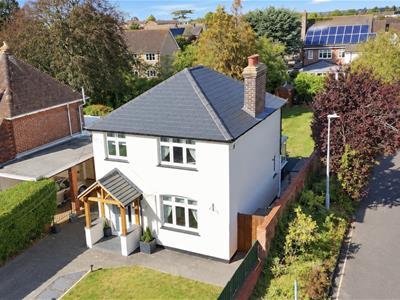
The property is approached via a private driveway providing ample off-road parking, with an attractive lawned front garden bordered by mature hedging, established trees and shrubs. A pathway leads to the front entrance with its attractive solid oak porch, while gated side access leads through towards the rear garden. EV Charger in place.
Rear Garden
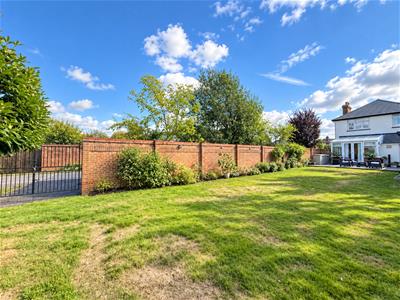
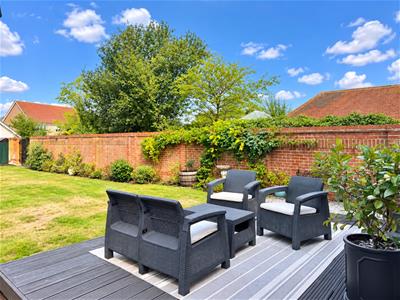
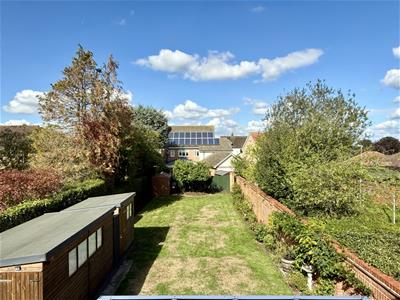
A particularly generous and established rear garden, predominantly laid to lawn with mature hedging, trees and planted borders providing a good degree of privacy. A decked seating area immediately adjoining the house provides an ideal space for outdoor entertaining, while two substantial timber outbuildings offer excellent storage and potential for workshop or hobby use. The garden also benefits from gated access to the rear.
Important Notices
We wish to inform all prospective purchasers that we have prepared these particulars including text, photographs and measurements as a general guide. Room sizes should not be relied upon for carpets and furnishings. We have not carried out a survey or tested the services, appliances and specific fittings. These particulars do not form part of a contract and must not be relied upon as statement or representation of fact.
Viewings
Strictly by appointment only through the selling agent Paul Mason Associates 01245 382555.
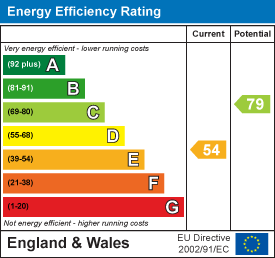
Energy Efficiency and Environmental Impact
Although these particulars are thought to be materially correct their accuracy cannot be guaranteed and they do not form part of any contract.
Property data and search facilities supplied by www.vebra.com