Unit 3 Chesters
Coddenham Road
Needham Market
Suffolk
IP6 8NU
St. Marys Road, Creeting St. Mary
£600,000
3 Bedroom Bungalow - Detached
- Three Bedroom Detached Bungalow
- No Onward Chain
- 1.04 Acre Plot
- Parking For Multiple Vehicles
- Popular Village Location
- En Suite To Master
- Ample Storage Throughout
- Land & Development Potential Throughout
- Garage
- Solar Panels
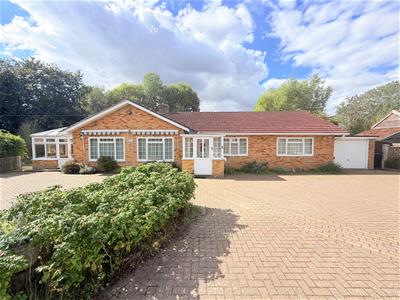
A substantial three-bedroom detached bungalow occupying an impressive 1.04-acre plot in the sought-after village of Creeting St Mary. Offering generous and versatile living accommodation, the property benefits from a dual-aspect living room, conservatory, kitchen/dining space, utility and three well-proportioned bedrooms, with the principal bedroom enjoying an en suite. Outside, the property boasts extensive wrap-around gardens with field views, a workshop/stable-style outbuilding, shed, solar panels, substantial driveway parking and a garage with electric door. The separate gated access to the grounds also offers exciting potential for future development, subject to planning permission. Offered CHAIN FREE, this is a rare opportunity to acquire a sizeable bungalow with an exceptional plot and considerable scope for further enhancement.
Creeting St Mary is a peaceful village situated on the outskirts of Needham Market and Stowmarket, surrounded by open countryside and with Fen Alder Carr Nature Reserve nearby. The village benefits from a church and village hall, while excellent access to the A14 provides convenient connections to Needham Market, Stowmarket, Ipswich and the wider road network.
Needham Market is only a short drive away and offers a good range of shops, schools, community facilities, cafés, pubs and the popular Needham Lake. Stowmarket is approximately 10 minutes by car and provides further shopping, schooling and leisure facilities, together with a mainline railway station offering services towards London Liverpool Street.
Entrance Porch
Accessed via the front of the property, the enclosed porch provides a useful entrance space with room for coats, shoes and outdoor equipment, with a further door leading into the main accommodation.
Entrance Hall
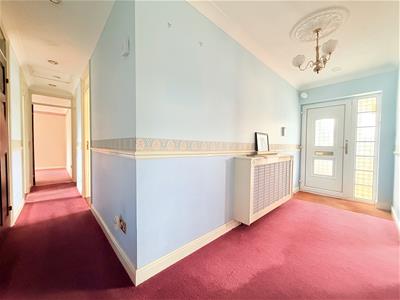
A welcoming entrance area providing access to the principal rooms of the bungalow, with doors leading to the living room, bedrooms, bathroom and kitchen/dining accommodation.
Living Room
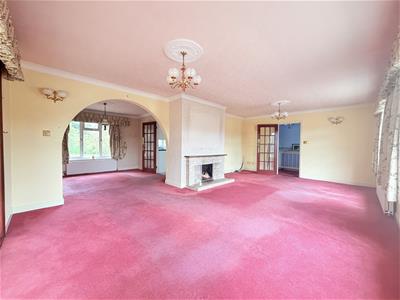
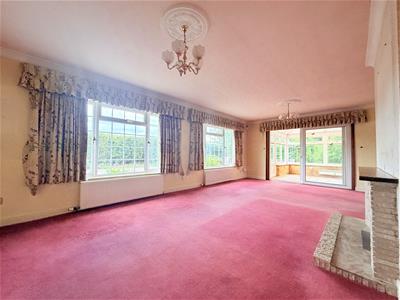
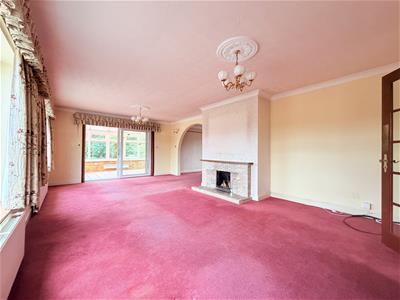
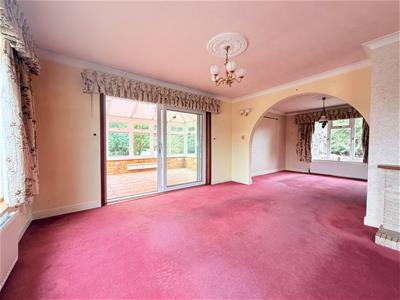
A generous dual-aspect living room enjoying excellent natural light from windows to the front and side aspects. The room provides a versatile and comfortable principal reception space, with an opening through to the adjoining conservatory. The front windows benefit from fitted sun shades, providing additional privacy and convenience.
Conservatory
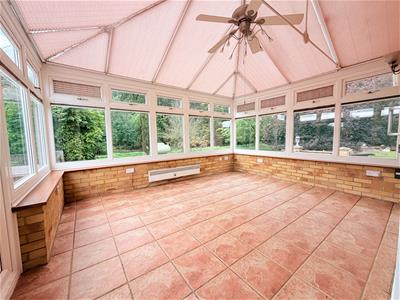
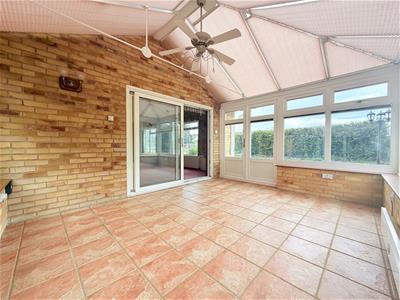
A fantastic additional reception space enjoying lovely views across the established gardens. The conservatory benefits from electric blinds to the roof, making it a particularly useful room throughout the year. An open archway leads through towards the dining area, creating a good flow between the living, dining and kitchen spaces.
Dining Room
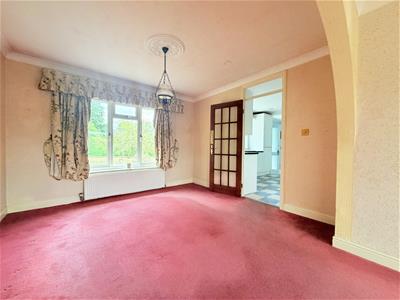
Positioned between the conservatory and kitchen, the dining area provides a practical space for family meals and entertaining. The open-plan connection to the adjoining rooms creates a sociable layout, with potential to incorporate further into the kitchen should a new owner wish to modernise the accommodation.
Kitchen
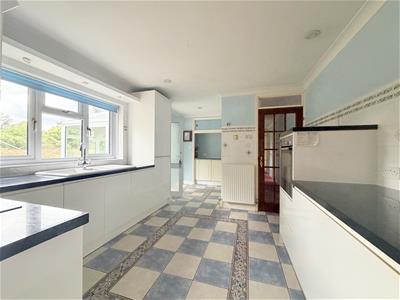
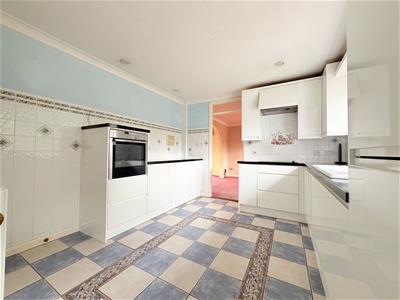
A homely and functional kitchen offering a good range of storage and workspace, with excellent scope for modernisation. The layout also provides the opportunity to create a larger open-plan kitchen/dining space, subject to the required works and permissions.
Utility Room
Adjoining the kitchen, the utility area provides valuable additional space for household appliances, storage and everyday utility requirements.
Rear Porch / Boot Room
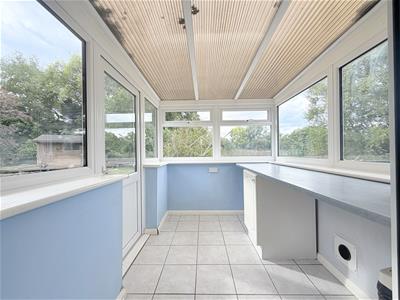
A particularly practical area providing additional storage and housing appliances, with direct access to the rear garden. This would make an excellent boot room for those making use of the extensive outdoor space.
Bedroom One
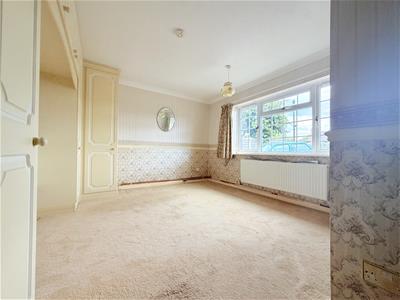
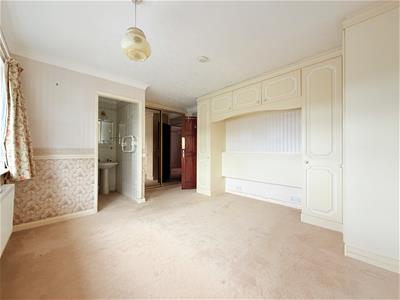
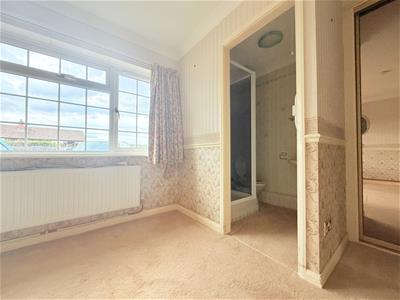
A generous principal bedroom benefiting from built-in storage and fitted sliding wardrobes, providing excellent storage provision. The room also benefits from its own en suite shower room, creating a comfortable principal bedroom suite.
En Suite Shower Room
Serving Bedroom One, the en suite provides a convenient private showering facility.
Bedroom Two
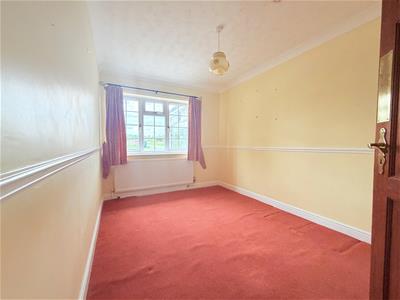
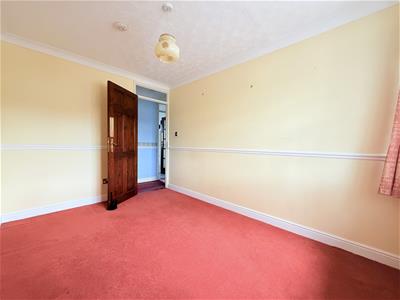
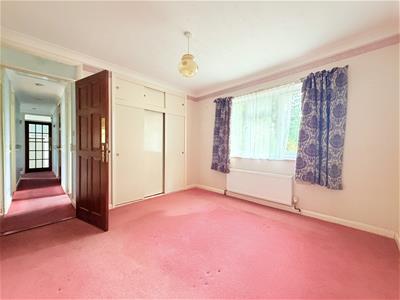
A well-proportioned double bedroom comfortably accommodating a double bed and benefiting from a large built-in wardrobe, providing excellent storage.
Bedroom Three
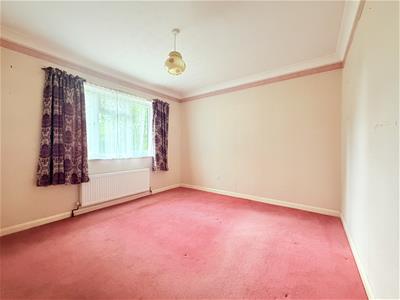
Another generous bedroom capable of comfortably accommodating a double bed, making this an ideal guest bedroom, child's room or home office if required.
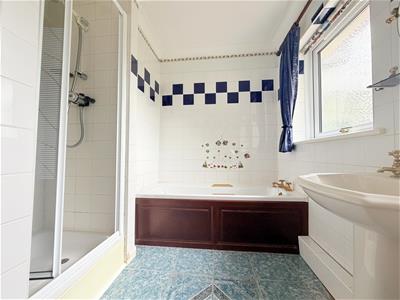
Family Bathroom
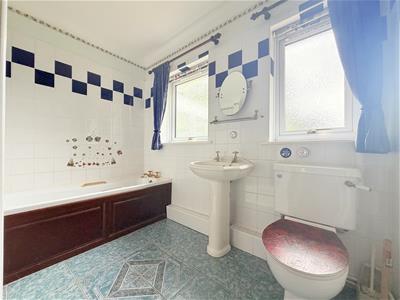
A modern family bathroom serving Bedrooms Two and Three, providing the usual sanitaryware and bathing facilities.
Garage
A good-sized garage with an electric door, providing secure parking, excellent storage and further potential. Subject to the necessary permissions and building regulations, there may also be scope to consider incorporating the garage into the main accommodation.
Front & Driveway
The property enjoys an excellent frontage with parking for at least six vehicles, providing ample off-road parking for a family and visiting guests. There is also gated access leading around to the extensive gardens.
Rear & Wrap-Around Gardens
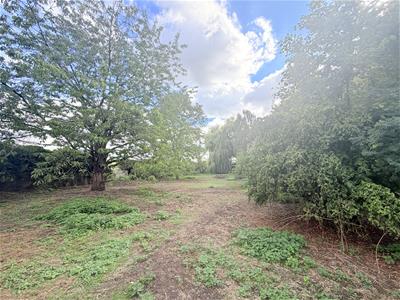
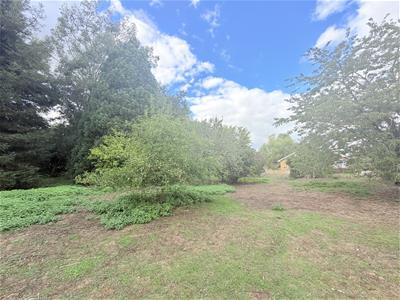
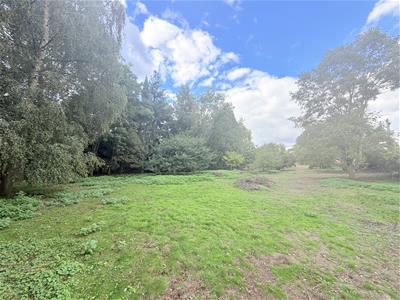
One of the property's standout features is the 1.04-acre plot, with the gardens wrapping around the bungalow and providing an excellent degree of privacy. The grounds feature established hedging and boundaries, mature fruit trees and areas of lawn, together with attractive views towards the surrounding fields.
Workshop / Stable Style Outbuilding
Situated within the gardens on raised decking is a useful workshop/stable-style outbuilding, offering excellent additional space for storage, hobbies or workshop use.
Garden Shed
A separate shed provides further useful storage for gardening equipment and outdoor belongings.
Solar Panels
The property benefits from solar panels, providing an additional financial benefit and helping to improve the home's energy efficiency.
Land & Development Potential
The extensive plot benefits from a separate gated access, providing an interesting opportunity for the new owner to explore the potential of the land. Subject to planning permission, there may be scope to divide part of the plot/title and potentially create a neighbouring dwelling or additional outbuilding with its own independent access. Any such proposals would be subject to the relevant planning permissions and cannot be guaranteed.
Outside
The combination of a 1.04-acre plot, substantial bungalow, extensive parking, garage, wrap-around gardens, outbuildings, solar panels and separate access makes the outside space particularly versatile and offers considerable scope for future owners.
Energy Efficiency and Environmental Impact

Although these particulars are thought to be materially correct their accuracy cannot be guaranteed and they do not form part of any contract.
Property data and search facilities supplied by www.vebra.com