
A Wilson Estates Ltd
Tel: 0161 303 0778
122 Mottram Road
Stalybridge
SK15 2QU
Stamford Drive, Stalybridge
Offers Over £130,000
2 Bedroom Flat - Purpose Built
- Top Floor Apartment
- Two Double Bedrooms With Built In Storage
- Family Bathroom
- Open Plan Living
- Fully Integrated Kitchen With Breakfast Bar
- Private Balcony
- Ground Floor Lockable Storage Unit
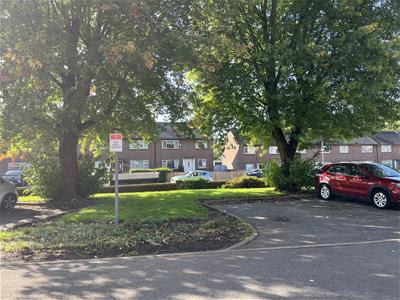
- Communal Gardens And Parking
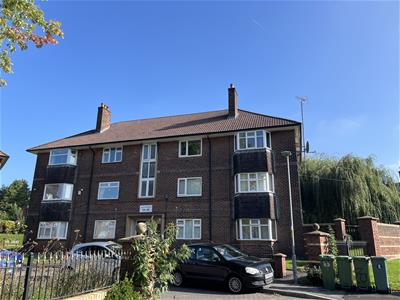
A Wilson Estates are delighted to offer for sale this spacious two bedroom top floor apartment, ideally positioned on Stamford Drive in Stalybridge, just a stone’s throw from the much loved Stamford Park.
As you approach the property, there is communal parking available for residents. Step through the front door of the building and into the communal entrance hallway, where you’ll also find a useful lockable storage room measuring approximately 5ft x 4ft 8in, ideal for keeping bikes, tools and other bits and pieces neatly out of the way.
Head upstairs to the top floor, where the apartment itself awaits.
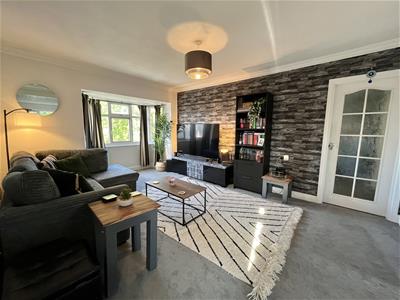
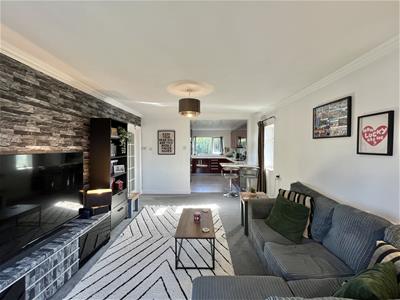
Step inside and you’re welcomed into a central entrance hallway, leading through to the impressive open plan lounge, dining and kitchen area.
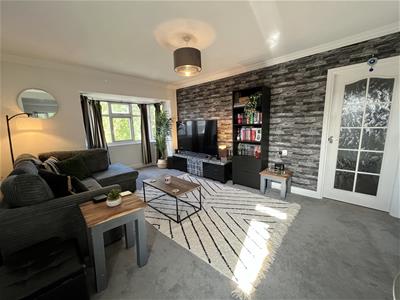
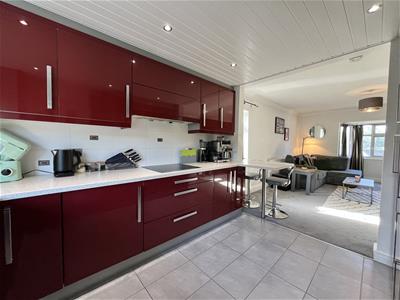
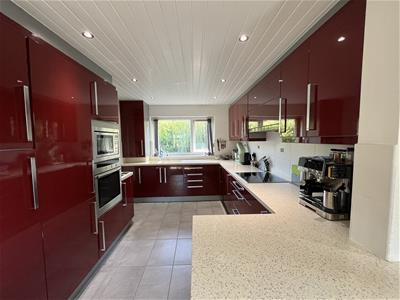
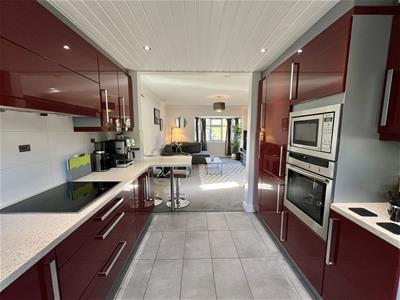
The lounge is generous in size, with a bay window to the front elevation and an additional window to the side, making the most of the natural light. The kitchen really catches your eye, with striking red gloss cabinetry, coordinating worktops, integrated appliances and a breakfast bar, giving you a great space for everything from a quick morning coffee to dinner with friends.
And then there’s the balcony. Accessed directly from the kitchen, the private balcony is a lovely addition and gives you somewhere to sit outside and enjoy your morning coffee or unwind at the end of the day.
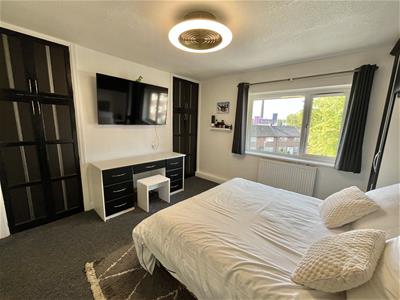
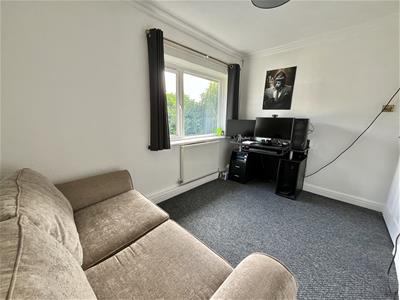
There are two good sized double bedrooms, both benefiting from built in storage, whilst the three piece white bathroom suite completes the accommodation.
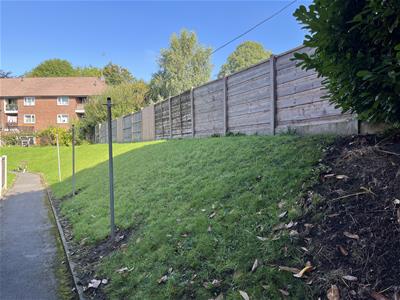
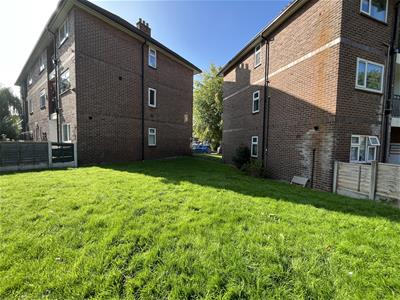
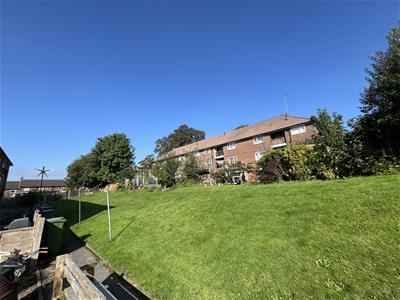
Outside, residents have access to a series of communal gardens, providing plenty of opportunity to enjoy some fresh air without having to go far.
Then there’s the location, and this is where Stamford Drive really comes into its own. Stamford Park is practically on the doorstep, giving you beautiful open space, walking routes, gardens, play areas and the boating lake right on your doorstep. Stamford Park There’s also the Pavilion Café, making it easy to pop out for a coffee and a wander without even getting in the car.
For everyday essentials, Stalybridge town centre is close by with a good choice of shops, cafés, bars, restaurants and supermarkets, including ALDI and Tesco Superstore. There are also plenty of places to stop for a coffee, lunch or dinner when you fancy heading into town.
For commuters, Stalybridge railway station is approximately half a kilometre from the postcode, making it particularly handy for those needing to travel by train, whilst local bus services are also available close by.
Hallway
2.01m x 1.63m (6'7" x 5'4")Storage cupboard. Doors to all rooms. Ceiling light.
Lounge
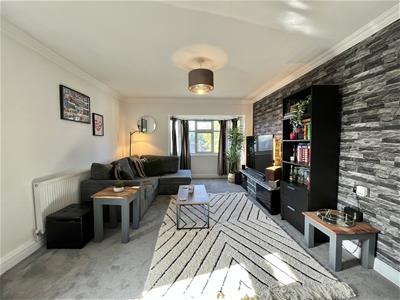 4.55m x 3.63m (14'11" x 11'11")Bay window to front elevation. Window to side elevation. Ceiling light. Radiator. Open plan to:
Kitchen
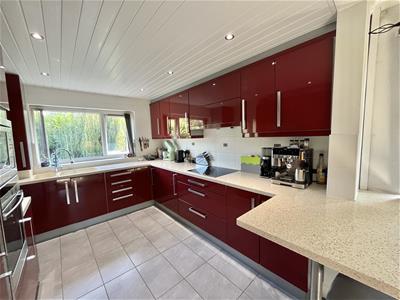 3.56m x 2.82m (11'8" x 9'3")Fitted with matching range of base and eye level units with coordinating worktops over. Built-in eye level Neff electric oven with built-in Neff microwave. Integrated fridge freezer. Integrated washing machine. Four ring Neff induction hob with extractor over. Inset one and a half bowl sink with mixer tap over. Wall mounted Combi boiler. Window to rear elevation. Downlights to ceiling. Door leading out to balcony area.
Balcony
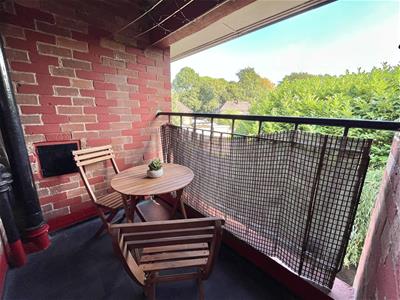 1.65m x 2.67m (5'5" x 8'9")
Bedroom One
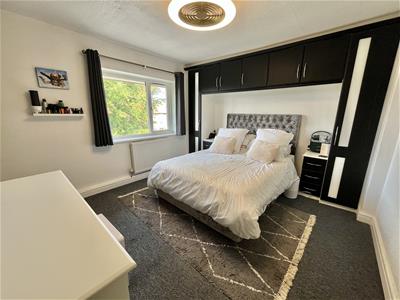 3.43m x 4.32m (11'3" x 14'2")Fitted carpet. Ceiling light. Double radiator. Built in wardrobes and storage. Window to front elevation.
Bedroom Two
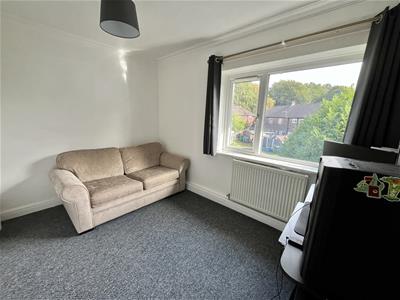 2.36m x 3.48m (7'9" x 11'5")Window to rear elevation. Double radiator. Built in storage. Ceiling light.
Bathroom
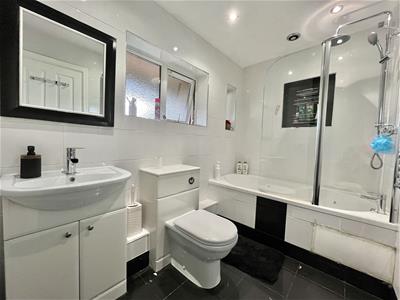 1.65m x 2.67m (5'5" x 8'9")Fitted with white three-piece suite comprising of panelled bath with folding glass shower screen and main fed shower over, hidden cistern WC, and hand wash basin with vanity unit under. Fully tiled walls. Tiled flooring. Chrome heated towel rail. Two windows to side elevation. Downlights to ceiling. Extractor.
Communal Areas
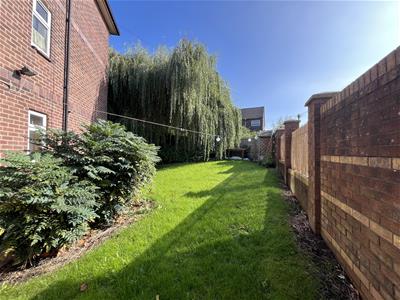
Outside
Additional Information
Tenure: Leasehold

EPC Rating: C
Council Tax Band: A
Energy Efficiency and Environmental Impact
Although these particulars are thought to be materially correct their accuracy cannot be guaranteed and they do not form part of any contract.
Property data and search facilities supplied by www.vebra.com