
Unit 36 Hartlepool Enterprise Centre
Brougham Terrace
Hartlepool
TS24 8EY
Formby Close, Hartlepool
£155,000
3 Bedroom House - Semi-Detached
Igomove are delighted to present to the market this attractive three bedroom semi-detached family home, extended to the rear, situated in a popular residential location and offering well-proportioned accommodation throughout, with an abundance of amenities including; three bedrooms, family bathroom, spacious dual aspect lounge/diner, snug, well-equipped kitchen, entrance hallway, further benefits include; UPVC double glazing, gas central heating, fitted blinds, gardens to front and rear, driveway providing off-road parking and garage, lovely decor, freehold.
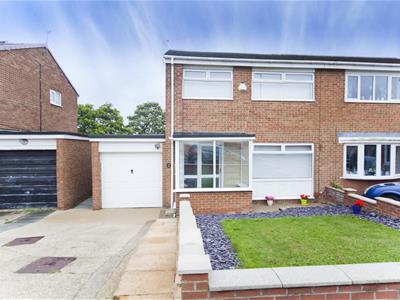
Attractive frontage with lawned garden, driveway providing off-road parking leading to the garage, pathway to entrance door, porch entry opening into;
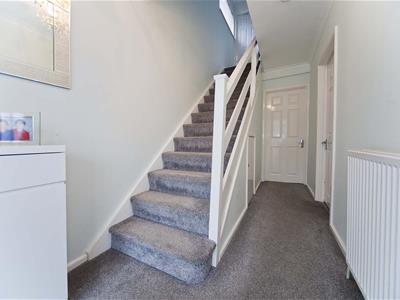
Welcoming entrance hallway with staircase rising to the first floor, useful under-stairs storage, access to the principal ground floor accommodation, tasteful decor.
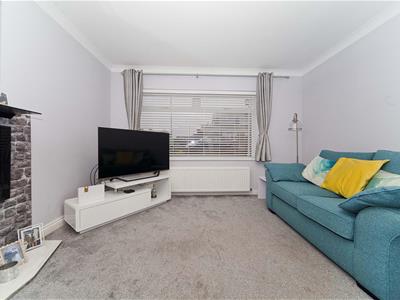
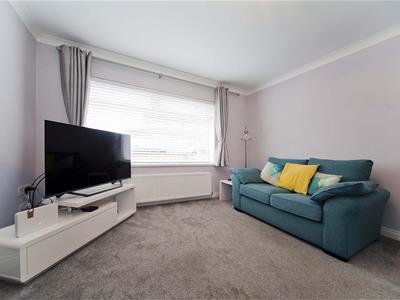
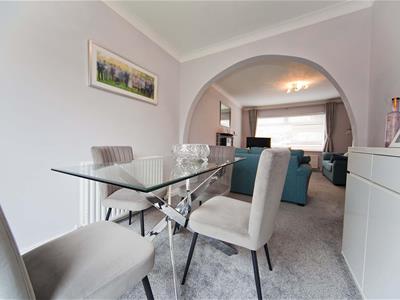
Spacious dual aspect lounge/diner, a comfortable and inviting reception room with large window and patio doors allowing an abundance of natural light, contemporary electric fire creating an attractive focal point, decorative coving, neutral decor.
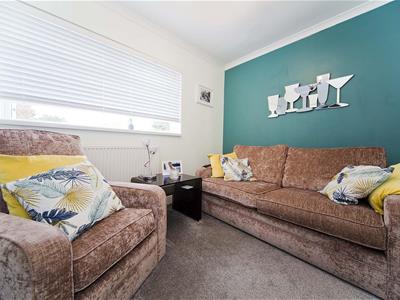
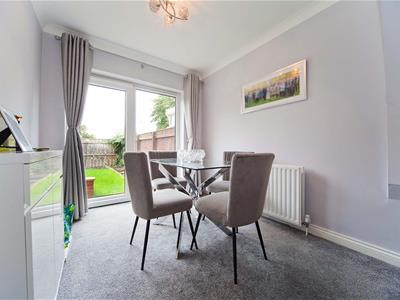
Separate snug overlooking the rear garden, providing ample space for family relaxing and entertaining, decorative coving, well presented decor, with fitted cupboard and access conveniently positioned adjacent to the kitchen.
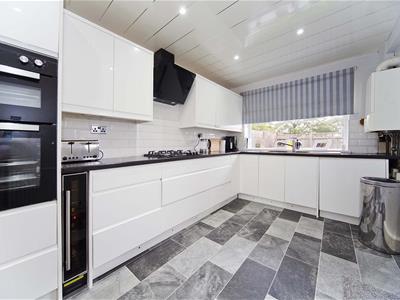
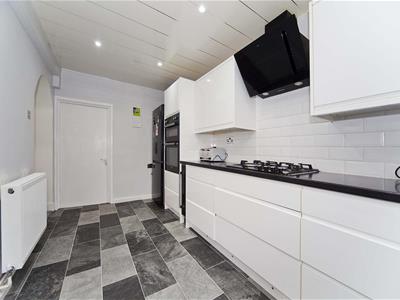
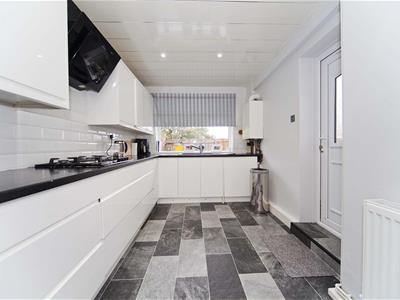
Well-equipped kitchen fitted with a comprehensive range of contemporary wall, base and drawer cabinetry complemented by contrasting work surfaces and subway tiled splashbacks, stainless steel sink with chrome mixer tap, integrated double oven, integrated gas hob with extractor over, wine cooler, plumbing and space for appliances, space for fridge freezer, ample preparation and storage space, panelled ceiling with recessed lighting, window overlooking the rear garden and exterior access via half-glazed door.
To the first floor;
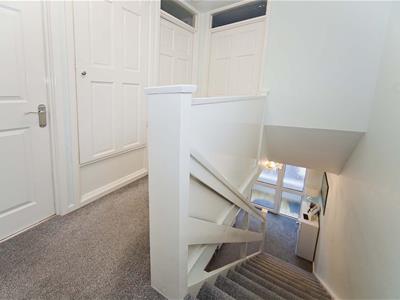
Landing area providing access to three bedrooms and the family bathroom, window providing natural light, fitted storage.
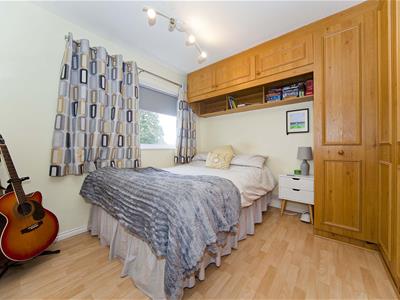
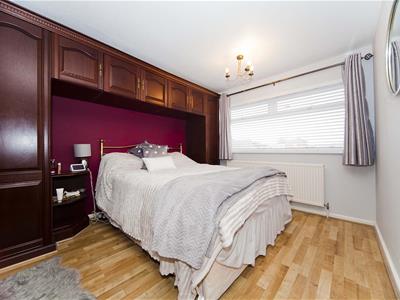
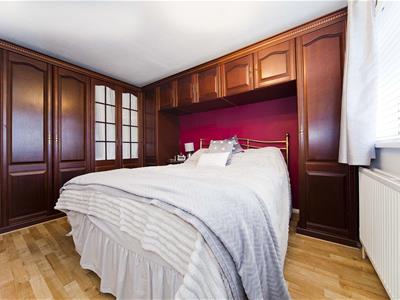
Bedroom one is a generously proportioned double situated to the front elevation, boasting a comprehensive range of built-in bedroom furniture and fitted wardrobes providing excellent storage, neutral presentation, laminate flooring.
Bedroom two is another good sized double bedroom positioned to the rear elevation with garden outlook, featuring extensive fitted wardrobes and complementary built-in bedroom furniture, neutral decor, laminate flooring.
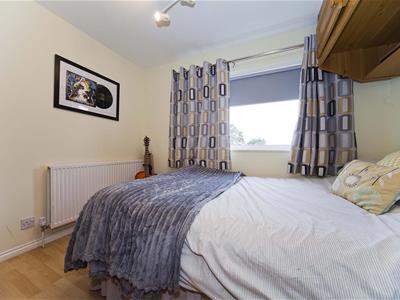
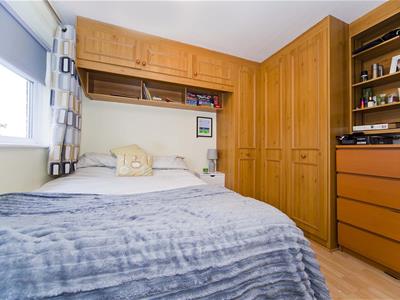
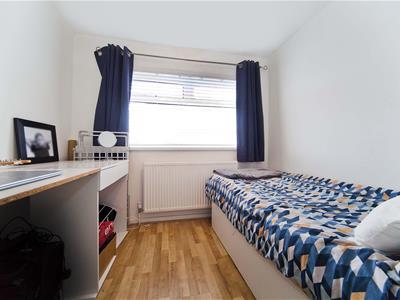
Bedroom three is a well-proportioned single bedroom, ideal for use as a child's bedroom, nursery or home office situated to the front of the property, neutrally presented, laminate flooring.
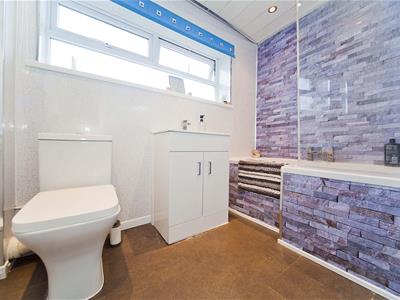
The family bathroom comprises P-shaped bath with shower facilities over and glass shower screen, vanity wash basin and close coupled WC, complementary wall surfaces, panelled ceiling, recessed spotlights, heated towel radiator and window providing natural light and ventilation.
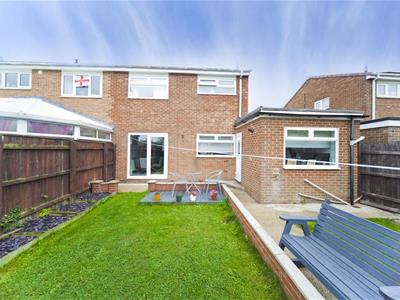
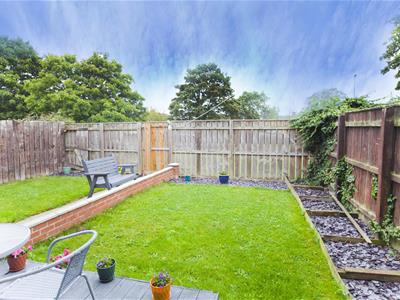
Externally, the property benefits from a pleasant front garden alongside the driveway which provides off-road parking and access to the garage. To the rear is an enclosed family-friendly garden with lawn, patio areas providing space for outdoor seating and entertaining, shingled borders and fenced boundaries offering a good degree of privacy.
This appealing family home offers generously proportioned accommodation in a popular residential setting and is sure to attract considerable interest; viewing comes highly recommended by Igomove.
Although these particulars are thought to be materially correct their accuracy cannot be guaranteed and they do not form part of any contract.
Property data and search facilities supplied by www.vebra.com