
RE/MAX England & Wales
Tel: 0330 0536 919
121-123 High Street
Tendring
Dovercourt
CO12 3AP
Bradfield Road, Wix, Manningtree
Asking price £675,000
5 Bedroom House - Detached
- Spacious Five-Bedroom Detached Family Home
- Tranquil Village Location Backing onto Fields
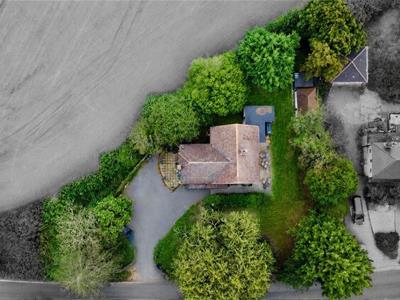
- Private & Secure 0.25-Acre Plot
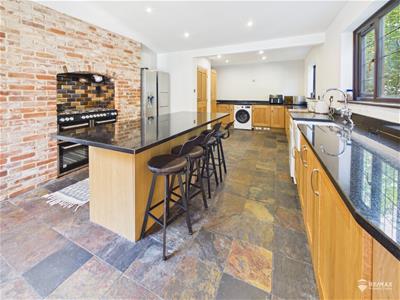
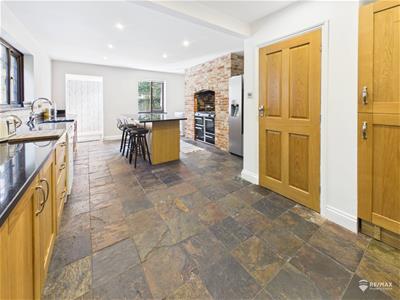
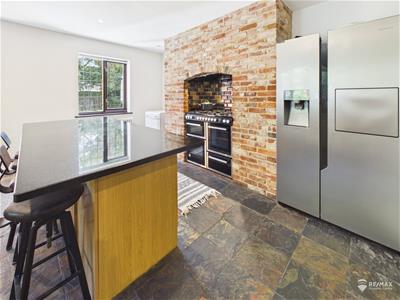
- Impressive 22ft Kitchen / Breakfast Room
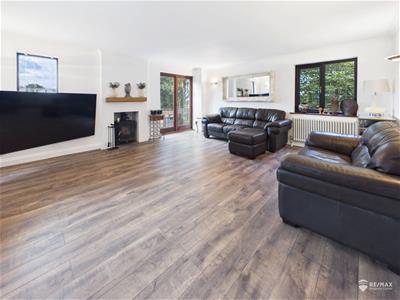
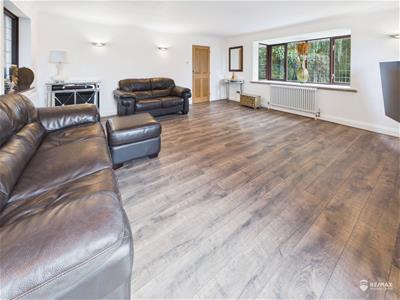
- Living Room with Wood-Burning Stove
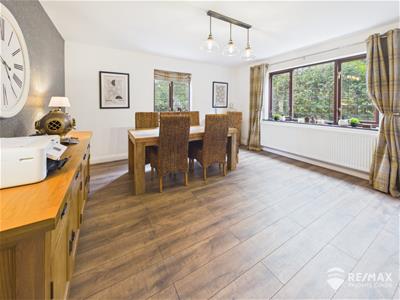
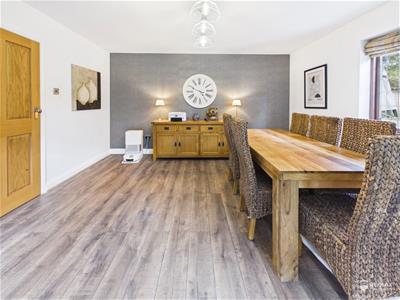
- Separate Dining Room & Ground Floor Bathroom
- Built-In Wardrobes to Three Bedrooms
- En-Suite Shower Room to Bedroom Two
- Private Wrap-Around Gardens with Useful Outbuildings
- Large Gated Driveway with Ample Off-Road Parking
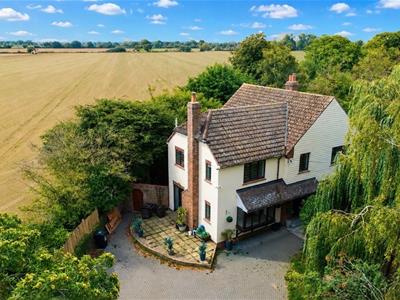
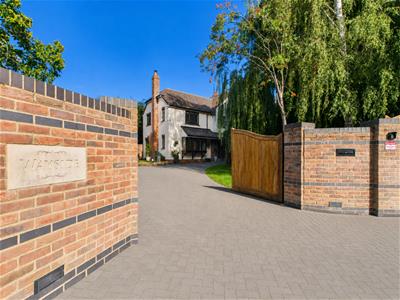
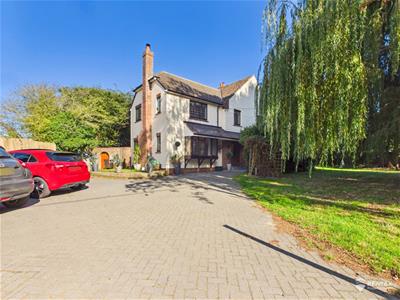
**NO ONWARD CHAIN** This spacious five-bedroom detached home offers privacy, generous family accommodation and a tranquil setting backing onto open fields in the sought-after village of Wix, Manningtree. Set behind secure gates on a 0.25-acre plot, the property benefits from a large driveway, wrap-around gardens and pleasant open views.
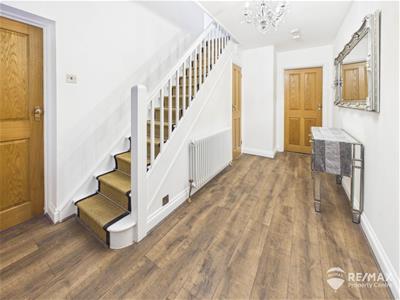
The welcoming entrance hall leads to an impressive 22ft kitchen/breakfast room featuring a central island, ample storage and exposed brick fireplace housing a range cooker. Further ground-floor accommodation includes a separate dining room, spacious living room with bay window and fireplace with wood-burning stove, plus a bathroom with freestanding bath and walk-in shower. Upstairs are five bedrooms, including a principal bedroom with triple built-in wardrobes, a second double bedroom with built-in wardrobes and en-suite shower room, a further double bedroom with built-in wardrobes and two additional bedrooms. A family bathroom with bath and shower completes the first floor.
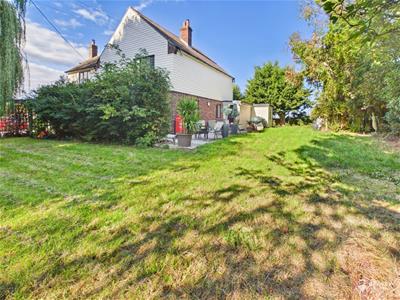
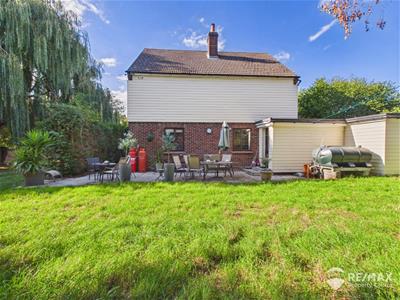
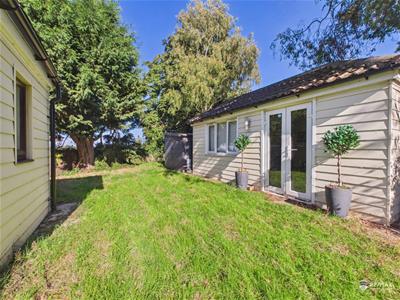
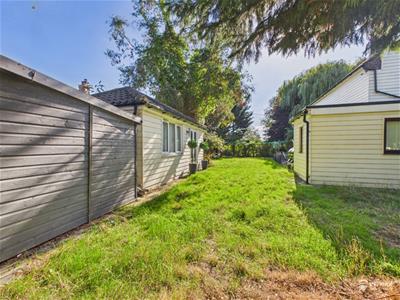
Outside, the property benefits from private and secure wrap-around gardens, with established trees and patio areas to either side, providing plenty of space for outdoor entertaining and family use. The large gated driveway offers ample off-road parking, while a useful clad outbuilding with power and lighting is currently used as a home office. There is also a separate wooden storage shed.
Available immediately, this substantial family home provides spacious living in a peaceful rural setting. Early viewing is highly recommended.
Entrance Hall:
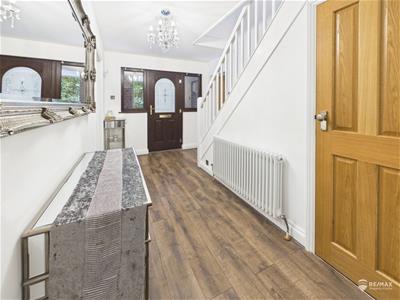
Entered into via a sheltered storm porch, welcoming entrance hall with stairs rising to the first-floor landing and doors leading to the kitchen, dining room and living room. Useful under stairs storage cupboard housing the fuse board, together with a radiator.
Kitchen / Breakfast Room:
6.92 x 3.63 (22'8" x 11'10")Impressive 22ft kitchen/breakfast room with central island and ample storage. Fitted with wrap-around base units and worktops, incorporating a butler-style sink and drainer, with space for a washing machine, dishwasher, freestanding fridge/freezer and tumble dryer. Exposed brick fireplace housing a range cooker, windows to the rear and side aspects, side door leading to the patio and garden, radiator and door to the ground floor bathroom.
Dining Room:
4.28 x 4.25 (14'0" x 13'11")Well-proportioned dining room with windows to the front and side aspects, space for a dining table and chairs, and a radiator.
Living Room:
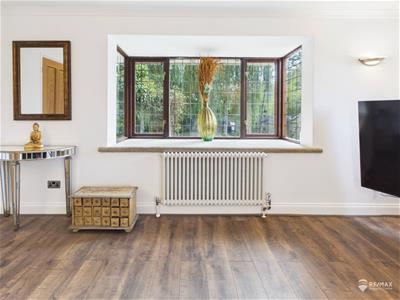
5.30 x 4.85 (17'4" x 15'10")Spacious living room with bay-fronted window to the front and additional windows to the side and rear. Side door leading out onto the patio area, fireplace with wood-burning stove and two radiators.
Ground Floor Bathroom:
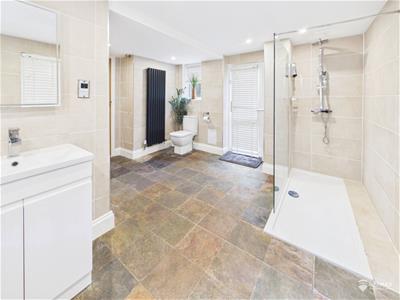
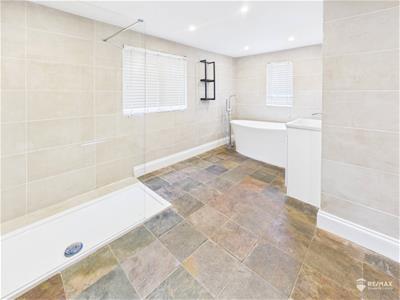
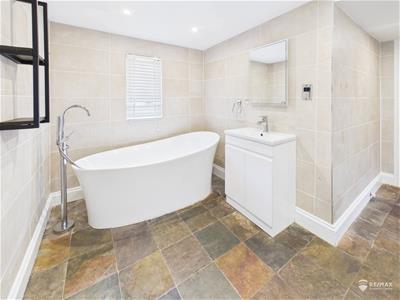
4.43 x 2.08 (14'6" x 6'9")Tiled suite with windows to the side and rear aspects and a side access door leading to the rear garden. Fitted with a freestanding bath, walk-in shower cubicle with rain shower, wash hand basin set within a vanity unit and low-level WC. Vertical radiator, heated towel radiator, shaver point and extractor.
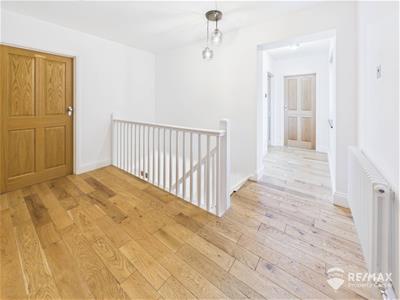
First Floor Landing:
Landing with rear-aspect windows, loft hatch access, doors leading to all rooms, useful storage cupboard and radiator.
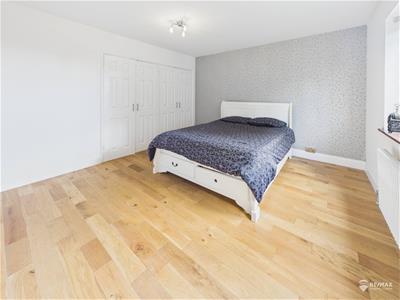
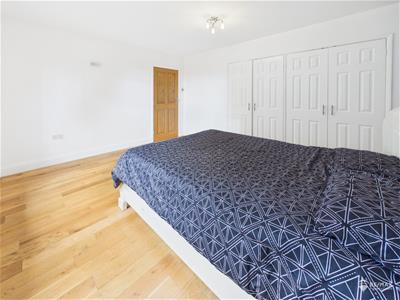
Master Bedroom:
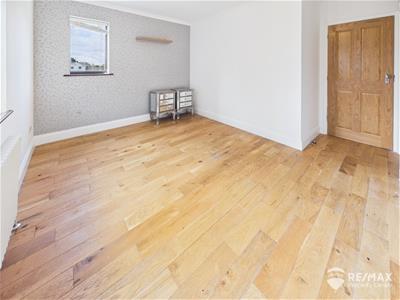
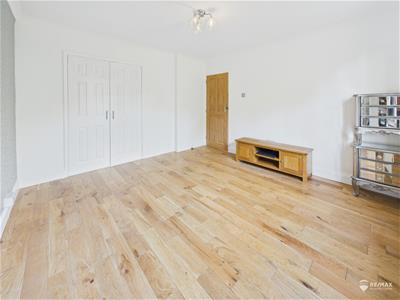
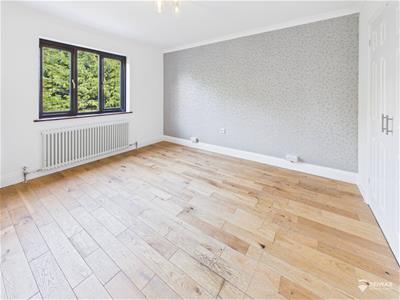
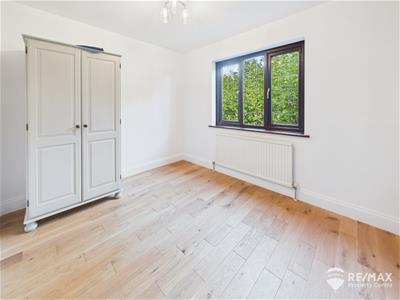
4.26 x 3.67 (13'11" x 12'0")Double bedroom with front-aspect windows, triple built-in wardrobes and radiator.
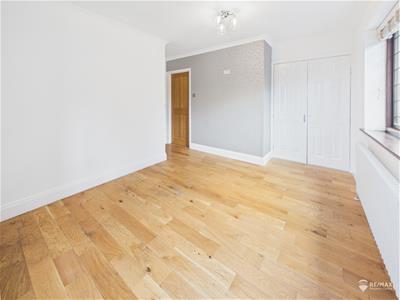
Bedroom Two:
3.63 x 2.98 (11'10" x 9'9")Double bedroom with front and side-aspect windows offering pleasant field views, double built-in wardrobes, radiator and door leading to the en-suite shower room.
En-Suite Shower Room:
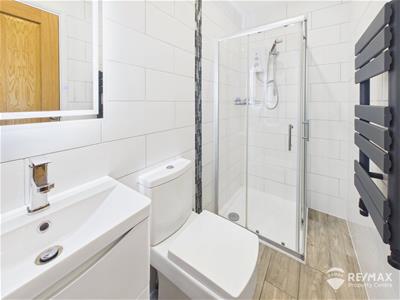
2.55 x 1.13 (8'4" x 3'8")Tiled suite with shower cubicle and electric shower, wash hand basin set within a vanity unit and low-level WC. Heated towel radiator, shaver point and extractor.
Bedroom Three:
3.76 x 3.64 (12'4" x 11'11")Double bedroom with rear-aspect windows, built-in double wardrobes and radiator.
Bedroom Four:
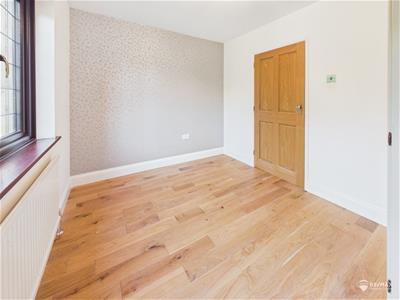
3.19 x 2.67 (10'5" x 8'9")Good-sized bedroom with rear-aspect windows and radiator.
Bedroom Five:
2.54 x 2.07 (8'3" x 6'9")Single bedroom with front-aspect windows and radiator.
Family Bathroom:
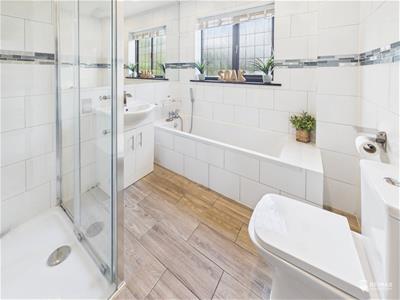
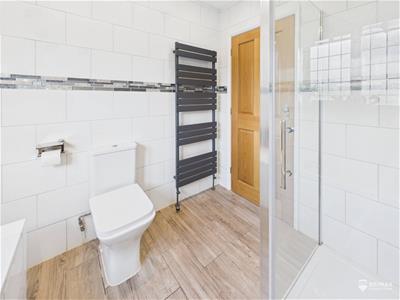
2.58 x 2.19 (8'5" x 7'2")Tiled suite with shower cubicle, fitted bath, wash hand basin set within a vanity unit and low-level WC. Heated towel radiator, opaque side-aspect window and extractor.
Outside Areas:
The property is approached via a gated entrance onto a block-paved driveway providing ample off-road parking. The private, walled and fenced wrap-around gardens feature two patio seating areas, with the remainder mainly laid to lawn and complemented by established trees and greenery. A useful 20 x 10ft clad outbuilding with power and lighting provides flexible storage or home office space, together with a wooden storage shed.

Energy Efficiency and Environmental Impact
Although these particulars are thought to be materially correct their accuracy cannot be guaranteed and they do not form part of any contract.
Property data and search facilities supplied by www.vebra.com